
Address
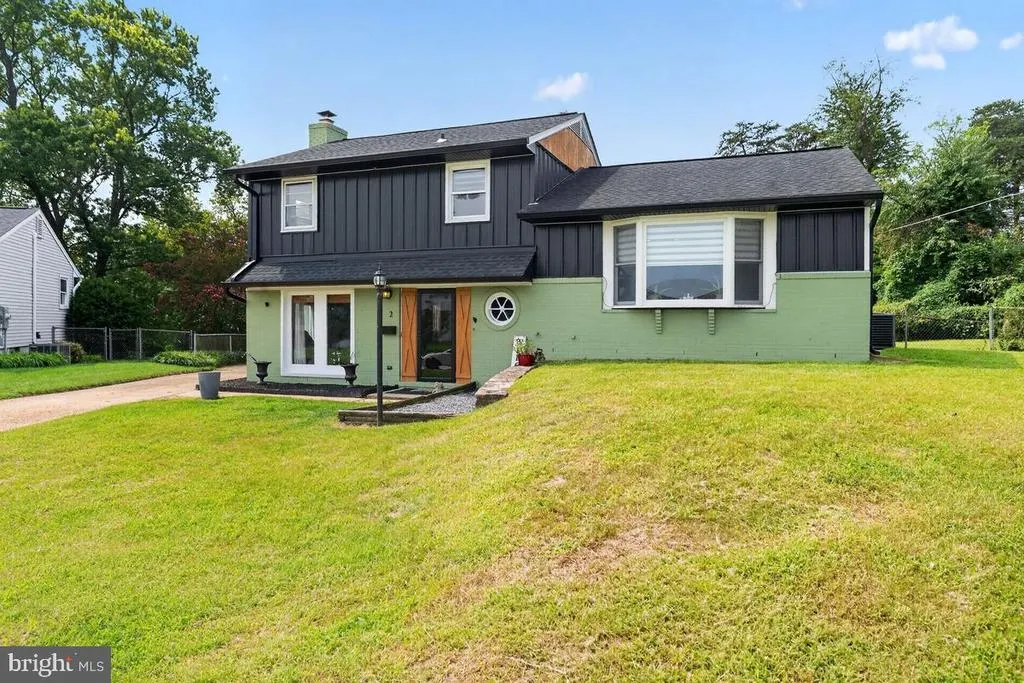
2 Palo Court, Halethorpe, MD
Price
$ 539,900
Property Attributes
- MLS#MDBC2174234
- TypeSingle Family
- Listing Status ACTIVE
- CountyBALTIMORE
- CityHalethorpe
- NeighborhoodHalethorpe
- Zip21227
- StyleSplit Level
- Year Built1960
- Taxes$ 5292
- Price$ 539,900
- Bedrooms5
- Full Bathrooms2
- Half Bathrooms2
- Sqr Footage4187
- Lot Size0.36 Acres
Data Source:
Bright MLS
Property Description
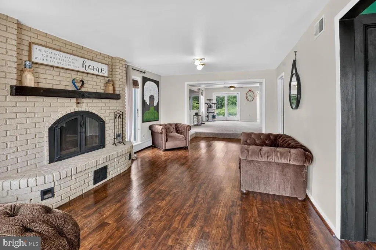
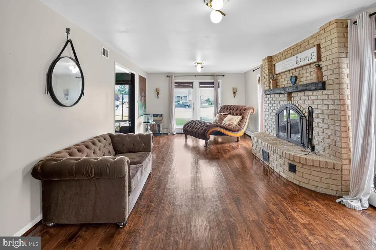
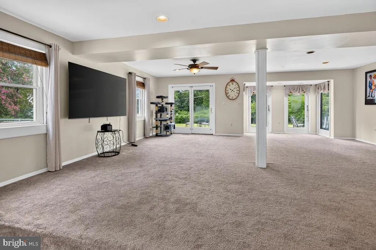
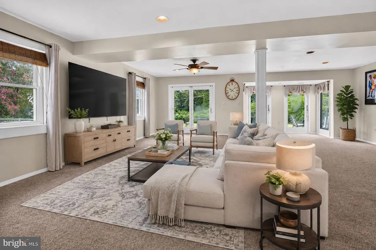
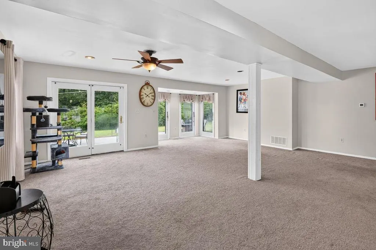
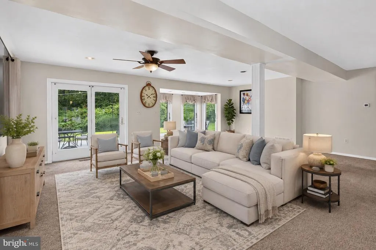
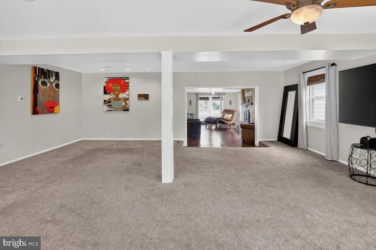
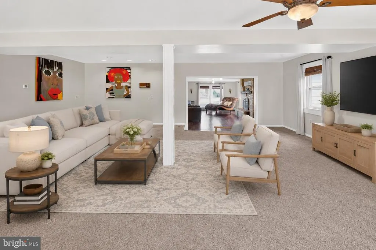
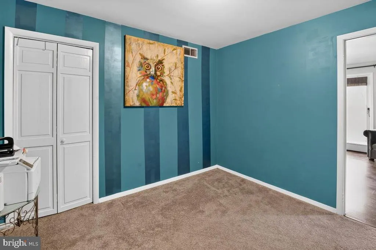
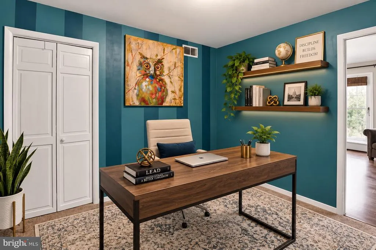
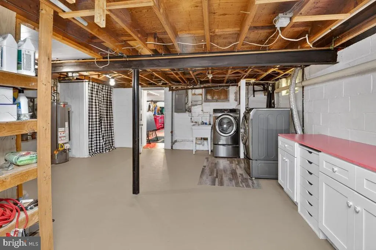
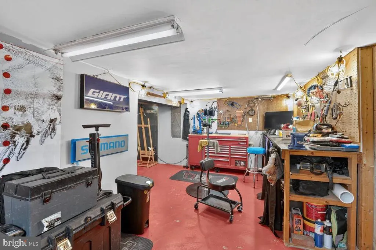
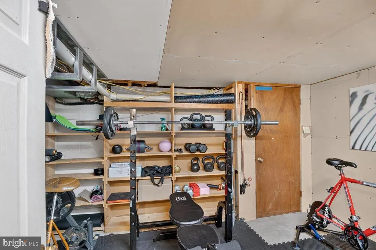
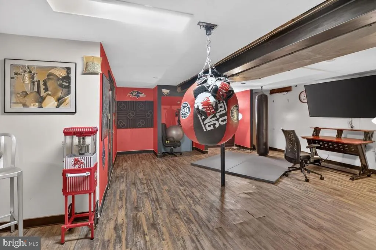
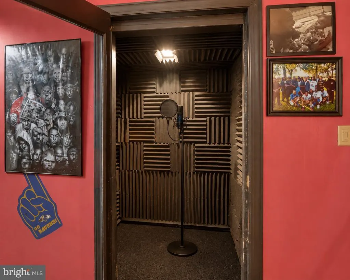
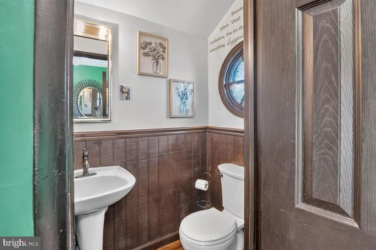
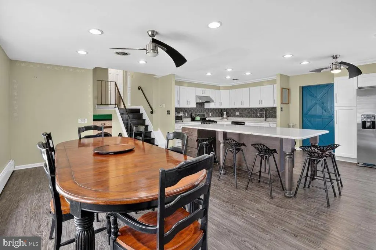
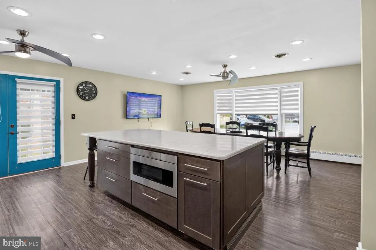
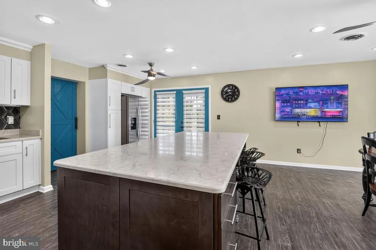
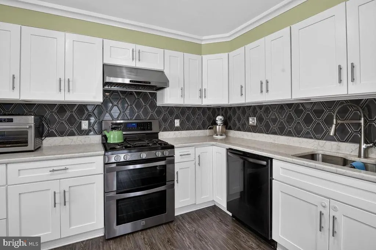
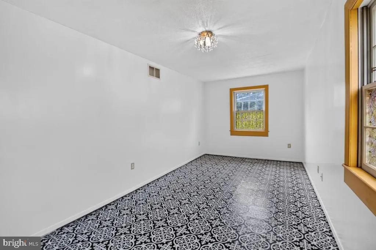
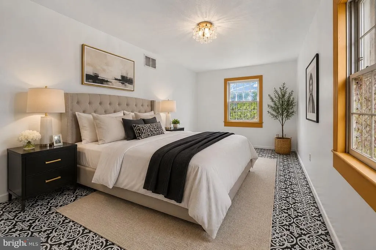
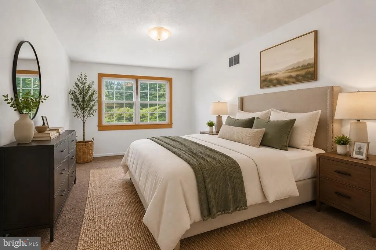
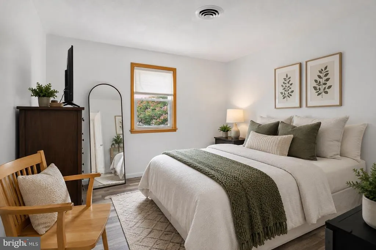
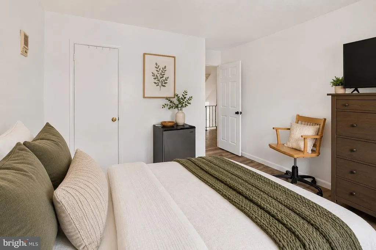
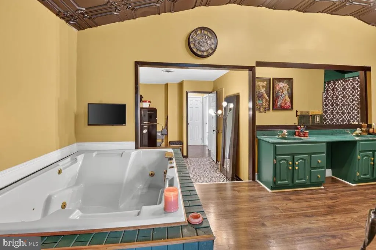
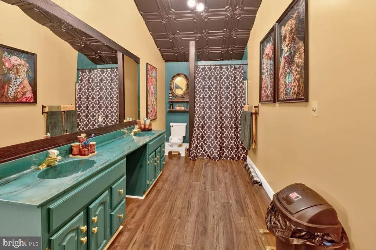
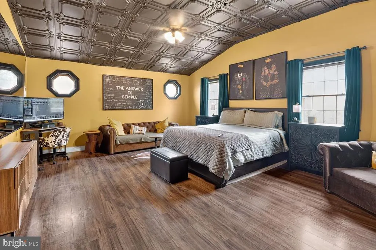
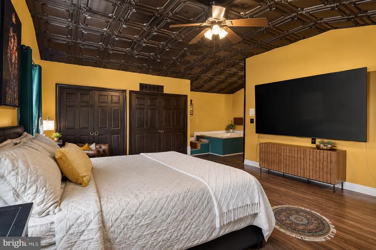
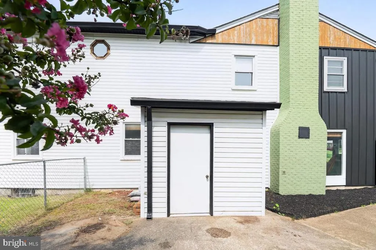
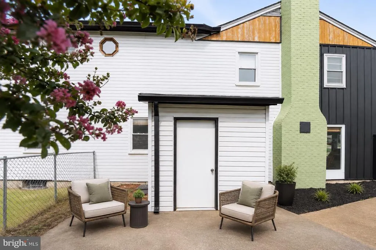
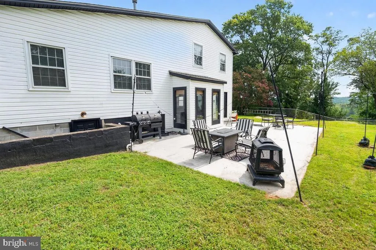
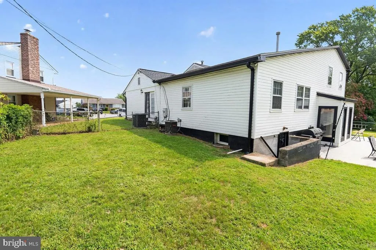
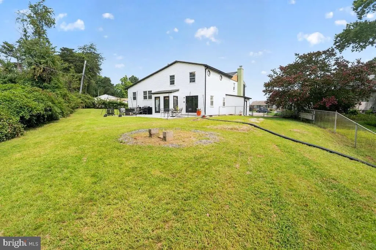
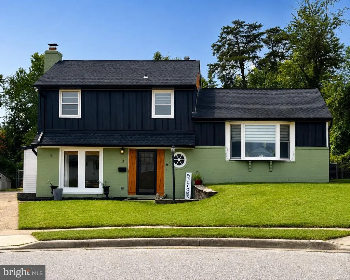
**Every level reveals another surprise.** Welcome to 2 Palo Court, an extraordinarily spacious and versatile detached home offering more than 4,000 square feet across 5 levels designed for living, working, creating, entertaining and simply spreading out. Step inside and the scale of this home begins to unfold. Generous gathering spaces give way to an expansive family room, while the kitchen and dining areas offer plenty of room for everyday life and the celebrations that make a house a home. A separate main-floor den/bedroom/home office adds the flexibility today's buyers value, whether the need is for working from home, studying or simply having a quiet space away from the activity of the household. Continue through the home and you'll discover generously sized bedrooms, including an impressive primary bedroom, along with spaces that can evolve as your needs change. But the possibilities don't stop there. The lower level adds an entirely different dimension, with recreation and creative space, a workshop/hobby area, laundry and utility space, and abundant storage. Home office, art studio, music studio, fitness space, workshop, playroom or private retreatthe beauty of this floor plan is how easily it adapts to the people who live here. And there is substance behind all that space. The owners have continued to invest in the property, including a new water heater in 2025, HVAC system in 2024, primary bedroom flooring in 2024, first-floor luxury vinyl flooring, carpeting, fresh paint and powder room renovation in 2023, siding, metal fascia, gutters and exterior doors in 2021, kitchen renovation and interior doors in 2018, and roof replacement in 2015. Outside, the home offers additional room to enjoy with a rear patio that's perfect for stargazing. It's Halethorpe location places everyday conveniences, major commuter routes, BWI, recreation and area destinations within easy reach. Some homes are best understood by counting bedrooms and baths. **2 Palo Court is best understood by experiencing it.** Come inside, explore every level and imagine what you could do with all this space. Some photos have been rendered using ai. Those photos are clearly noted
| Price History | |
|---|---|
| 8/27/2026 | Listed $539,900 |
General Features
| Living Area | 4187 |
|---|---|
| Sewer | Public Sewer |
| Heating | 90% Forced Air |
| Cooling | Central A/C |
| Possession | Settlement |
| Roof | Architectural Shingle |
| Appliances | Built-In Microwave,Dishwasher,Disposal,Dryer,Exhaust Fan,Oven/Range - Gas,Refrigerator,Stainless Steel Appliances,Washer,Water Heater |
| Zoning | R |
| Patio/Porch Features | Patio(s) |
| Architectural Style | Split Level |
| Construction Materials | Brick,Combination |
| School District | BALTIMORE COUNTY PUBLIC SCHOOLS |
| Year Built | 1960 |
| Levels | 3 |
| Tax Year | 2026 |
| Ownership | Fee Simple |
| Cool Fuel | Electric |
| Section | 7 |
| Accessibility | Low Pile Carpeting,Other |
| County | BALTIMORE |
| New Construction | No |
| Property Type | Residential |
| HOA | No |
| Subdivision Name | HALETHORPE |
| Garage Y/N | No |
| Water Access Y/N | No |
| Other Structures | Above Grade,Below Grade |
| Full Baths | 2 |
| Status | ACTIVE |
| Directions | Washington Blvd to Clarke Blvd to R onto Superior to R onto Ruby Ave to R onto Palo Circle to R onto Palo Ct. Home is on your right. |
| City | HALETHORPE |
| Disclosures | Prop Disclosure |
| Senior Community Y/N | No |
| Lot Size Units | Square Feet |
| Lot Size Square Feet | 15782.00 |
| Tax Assessed Value | 477567.0 |
| Tax Annual Amount | 5292.0 |
| Property Condition | Very Good |
| Structure Type | Detached |
| Condo/Coop Association fee Y/N | No |
| Bathrooms Count Main Level | 1.00 |
| Price Per Sq Ft Total AG | 161.55 |
| Vacation Rental Y/N | No |
| Total SQFT | 4311 |
| Standard Status | Active |
| Year Built Source | Assessor |
| Legal Subdivision | WYNNEWOOD |
| Tax Lot | 19 |
Interior Features
| Interior Amenities | Additional Stairway,Bathroom - Soaking Tub,Bathroom - Stall Shower,Bathroom - Tub Shower,Carpet,Ceiling Fan(s),Combination Kitchen/Dining,Dining Area,Entry Level Bedroom,Floor Plan - Open,Kitchen - I |
|---|---|
| Heating Fuel | Natural Gas,Electric |
| Basement | Fully Finished |
| Total Fireplaces | 1 |
| Fireplace Features | Brick,Other |
| Hot Water | Natural Gas |
| Total Stories | 5 |
| Basement (Y/N) | Yes |
| Heating Y/N | Yes |
| Window Features | Bay/Bow |
| Fireplace Y/N | Yes |
| Above Grade Finished Area | 3342 |
| Half Baths | 2 |
| Central Air Y/N | Yes |
| Total Bedrooms | 5 |
| Below Grade Finished Area | 845 |
| Room Type | Living Room,Dining Room,Sitting Room,Bedroom 2,Bedroom 3,Bedroom 4,Bedroom 5,Kitchen,Family Room,Foyer,Bedroom 1,Recreation Room,Storage Room,Utility Room,Bedroom 6,Bathroom 2,Bathroom 3,Hobby Room |
| Below Grade Finished Area Unit Type | Square Feet |
| LivingAreaSource | Estimated |
| Laundry Type | Basement |
| Below Grade Unfin Area Units | Square Feet |
| Below Grade Unfin SQFT | 124 |
| Below Grade Unfin SQFT Source | Estimated |
| Below Grade Finished Area Source | Estimated |
| Bedrooms Count All Upper Levels | 5 |
| Bedrooms Count Upper Level 1 | 2 |
| Bedrooms Count Upper Level 2 | 3 |
| Bathrooms Half Main Level | 1 |
| Bathrooms Half Lower Level 1 | 1 |
| Bathrooms Half All Lower Levels | 1 |
| Bathrooms Full Upper Level 2 | 2 |
| Bathrooms Full All Upper Levels | 2 |
| Bathrooms Count Upper Level 2 | 2.00 |
| Bathrooms Count Lower Level 1 | 1.00 |
| Bathrooms Count All Upper Levels | 2 |
| Bathrooms Count All Lower Levels | 1 |
| Above Grade Finished Area Source | Estimated |
| Above Grade Finished Area Unit Type | Square Feet |
| Total Baths | 4 |
Exterior Features
| Exterior Amenities | Gutter System,Secure Storage,Other |
|---|---|
| Pool | No Pool |
| Parking Features | Concrete Driveway |
| Water Source | Public |
| Total Parking Spaces | 4 |
| Type of Parking | Driveway,Off Street |
| Foundation Details | Block |
| Water View Y/N | No |
| Lot Size Acres | 0.36 |
| Lot Size Source | Assessor |
| Waterfront Y/N | No |
| Land Assessed Value | 107800.00 |
| Navigable Water Y/N | No |
| Water Oriented Y/N | No |
Room Details
| Room | Dimensions | Level | Flooring | Details |
|---|---|---|---|---|
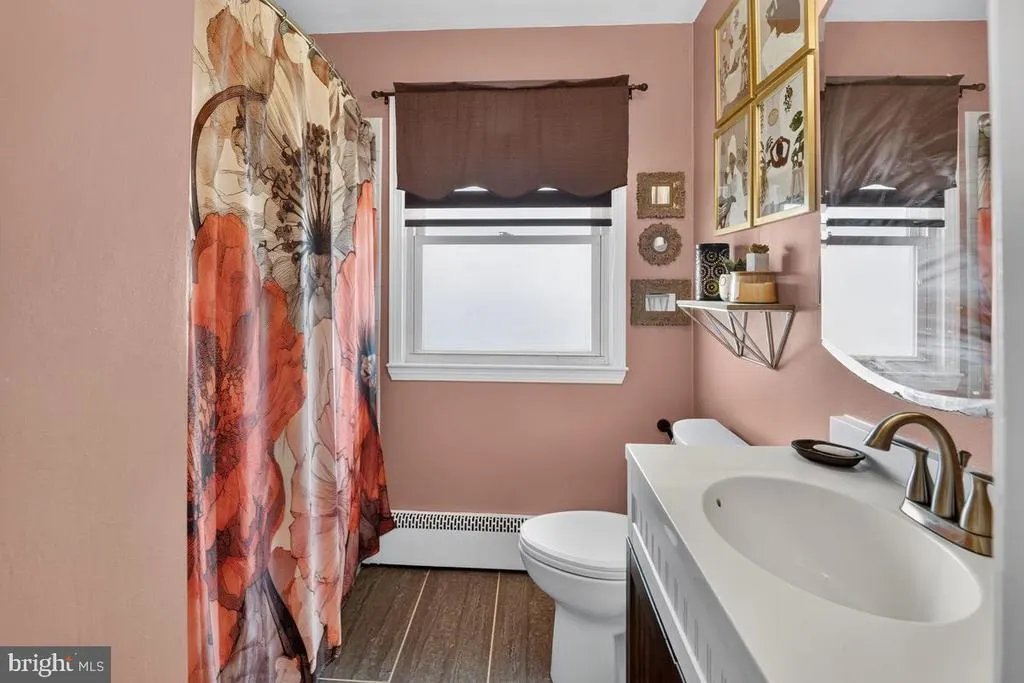
| Bathroom 2 | Upper 2 | Bathroom - Tub Shower | ||
| Bathroom 3 | Upper 2 | Bathroom - Soaking Tub,Bathroom - Stall Shower,Cathedral/Vaulted Ceiling,Ceiling Fan(s),Flooring - Luxury Vinyl Plank,Double Sink | ||
| Bedroom 1 | Main | Flooring - Carpet | ||
| Bedroom 2 | Upper 1 | |||
| Bedroom 3 | Upper 1 | |||
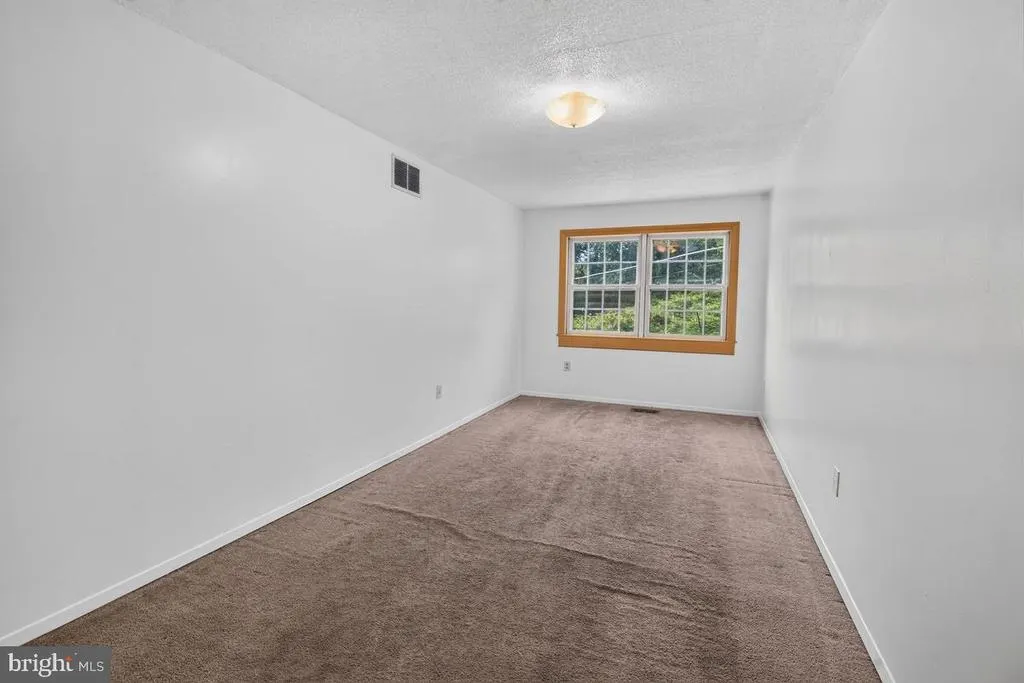
| Bedroom 4 | Upper 2 | Flooring - Carpet | ||
| Bedroom 5 | Upper 2 | Flooring - Carpet | ||
| Bedroom 6 | Upper 2 | Cathedral/Vaulted Ceiling,Flooring - Luxury Vinyl Plank,Lighting - Ceiling,Primary Bedroom - Dressing Area,Primary Bedroom - Sitting Area,Walk-In Closet(s) | ||
| Dining Room | Upper 1 | Ceiling Fan(s),Flooring - Ceramic Tile | ||
| Family Room | Main | Lighting - Recessed,Window Treatments,Flooring - Carpet | ||
| Foyer | Main | Attached Bathroom | ||
| Hobby Room | Lower 1 | Basement - Finished | ||
| Kitchen | Upper 1 | Flooring - Ceramic Tile,Kitchen - Country,Lighting - Recessed,Ceiling Fan(s),Double Sink,Countertop(s) - Quartz,Dining Area,Kitchen - Gas Cooking | ||
| Living Room | Main | Fireplace - Wood Burning | ||
| Recreation Room | Lower 2 | |||
| Sitting Room | Upper 2 | |||
| Storage Room | Lower 1 | |||
| Storage Room | Lower 1 | |||
| Utility Room | Lower 1 | Attached Bathroom,Flooring - Concrete |
Amenities
- Foreclosure
- Views
- Short Sale
- New Construction
- Adult 55+
- Lease To Own
- No HOA Fees
- Furnished
- Primary On Main
- Air Conditioning
- Seller Finance
- Green
- Fixer Upper
- Horse
- Golf
- Fireplace
- Deck
- Garage
- Basement
- Pool
Property vs Single Family Average in 21227
Price
Taxes
Year Built
Visits
 © BRIGHT, All Rights Reserved
