
Primary on Main
Address
4413 Maple Avenue, Baltimore, MD
Price
$ 425,000
Property Attributes
- MLS#MDBC2167094
- TypeSingle Family
- Listing Status ACTIVE
- CountyBALTIMORE
- CityBaltimore
- NeighborhoodHalethorpe
- Zip21227
- StyleCape Cod
- Year Built1925
- Taxes$ 4017
- Price$ 425,000
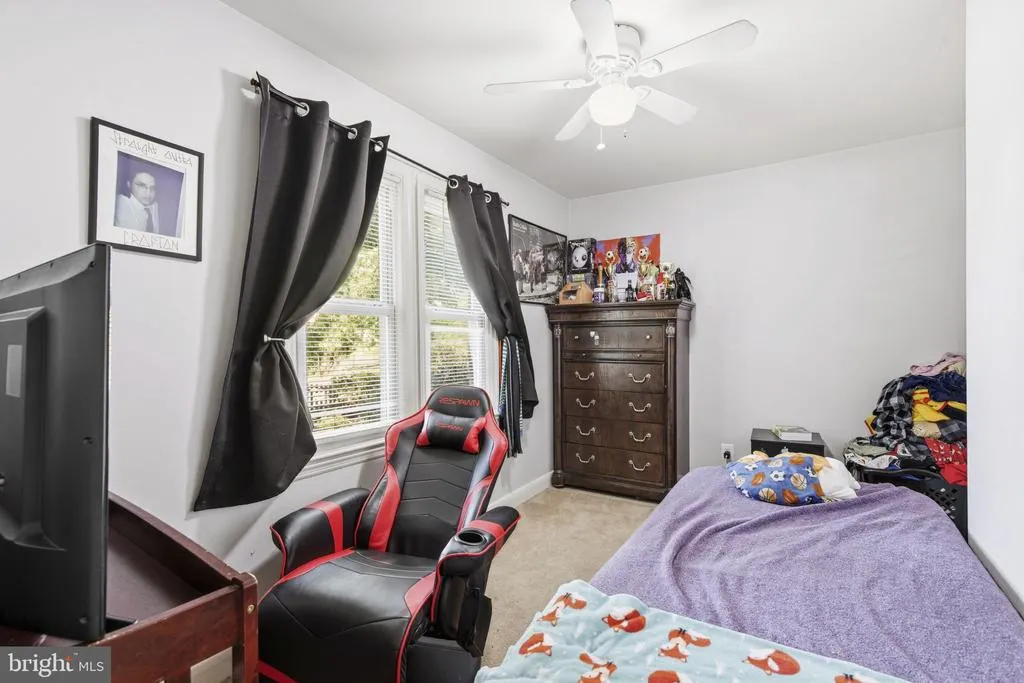
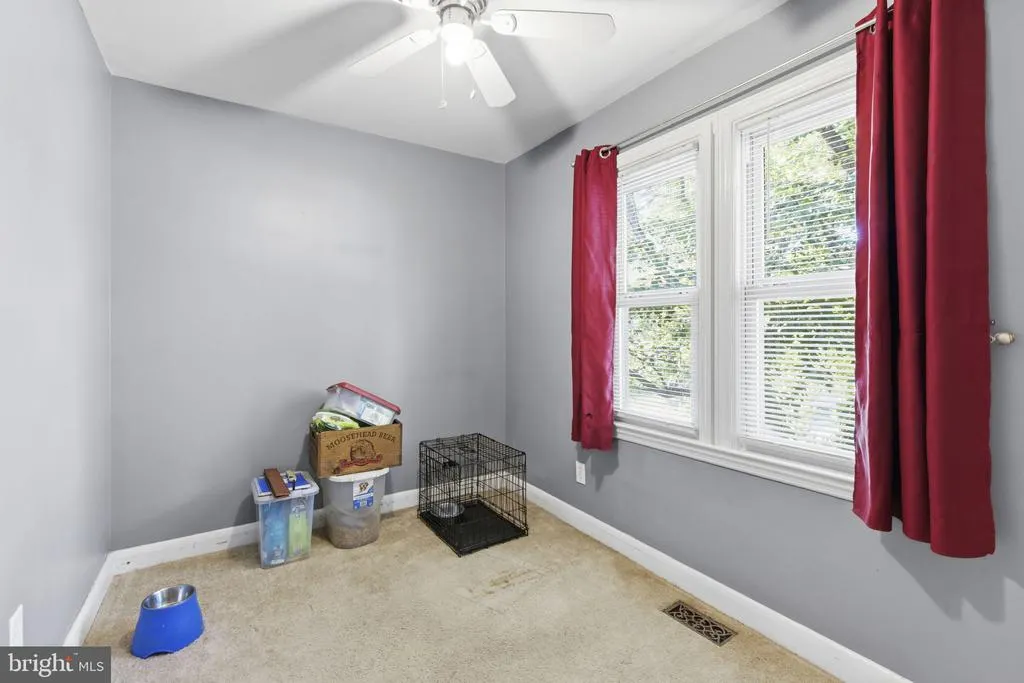
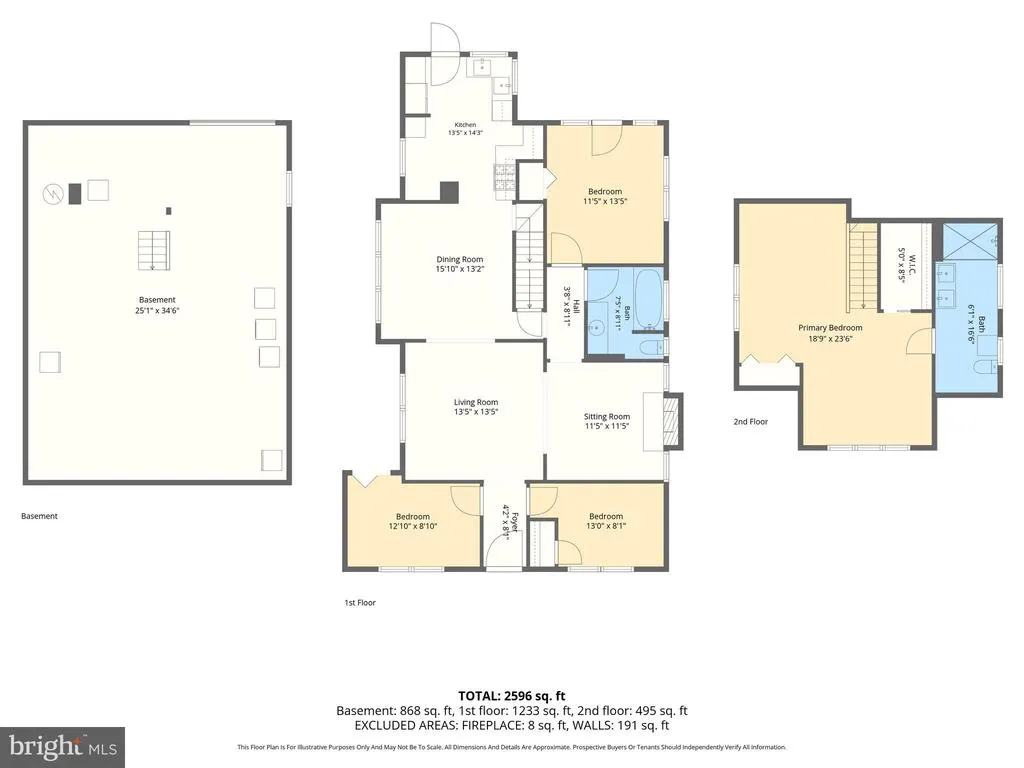
- Bedrooms4
- Full Bathrooms2
- Half Bathrooms0
- Sqr Footage1765
- Lot Size0.14 Acres
Data Source:
Bright MLS
Property Description
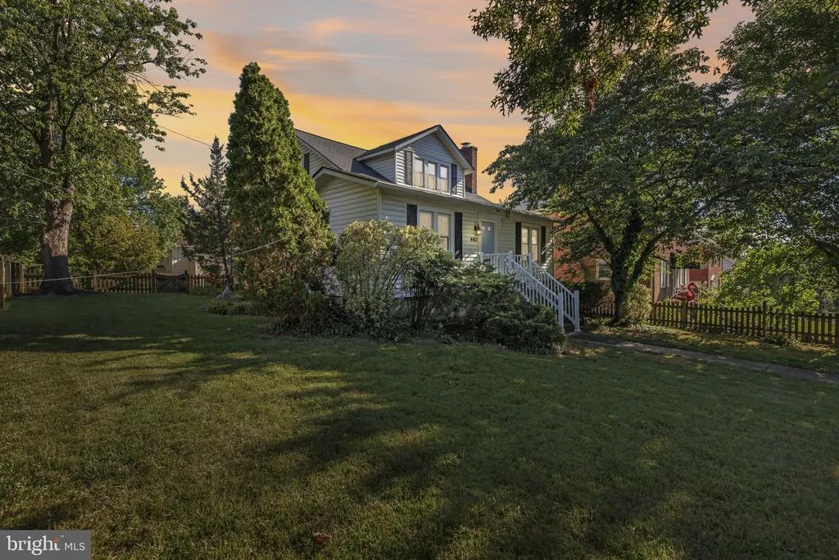
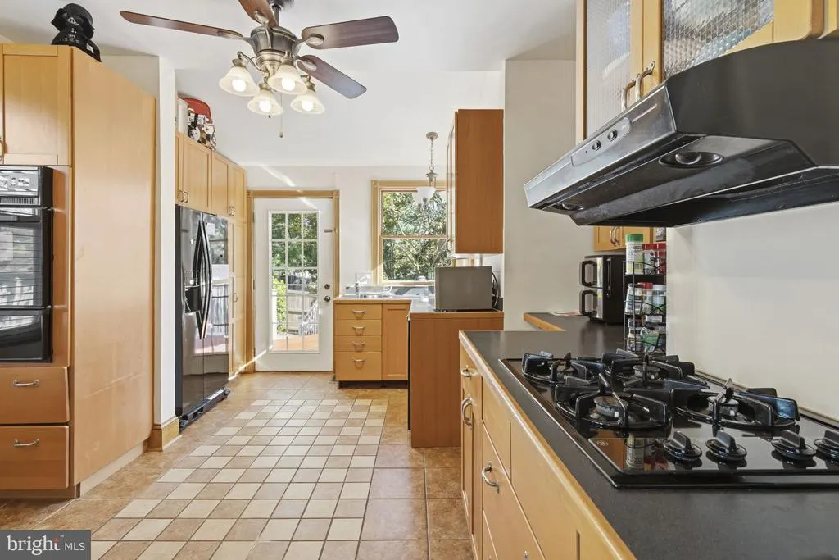
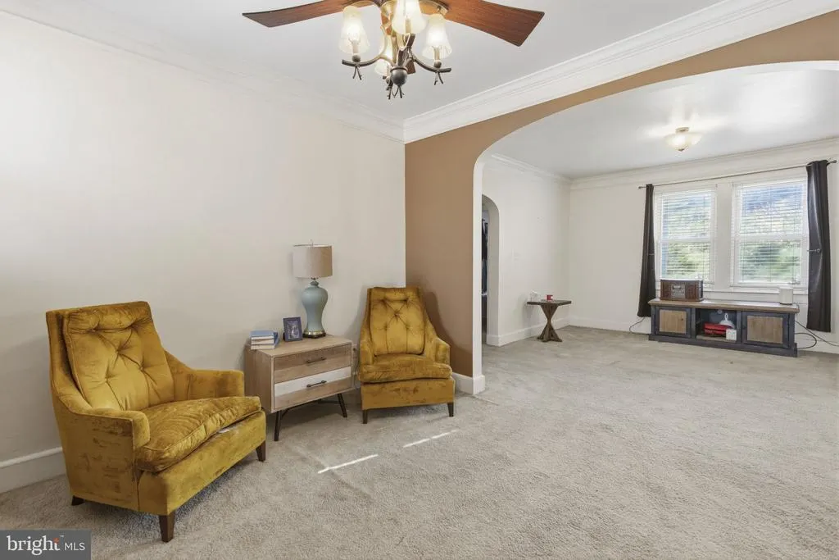
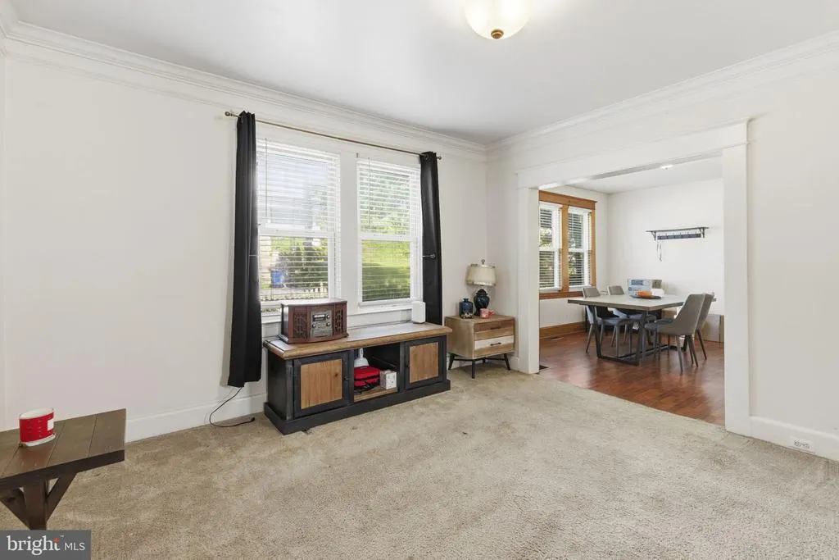
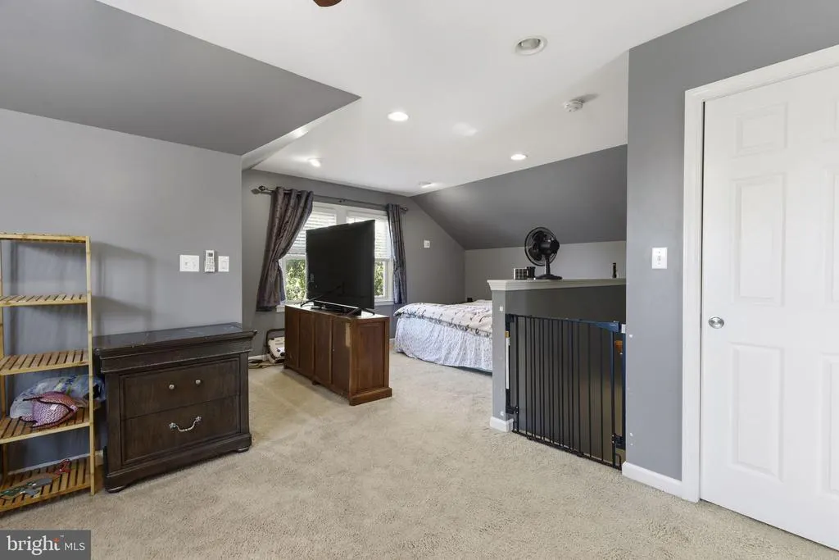
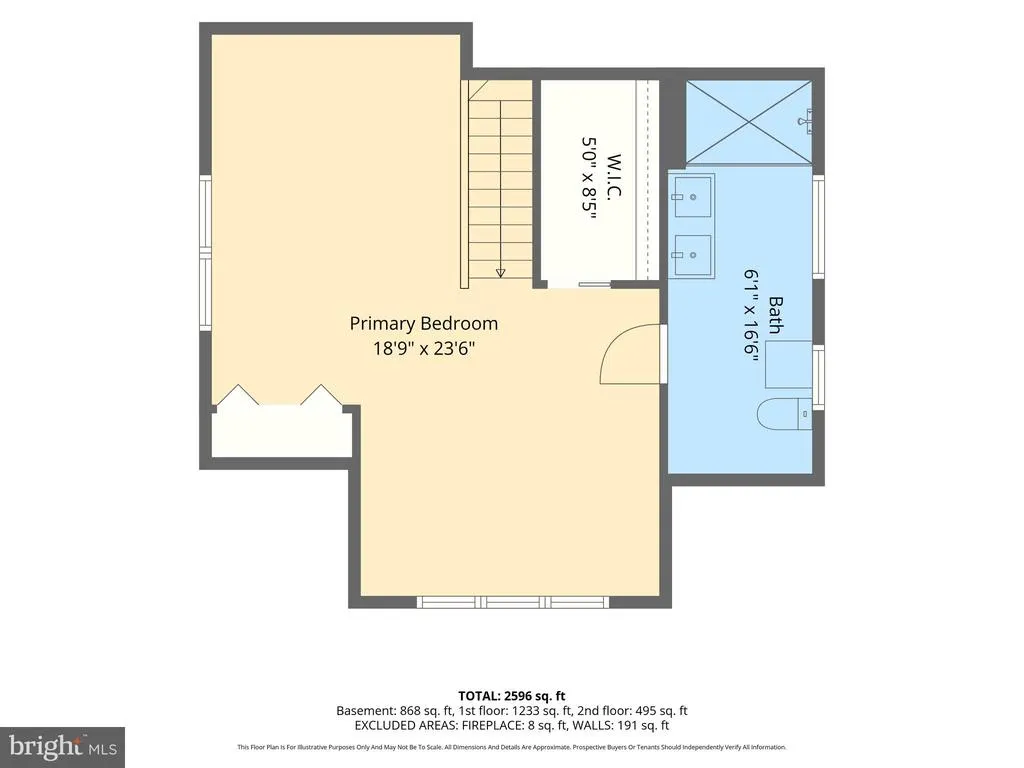
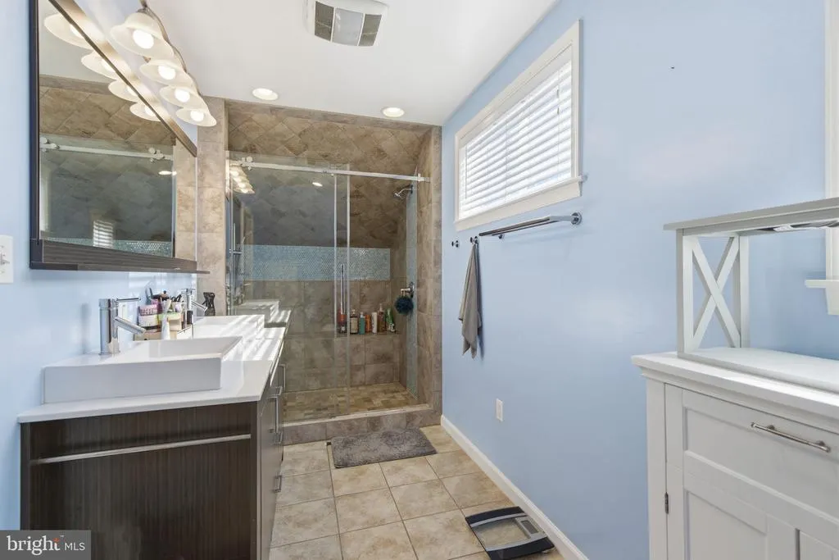
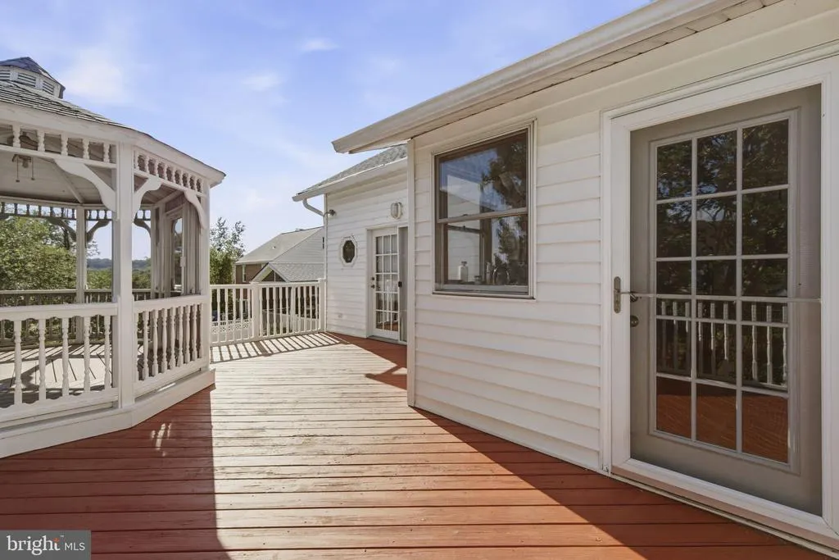
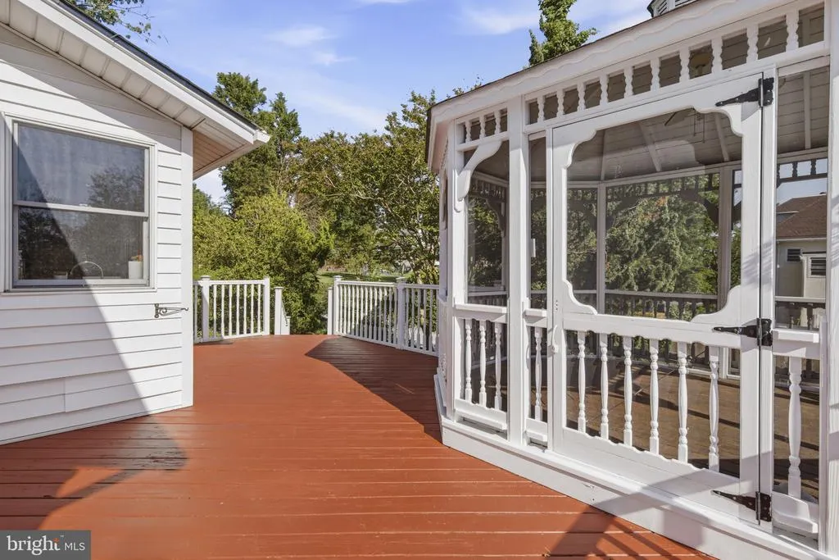
Welcome to 4413 Maple Avenue, a charming and character-filled home ideally situated on a beautiful corner lot in the heart of Halethorpe. Built over a century ago, this timeless 4-bedroom, 2-full-bath residence perfectly blends historic charm with thoughtful modern updates. From the moment you arrive, you'll appreciate the freshly landscaped grounds, mature trees, inviting curb appeal, and private parking. Inside, the home is filled with natural light and showcases beautiful hardwood floors, spacious living areas, and an excellent kitchen layout designed for both everyday living and entertaining. Recent improvements include a new roof (2024), new front porch (2023), new washer and dryer (2024), and new dishwasher (2024), offering peace of mind for years to come. Outside to enjoy the fenced backyard oasis featuring a charming gazebo-covered deck, perfect for relaxing, hosting gatherings, or enjoying quiet evenings outdoors. The mature landscaping creates a private and cozy setting that complements the home's warm character and inviting atmosphere. Location is everything, and 4413 Maple Avenue delivers. Conveniently located just minutes from I-95, I-695, Route 1, and Baltimore-Washington Parkway, commuters will enjoy easy access to downtown Baltimore, BWI Airport, Fort Meade, and Washington, D.C. Residents love the vibrant community feel, nearby parks, shopping, dining, local coffee shops, and recreational opportunities. Whether you're looking for convenience, charm, or a place to create lasting memories, this wonderful home offers the best of both worlds. Don't miss this rare opportunity to own a truly special home where historic character, modern updates, and an unbeatable location come together.
| Price History | |
|---|---|
| 6/19/2026 | Listed $438,000 |
| 7/25/2026 | 3$425,000 |
General Features
| Living Area | 1765 |
|---|---|
| Sewer | Public Sewer |
| Heating | Radiator |
| Cooling | Ceiling Fan(s),Central A/C |
| Possession | Settlement |
| Roof | Architectural Shingle |
| Appliances | Cooktop,Dishwasher,Disposal,Dryer,Exhaust Fan,Extra Refrigerator/Freezer,Microwave,Oven - Self Cleaning,Oven - Wall,Range Hood,Refrigerator,Washer,Water Heater |
| Zoning | R |
| Patio/Porch Features | Deck(s) |
| Architectural Style | Cape Cod |
| Security Features | Carbon Monoxide Detector(s) |
| Construction Materials | Vinyl Siding |
| School District | BALTIMORE COUNTY PUBLIC SCHOOLS |
| Year Built | 1925 |
| Levels | 3 |
| Tax Year | 2025 |
| Ownership | Fee Simple |
| Cool Fuel | Electric |
| Accessibility | None |
| County | BALTIMORE |
| New Construction | No |
| Property Type | Residential |
| HOA | No |
| Subdivision Name | HALETHORPE |
| Garage Y/N | No |
| Water Access Y/N | No |
| Other Structures | Above Grade,Below Grade |
| Full Baths | 2 |
| Status | ACTIVE |
| Directions | Turn right Maple Ave |
| City | BALTIMORE |
| Senior Community Y/N | No |
| Lot Size Units | Square Feet |
| Lot Size Square Feet | 6250.00 |
| Tax Assessed Value | 358167.0 |
| Tax Annual Amount | 4017.0 |
| Structure Type | Detached |
| Condo/Coop Association fee Y/N | No |
| Bathrooms Full Main Level | 1 |
| Bathrooms Count Main Level | 1.00 |
| Price Per Sq Ft Total AG | 240.79 |
| Acceptable Financing | FHA,Cash,Conventional,VA,FHA 203(b),FHA 203(k) |
| Lease Considered Y/N | No |
| Vacation Rental Y/N | No |
| Total SQFT | 2727 |
| Standard Status | Active |
| Year Built Source | Assessor |
| Legal Subdivision | HALETHORPE |
| Tax Lot | 149 |
Interior Features
| Interior Amenities | Attic,Bathroom - Stall Shower,Ceiling Fan(s),Dining Area,Family Room Off Kitchen,Floor Plan - Traditional,Wood Floors |
|---|---|
| Heating Fuel | Natural Gas |
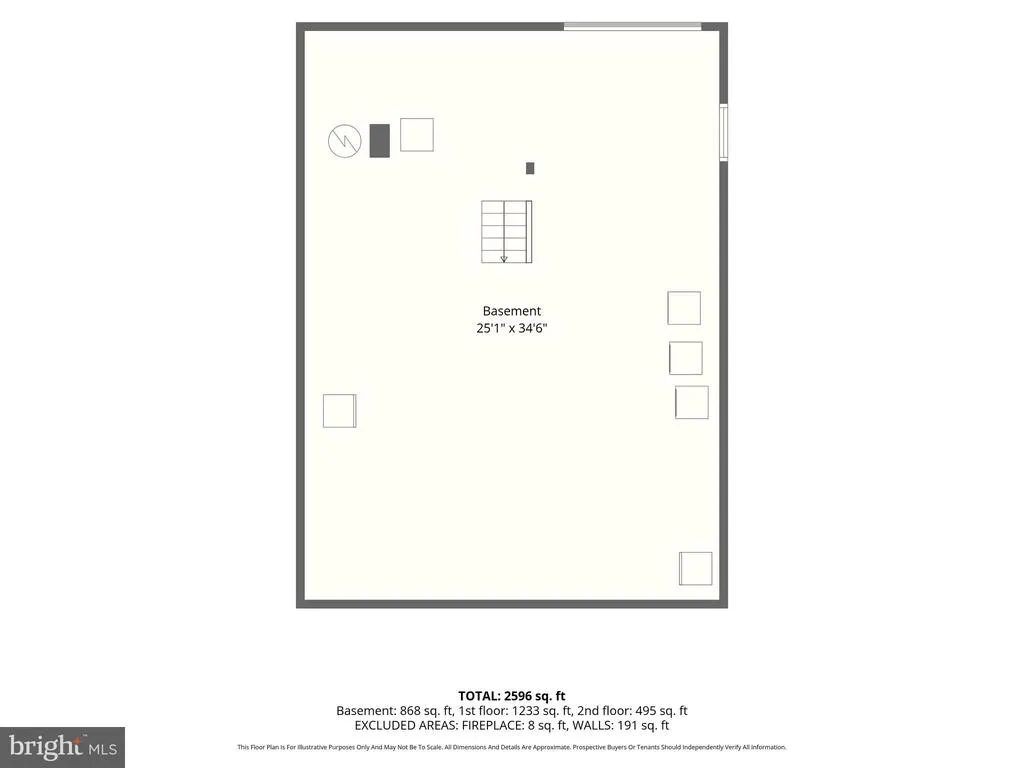
| Basement | Full,Interior Access,Poured Concrete,Space For Rooms,Walkout Level |
| Flooring | Carpet,Ceramic Tile,Concrete,Hardwood |
| Total Fireplaces | 1 |
| Fireplace Features | Gas/Propane |
| Hot Water | Natural Gas |
| Basement (Y/N) | Yes |
| Heating Y/N | Yes |
| Window Features | Energy Efficient,Double Pane,Screens |
| Fireplace Y/N | Yes |
| Above Grade Finished Area | 1765 |
| Central Air Y/N | Yes |
| Total Bedrooms | 4 |
| Main Level Bedrooms | 2 |
| Below Grade Finished Area Unit Type | Square Feet |
| LivingAreaSource | Assessor |
| Laundry Type | Has Laundry,Basement,Washer In Unit,Dryer In Unit |
| Below Grade Unfin Area Units | Square Feet |
| Below Grade Unfin SQFT | 962 |
| Below Grade Unfin SQFT Source | Assessor |
| Below Grade Finished Area Source | Assessor |
| Bedrooms Count All Upper Levels | 2 |
| Bedrooms Count Upper Level 1 | 2 |
| Bathrooms Full Upper Level 1 | 1 |
| Bathrooms Full All Upper Levels | 1 |
| Bathrooms Count Upper Level 1 | 1.00 |
| Bathrooms Count Lower Level 1 | 0.00 |
| Bathrooms Count All Upper Levels | 1 |
| Above Grade Finished Area Source | Assessor |
| Above Grade Finished Area Unit Type | Square Feet |
| Total Baths | 2 |
Exterior Features
| Pool | No Pool |
|---|---|
| Parking Features | Asphalt Driveway |
| Water Source | Public |
| Total Parking Spaces | 9 |
| Type of Parking | Driveway,Off Street,On Street |
| Land Use Code | R |
| Foundation Details | Slab,Block |
| Water View Y/N | No |
| Lot Dimensions | 1.00 x |
| Lot Size Acres | 0.14 |
| Lot Size Source | Assessor |
| Waterfront Y/N | No |
| Land Assessed Value | 99600.00 |
| Navigable Water Y/N | No |
| Water Oriented Y/N | No |
| LotDimensionsSource | Assessor |
| Off Street - # of Spaces | 6 |
Amenities
- Foreclosure
- Views
- Short Sale
- New Construction
- Adult 55+
- Lease To Own
- No HOA Fees
- Furnished
- Primary On Main
- Air Conditioning
- Seller Finance
- Green
- Fixer Upper
- Horse
- Golf
- Fireplace
- Deck
- Garage
- Basement
- Pool
Property vs Single Family Average in 21227
Price
Taxes
Year Built
Visits
 © BRIGHT, All Rights Reserved
