
New Construction
Address
Homesite 215 Reconnaissance Ridge Road, Fredericksburg, VA
Price
$ 932,990
Property Attributes
- MLS#VASP2045662
- TypeSingle Family
- Listing Status ACTIVE
- CountySPOTSYLVANIA
- CityFredericksburg
- NeighborhoodHunting Run Landing
- Zip22407
- StyleTraditional
- Year Built2027
- Price$ 932,990
- Bedrooms5
- Full Bathrooms5
- Half Bathrooms1
- Sqr Footage5200
- Lot Size1.94 Acres
Data Source:
Bright MLS
Property Description
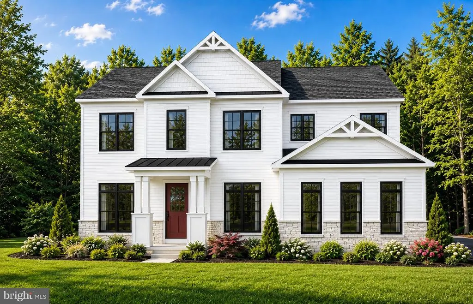
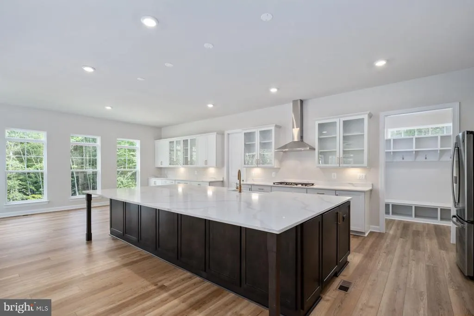
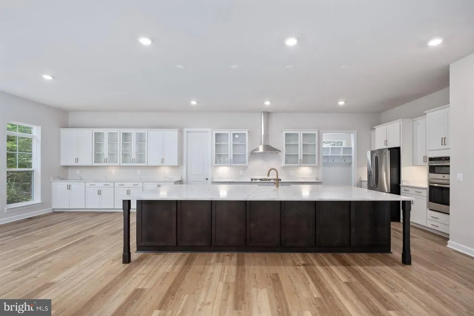
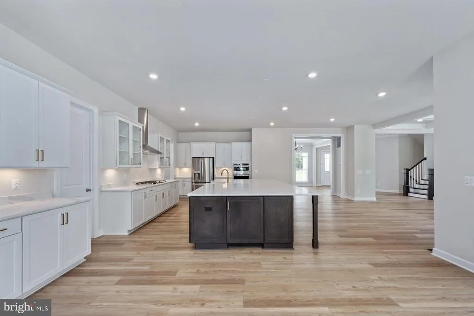
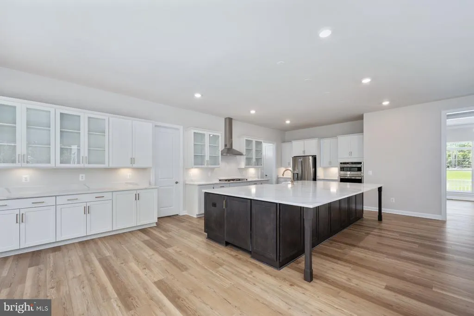
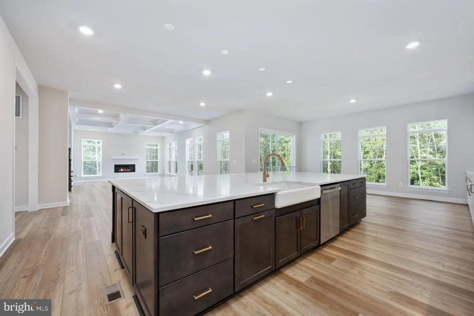
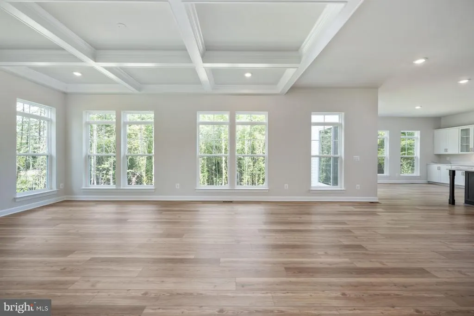
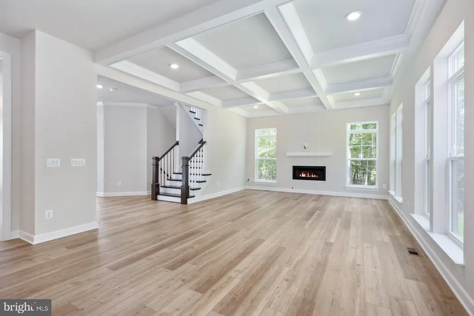
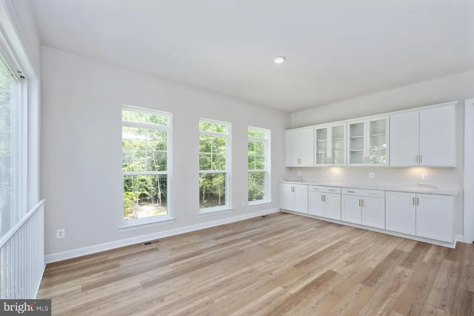
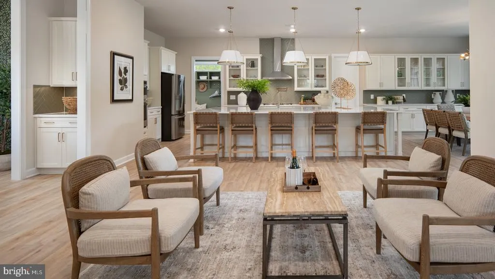
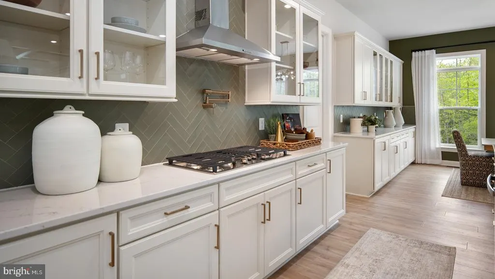
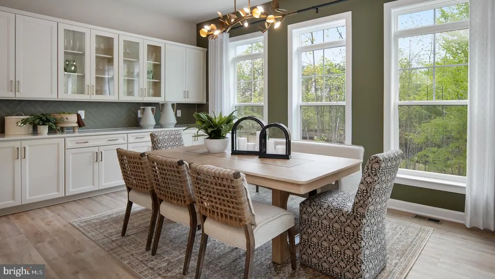
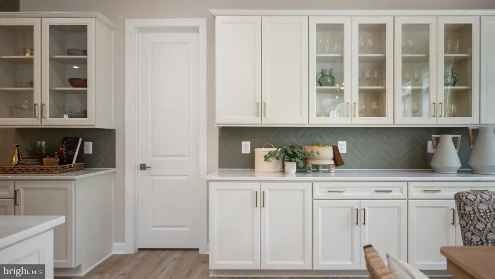
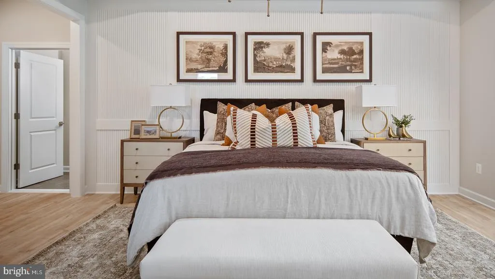
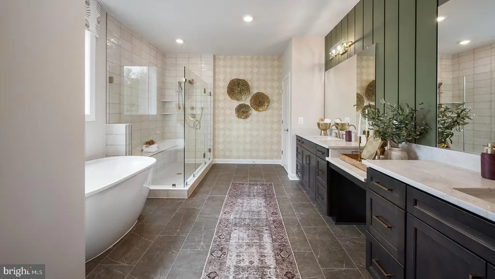
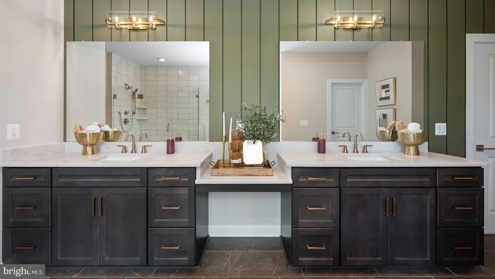
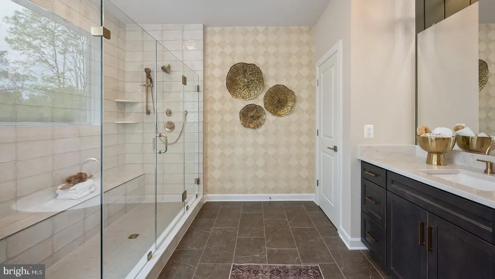
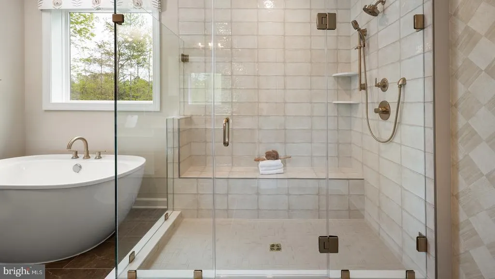
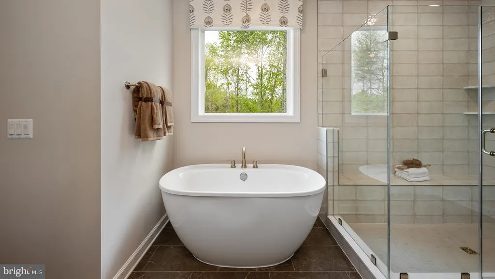
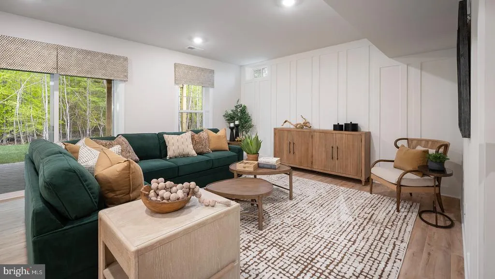
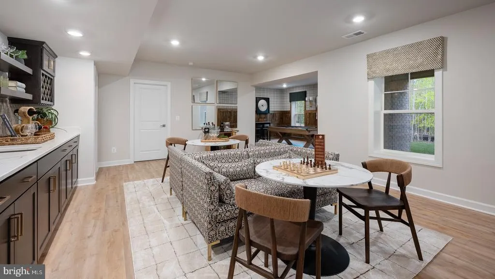
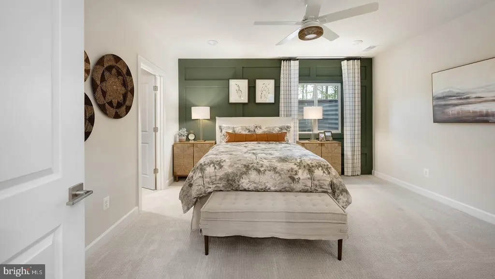
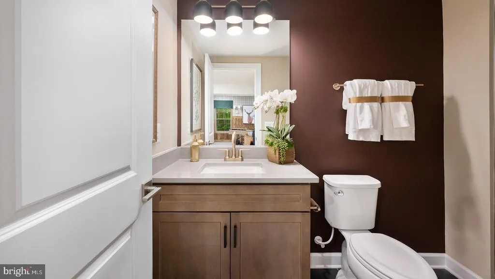
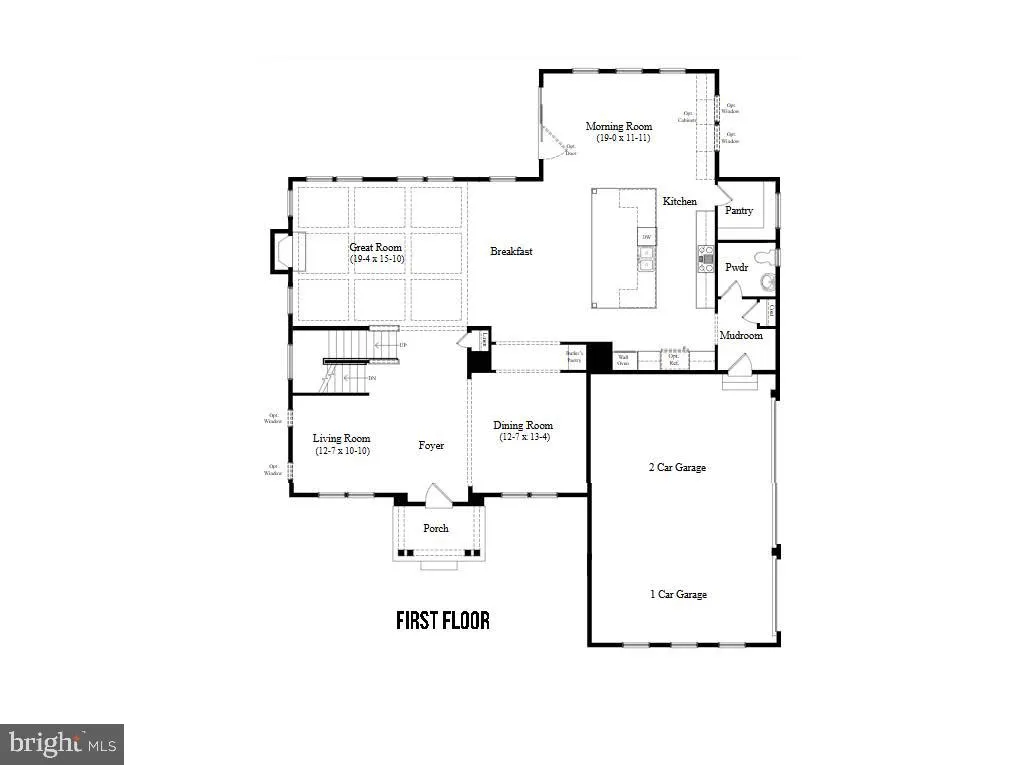
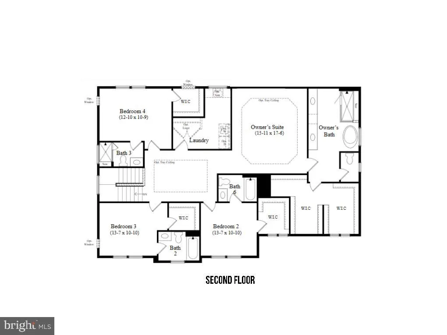
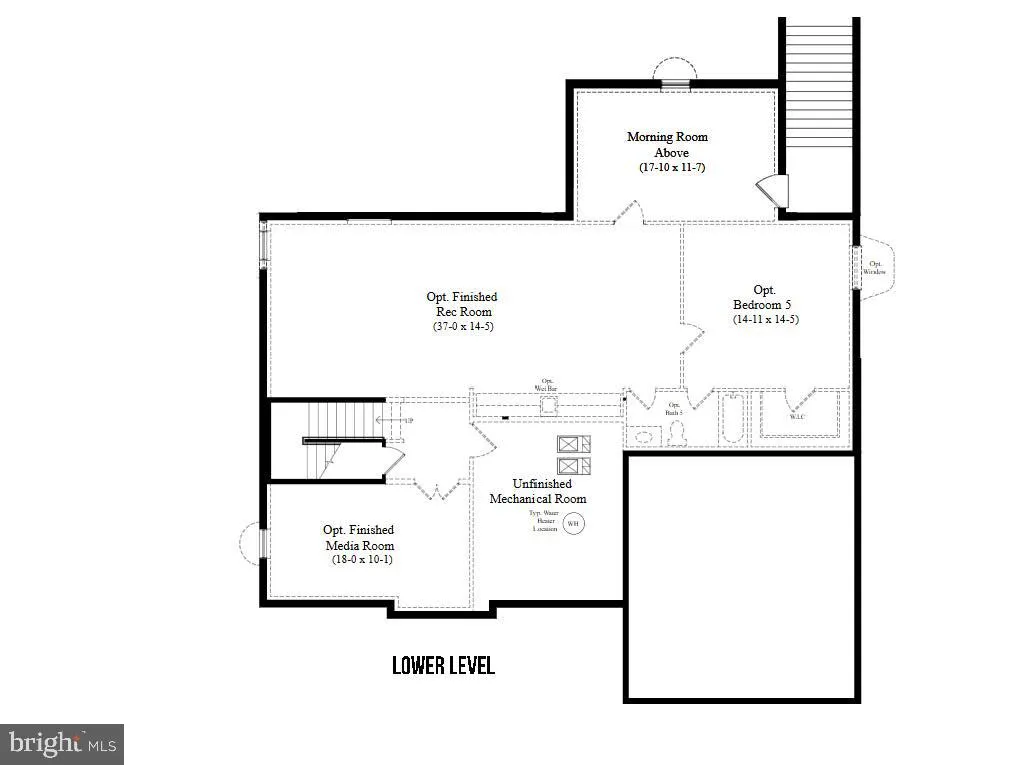
HOMESITE OF THE MONTH FEATURED HOME PACKAGE! Discover estate-style living at Huntsville Reservean exclusive community of just 45 homes featuring expansive 2+ acre homesites, exceptional privacy, and the opportunity to personalize a home designed around the way you live. This months featured offering pairs a select homesite with the Richmond Home Design and a thoughtfully curated collection of popular structural options at a featured price of $932,990showcasing just how much home you can build at Huntsville Reserve. The striking exterior is enhanced by black-framed windows, a stone watertable, and a 3-car side-entry garage, creating the upscale curb appeal and impressive presence expected of an estate-style home. Enter into a breathtaking open-concept main level with 10' ceilings and a chef-inspired kitchen featuring upgraded appliances, cabinetry, and quartz countertops. The expansive Morning Room enhances the heart of the home with an enlarged center island, additional cabinetry and countertop space, and a bright, open dining area. Overlooking the spacious Great Room with a coffered ceiling and modern linear gas fireplace, this thoughtfully designed space creates the perfect setting for everyday living and effortless entertaining. Upstairs, our NEW Alternate Second Floor Design elevates the Richmond with ensuite baths and walk-in closets for every bedroom, an expanded Laundry Room, and a luxurious Primary Suite with Deluxe Primary Bath featuring a soaking tub, oversized ceramic-tile shower with frameless glass enclosure, and an expansive dual-sink vanity with generous counter space and storage. The approximately 1,500 sq. ft. finished lower level adds an impressive Recreation Room, spacious bedroom with walk-in closet, and full bathcreating exceptional additional living and entertaining space. The featured home and options represent a sample package designed to showcase the possibilities and potential pricing for this homesite. Buyers may personalize their home by selecting from available home designs, elevations, structural options, and Design Studio selections. Take advantage of our Homesite of the Month and discover what you can build at Huntsville Reserve! *Photos may differ from actual home and are for illustrative purposes only*
| Elementary School | Middle School | High School |
|---|---|---|
| Chancellor Elementary School | Ni River Middle School | Riverbend High School |
| Price History | |
|---|---|
| 9/2/2026 | Listed $932,990 |
General Features
| Living Area | 5200 |
|---|---|
| Sewer | On Site Septic |
| Heating | Programmable Thermostat,Zoned |
| Cooling | Central A/C,Programmable Thermostat,Zoned |
| Possession | Settlement |
| Roof | Architectural Shingle |
| Appliances | Refrigerator,Microwave,Dishwasher,Disposal,Cooktop,Stainless Steel Appliances,Oven - Wall |
| Zoning | RU |
| HOA Fee | 150.00 |
| Garage Spaces | 3.00 |
| Association Fee Includes | Trash,Snow Removal |
| Architectural Style | Traditional |
| Construction Materials | Vinyl Siding,Stone |
| School District | SPOTSYLVANIA COUNTY PUBLIC SCHOOLS |
| Year Built | 2027 |
| Levels | 3 |
| Tax Year | 2026 |
| Ownership | Fee Simple |
| Cool Fuel | Electric |
| Accessibility | None |
| Assoc Fee Paid Per | Monthly |
| County | SPOTSYLVANIA |
| New Construction | Yes |
| Property Type | Residential |
| HOA | Yes |
| Subdivision Name | HUNTING RUN LANDING |
| Garage Y/N | Yes |
| Water Access Y/N | No |
| Other Structures | Above Grade,Below Grade |
| Full Baths | 5 |
| Status | ACTIVE |
| Directions | From I-95,Take Exit 130B for VA-3 West toward Culpeper. Continue on VA-3 W/Plank Road for approximately 2.5 miles. Turn right onto Elys Ford Road. Continue straight on Elys Ford Road for about 2 mile |
| City | FREDERICKSBURG |
| Disclosures | Exempt - Disclosure/Disclaimer |
| Senior Community Y/N | No |
| Lot Size Units | Square Feet |
| Lot Size Square Feet | 84294.00 |
| Tax Assessed Value | 0.0 |
| Tax Annual Amount | 0.0 |
| Home Warranty Y/N | Yes |
| Property Condition | Excellent |
| Structure Type | Detached |
| Condo/Coop Association fee Y/N | No |
| Bathrooms Count Main Level | 1.00 |
| Price Per Sq Ft Total AG | 252.16 |
| Construction Completed Y/N | No |
| Vacation Rental Y/N | No |
| Total SQFT | 5200 |
| Builder Name | DRB HOMES |
| Standard Status | Active |
| Year Built Source | Estimated |
| Tax Lot | 215 |
Interior Features
| Interior Amenities | Breakfast Area,Combination Dining/Living,Dining Area,Entry Level Bedroom,Floor Plan - Open,Family Room Off Kitchen,Kitchen - Island,Pantry,Walk-in Closet(s) |
|---|---|
| Heating Fuel | Propane - Metered |
| Basement | Walkout Stairs,Partially Finished |
| Total Fireplaces | 1 |
| Fireplace Features | Gas/Propane |
| Hot Water | Tankless |
| Basement (Y/N) | Yes |
| Heating Y/N | Yes |
| Fireplace Y/N | Yes |
| Above Grade Finished Area | 3700 |
| Half Baths | 1 |
| Central Air Y/N | Yes |
| Total Bedrooms | 5 |
| Below Grade Finished Area | 1500 |
| Room Type | Living Room,Dining Room,Primary Bedroom,Bedroom 2,Bedroom 3,Bedroom 4,Bedroom 5,Kitchen,Foyer,Breakfast Room,Great Room,Laundry,Mud Room,Recreation Room,Bathroom 2,Bathroom 3,Primary Bathroom,Full Ba |
| Below Grade Finished Area Unit Type | Square Feet |
| LivingAreaSource | Estimated |
| Below Grade Finished Area Source | Estimated |
| Bedrooms Count All Lower Levels | 1 |
| Bedrooms Count All Upper Levels | 4 |
| Bedrooms Count Lower Level 1 | 1 |
| Bedrooms Count Upper Level 1 | 4 |
| Bathrooms Half Main Level | 1 |
| Bathrooms Full Upper Level 1 | 4 |
| Bathrooms Full Lower Level 1 | 1 |
| Bathrooms Full All Upper Levels | 4 |
| Bathrooms Full All Lower Levels | 1 |
| Bathrooms Count Upper Level 1 | 4.00 |
| Bathrooms Count Lower Level 1 | 1.00 |
| Bathrooms Count All Upper Levels | 4 |
| Bathrooms Count All Lower Levels | 1 |
| Above Grade Finished Area Source | Estimated |
| Above Grade Finished Area Unit Type | Square Feet |
| Total Baths | 6 |
Exterior Features
| Pool | No Pool |
|---|---|
| Water Source | Well |
| Total Parking Spaces | 3 |
| Garage Features | Garage - Side Entry |
| Type of Parking | Attached Garage |
| Foundation Details | Concrete Perimeter |
| Water View Y/N | No |
| Lot Size Acres | 1.94 |
| Lot Size Source | Estimated |
| Waterfront Y/N | No |
| Builder Model | RICHMOND |
| Navigable Water Y/N | No |
| Water Oriented Y/N | No |
| # of Attached Garage Spaces | 3 |
Room Details
| Room | Dimensions | Level | Flooring | Details |
|---|---|---|---|---|
| Bathroom 2 | Upper 1 | |||
| Bathroom 3 | Upper 1 | |||
| Bedroom 2 | Upper 1 | Walk-In Closet(s),Attached Bathroom | ||
| Bedroom 3 | Upper 1 | Walk-In Closet(s),Attached Bathroom | ||
| Bedroom 4 | Upper 1 | Attached Bathroom,Walk-In Closet(s) | ||
| Bedroom 5 | Lower 1 | |||
| Breakfast Room | Main | |||
| Dining Room | Main | |||
| Foyer | Main | |||
| Full Bath | Lower 1 | |||
| Full Bath | Upper 1 | |||
| Great Room | Main | |||
| Half Bath | Main | |||
| Kitchen | Main | Pantry | ||
| Laundry | Upper 1 | |||
| Living Room | Main | |||
| Mud Room | Main | |||
| Primary Bathroom | Upper 1 | |||
| Primary Bedroom | Upper 1 | Attached Bathroom,Walk-In Closet(s) | ||
| Recreation Room | Lower 1 |
Amenities
- Foreclosure
- Views
- Short Sale
- New Construction
- Adult 55+
- Lease To Own
- No HOA Fees
- Furnished
- Primary On Main
- Air Conditioning
- Seller Finance
- Green
- Fixer Upper
- Horse
- Golf
- Fireplace
- Deck
- Garage
- Basement
- Pool
Property vs Single Family Average in 22407
Price
Year Built
 © BRIGHT, All Rights Reserved
