
Price Reduction - Waterfront - Eco Friendly
Address
4001 Mossy Bank Lane, Fredericksburg, VA
Price
$ 499,900
Property Attributes
- MLS#VASP2043384
- TypeSingle Family
- Listing Status ACTIVE
- CountySPOTSYLVANIA
- CityFredericksburg
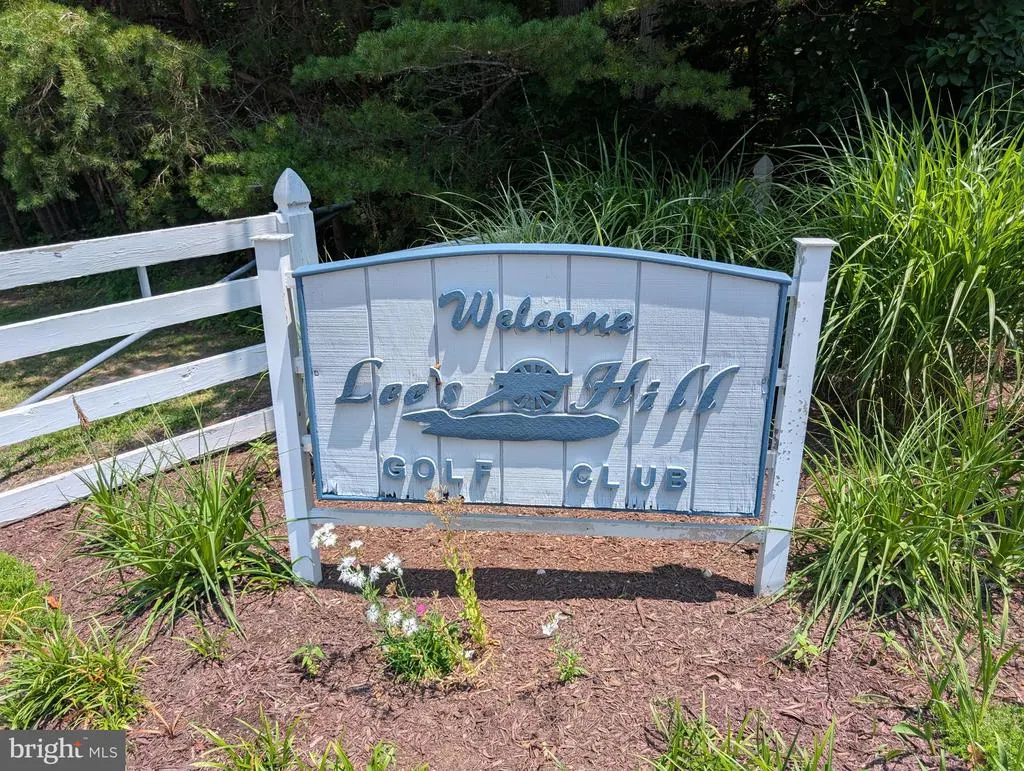
- NeighborhoodLeeS Hill
- Zip22408
- StyleColonial
- Year Built1999
- Taxes$ 3444
- Price$ 499,900
- Bedrooms4
- Full Bathrooms2
- Half Bathrooms1
- Sqr Footage2296
- Lot Size0.36 Acres
Data Source:
Bright MLS
Property Description
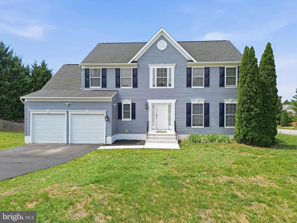
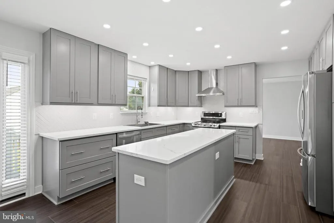
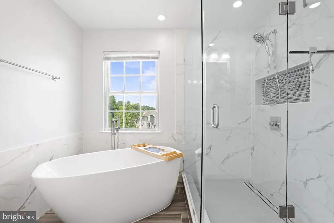
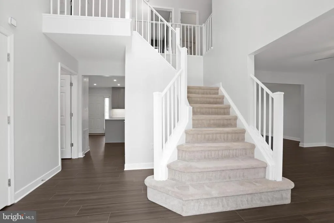
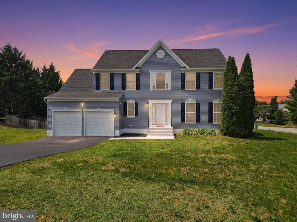
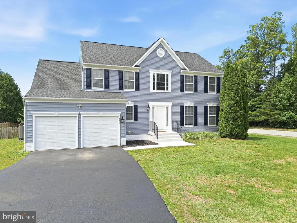
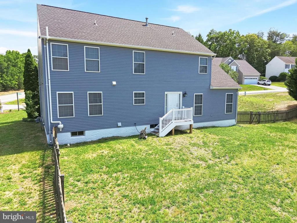
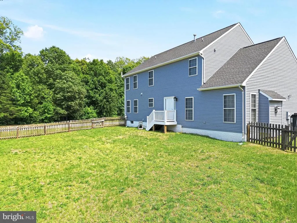
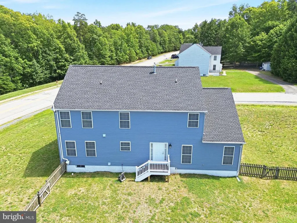
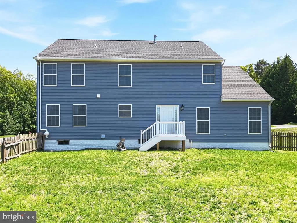
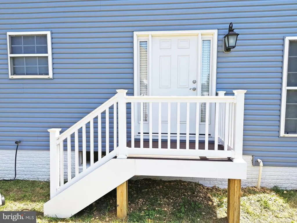
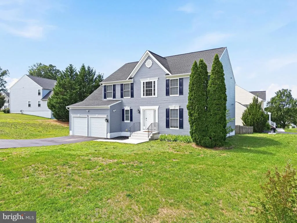
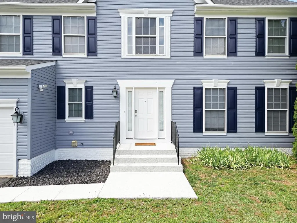
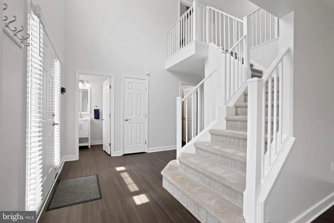
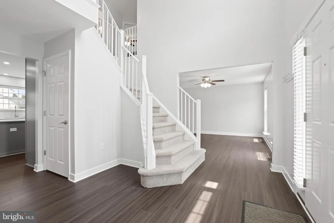
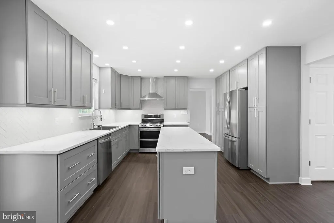
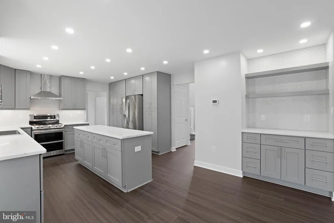
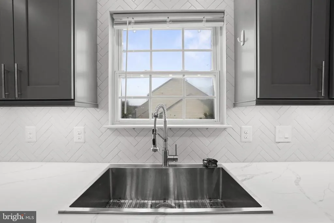
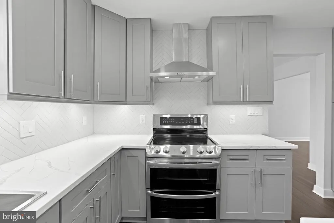
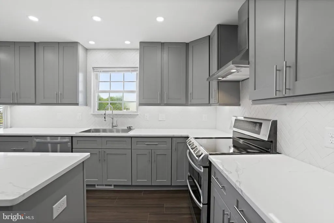
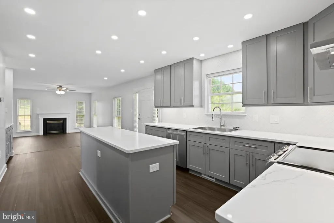
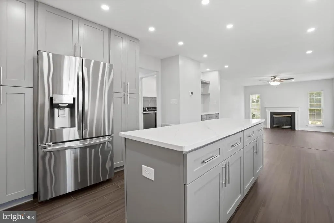
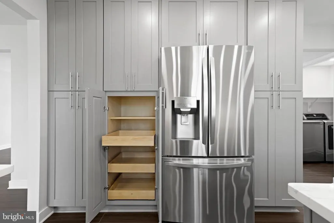
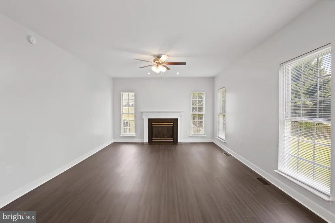
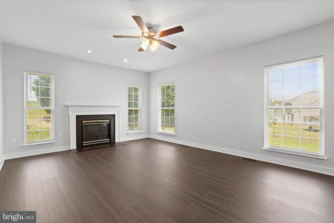
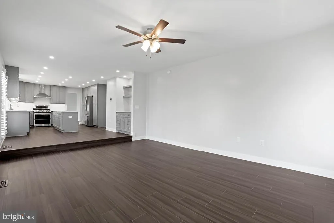
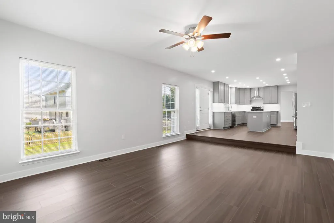
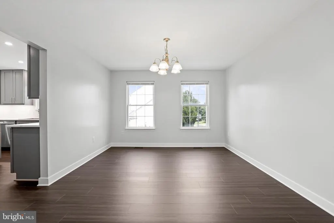
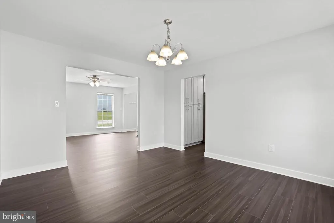
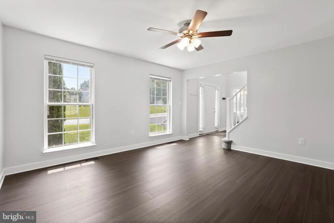
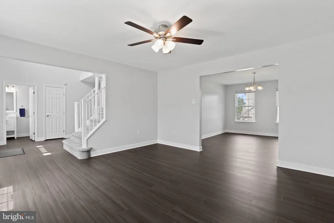
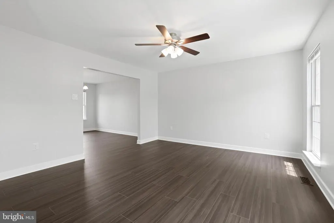
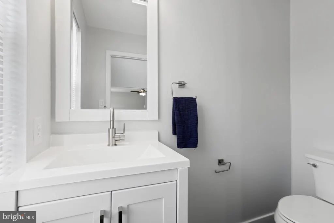
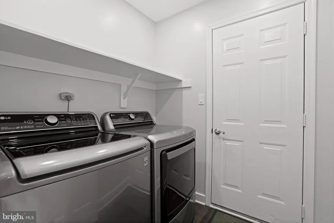
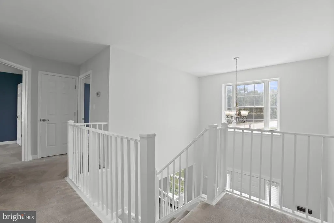
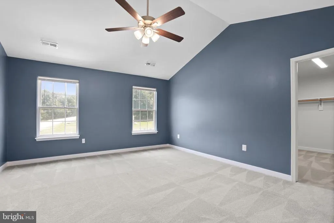
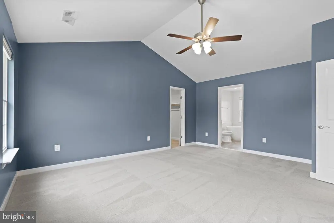
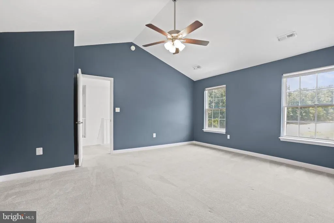
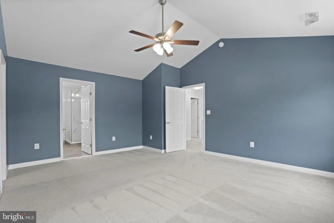
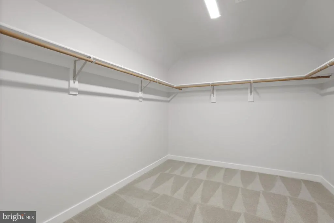
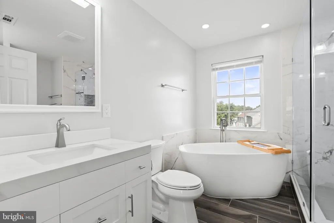
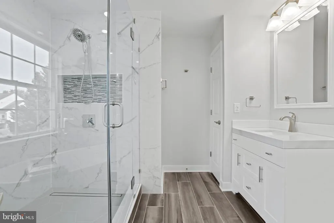
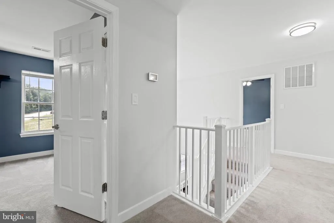
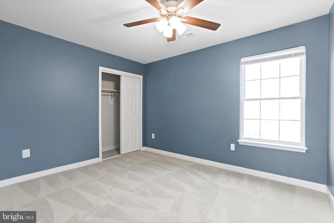
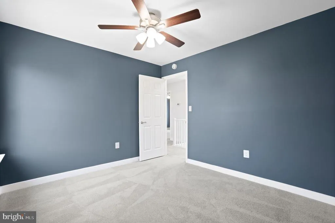
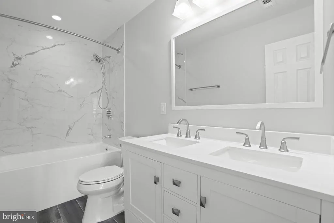
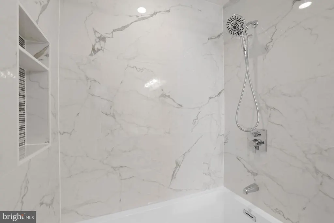
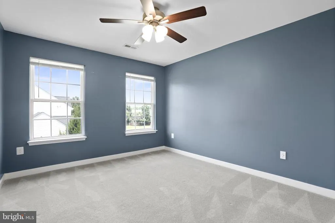
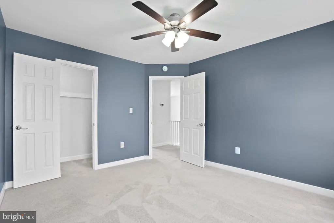
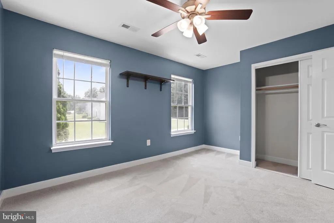
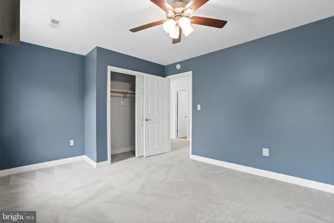
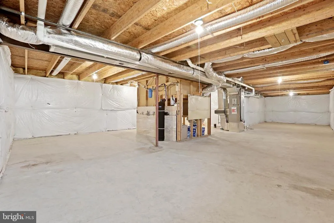
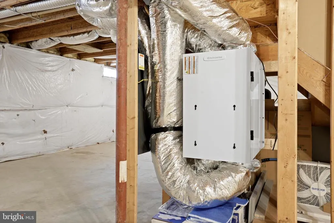
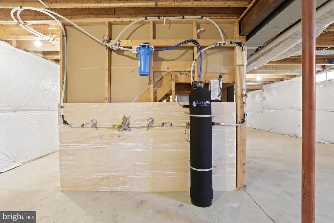
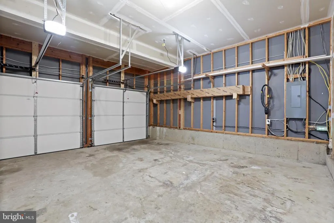
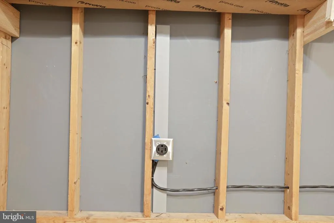
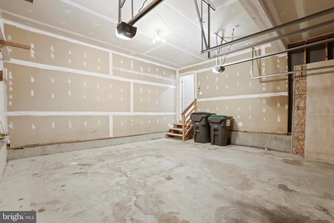
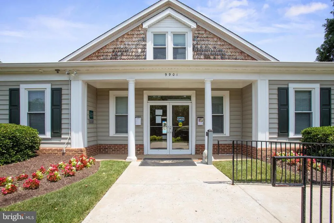
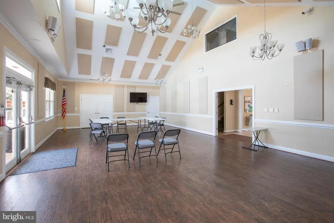
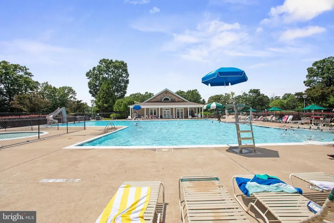
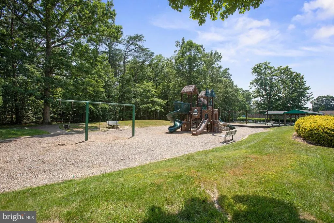
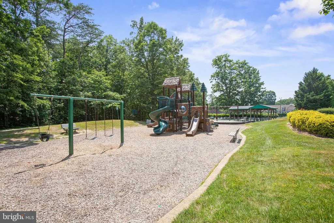
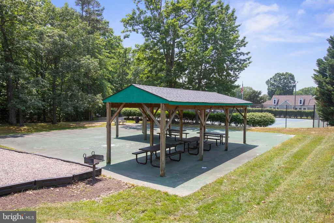
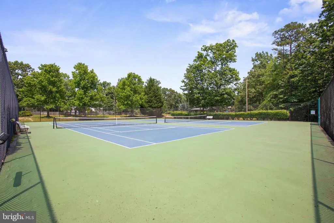
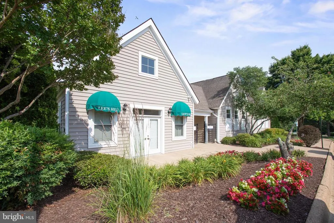
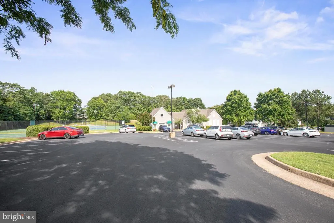
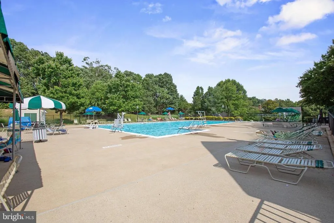
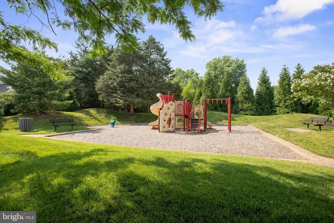
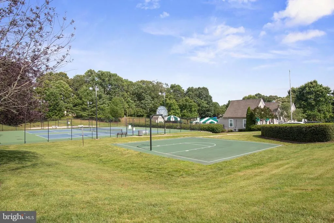
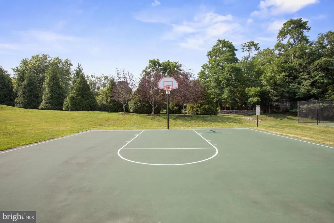
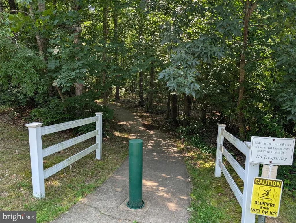
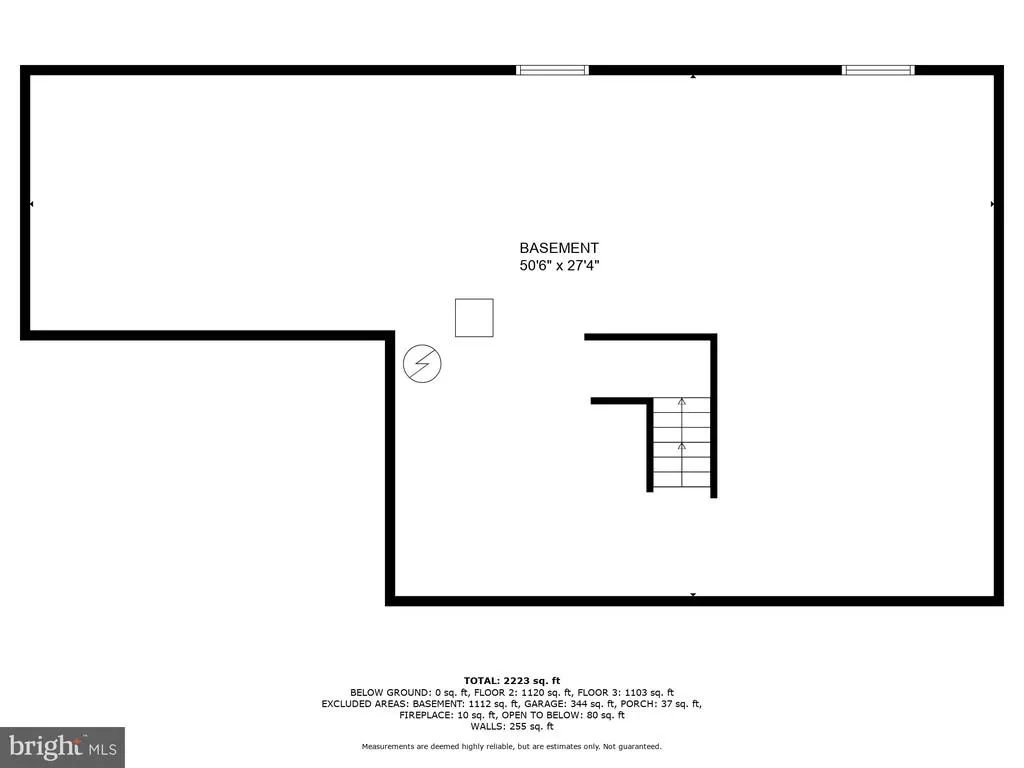
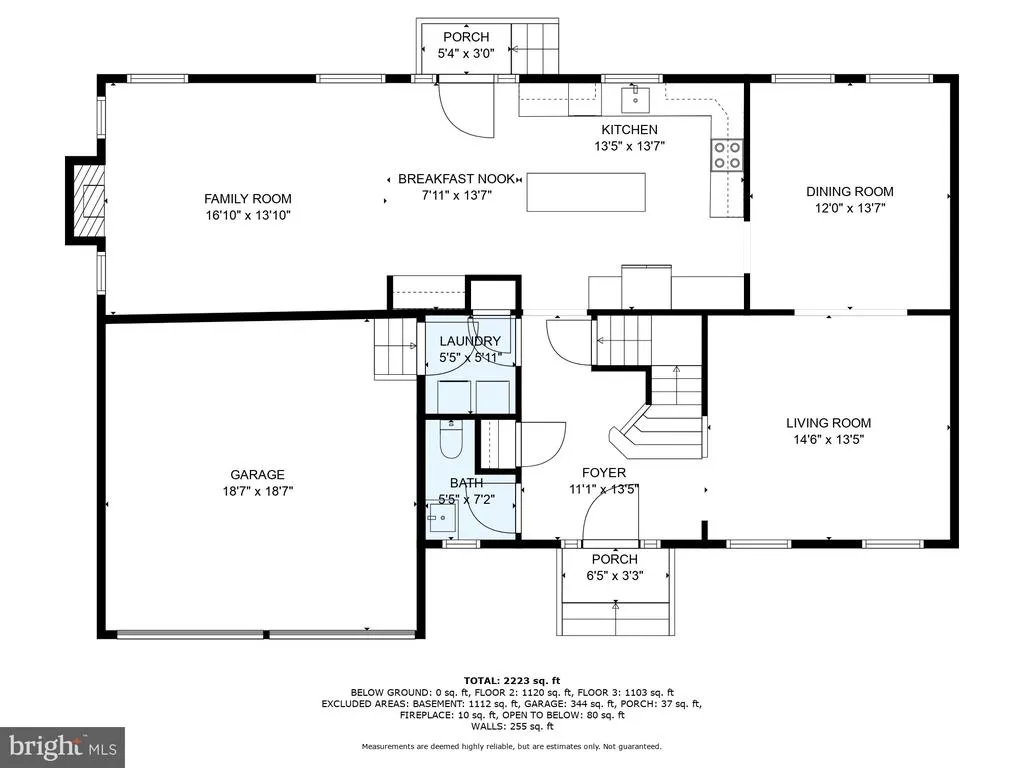
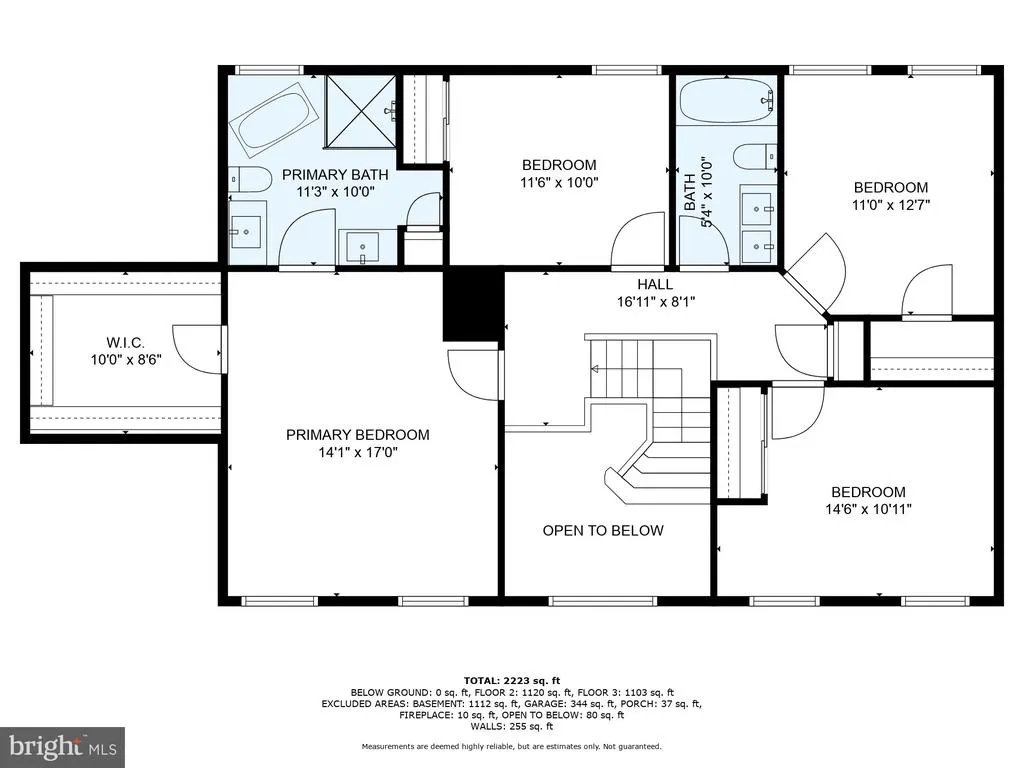
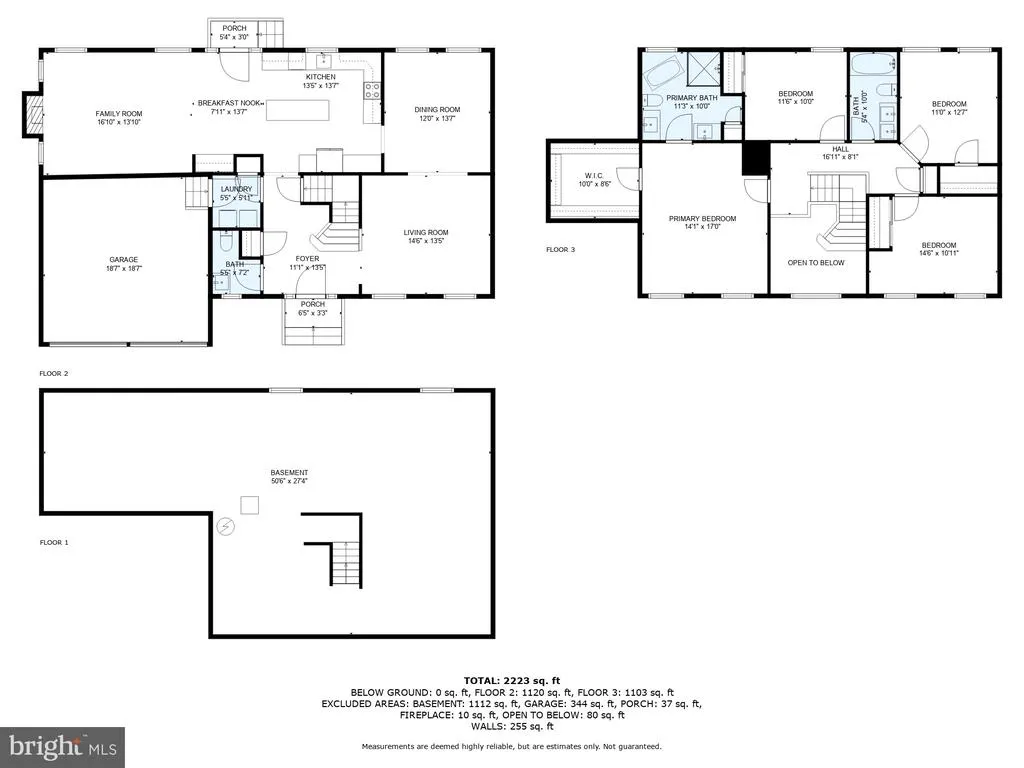
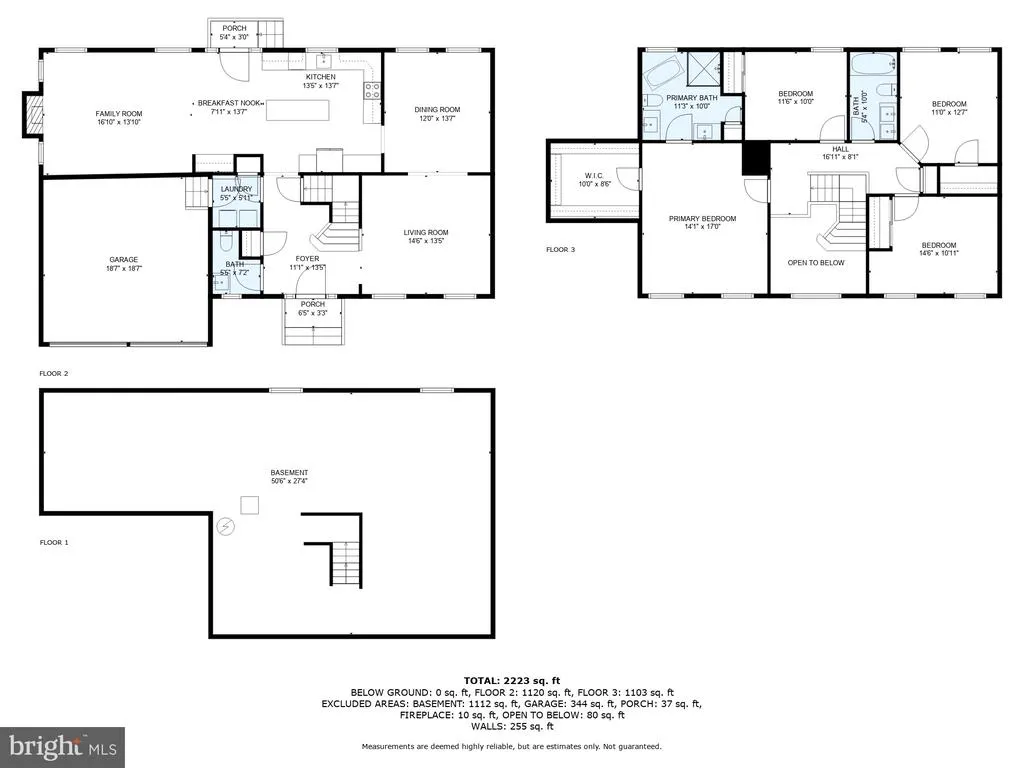
Welcome to 4001 Mossy Bank Lane, a beautifully and fully renovated 4-bedroom, 2.5-bath Colonial, built in 1999 and thoughtfully reimagined from top to bottom, set on a 0.36-acre corner lot in the sought-after Lee's Hill community of Fredericksburg. Offering more than 3,300 total square feet, including 2,296 finished square feet plus a spacious unfinished basement of roughly 1,176 square feet, a two-car attached garage, and a fully fenced backyard, this move-in-ready home blends timeless Colonial style with an extensive list of recent, high-quality improvements. Inside, brand-new dark luxury vinyl plank flooring (2023) runs throughout the main level, complemented by plush stain-resistant carpet upstairs and fresh paint from top to bottom. The fully renovated 2024 kitchen is the heart of the home, featuring stainless steel appliances, quartz countertops with a tiled backsplash, an extended center island, custom soft-close cabinetry with pull-out drawers, built-in pantries with pull-out shelving, under-cabinet and recessed lighting, and an extra-large deep sink with a cup rinser and flexible spray faucet. A dedicated coffee and drink bar adds built-in shelving, quartz counters, USB-C charging, and room for an impromptu bistro table. Upstairs, the luxurious primary suite (renovated 2024) boasts vaulted ceilings, a massive step-in closet, and a spa-style bath with a freestanding slipper tub, an oversized glass step-in shower with niche and linear drain, dual quartz vanities with framed mirrors, and tile-plank flooring. Three additional spacious bedrooms with closets and ceiling fans share a fully renovated hall bath with a dual-sink quartz vanity, a tiled tub-shower, soft-close cabinetry, and a comfort-height toilet. This home's mechanical and infrastructure upgrades truly set it apart: a 2022 HVAC heat pump with backup heat, dual-zone touchscreen thermostats, and a fresh-air ERV system; whole-home surge protection; upgraded electrical with dual-function AFCI breakers; a whole-house water filtration and softening system; and updated plumbing with a pressure-reducing valve, expansion tank, and smart flow meter. Additional features include a front-door smart lock, new aluminum stair railings with modern trim and lighting, a gas water heater, and a radon mitigation system for lasting peace of mind. The two-car attached garage offers new insulated doors and motors, a quiet belt-driven opener with dual remote and app control, and a 50-amp 14-50 outlet ready for EV charging. The unfinished basement provides ample room for storage, a home gym, or a future recreation space. Outside, enjoy a new architectural-shingle roof, a new rear deck perfect for entertaining, new front and back exterior doors, epoxy-coated nonslip front step, a freshly sealcoated driveway, motion-activated security lights, convenient front and rear hose bibs, and freshly repainted siding and brick. Ideally located in the Dunbarton Village section of Lee's Hill, one of Fredericksburg's most amenity-rich communities, residents enjoy two clubhouses, two outdoor pools, tennis and basketball courts, playgrounds, a covered grill and picnic area, miles of strolling and biking trails, and the Lee's Hill Golfers' Club. You're just minutes from I-95, US-1, and the Fredericksburg VRE station, with abundant shopping, dining, and medical centers around Massaponax and Cosner's Corner, plus Germanna Community College nearby. Historic downtown Fredericksburg, with its shops, restaurants, and scenic riverfront, is a short drive away. The home is served by Spotsylvania County Public Schools. With its extensive renovations, modern systems, energy-conscious upgrades, and unbeatable community amenities, 4001 Mossy Bank Lane is truly move-in ready and full of thoughtful improvements throughout. Don't miss this rare opportunity to own a turnkey home in one of Fredericksburg's premier neighborhoods.
| Price History | |
|---|---|
| 7/1/2026 | Listed $559,900 |
| 7/14/2026 | 2$549,900 |
| 7/30/2026 | 2$539,900 |
| 8/5/2026 | 8$499,900 |
General Features
| Living Area | 2296 |
|---|---|
| Sewer | Public Sewer |
| Heating | Heat Pump - Electric BackUp,Programmable Thermostat,Heat Pump(s) |
| Cooling | Central A/C,Heat Pump(s),HRV/ERV,Programmable Thermostat,Zoned |
| Utilities | Water Available,Natural Gas Available,Electric Available,Sewer Available |
| Possession | Settlement |
| Roof | Architectural Shingle,Pitched |
| Appliances | Dishwasher,Dryer - Front Loading,Exhaust Fan,Microwave,Refrigerator,Water Heater,Oven/Range - Electric,Disposal,Energy Efficient Appliances,Washer,Water Conditioner - Owned,Range Hood |
| Zoning | R2 |
| HOA Fee | 285.00 |
| Garage Spaces | 2.00 |
| Association Fee Includes | Trash,Snow Removal,Recreation Facility,Pool(s) |
| Architectural Style | Colonial |
| Security Features | Carbon Monoxide Detector(s) |
| Construction Materials | Stick Built,Vinyl Siding,Tile,Batts Insulation |
| School District | SPOTSYLVANIA COUNTY PUBLIC SCHOOLS |
| Year Built | 1999 |
| Electric | 200+ Amp Service,120/240V |
| Levels | 3 |
| Tax Year | 2026 |
| Ownership | Fee Simple |
| Cool Fuel | Electric |
| Section | 1 |
| Accessibility | 32 + wide Doors |
| Assoc Fee Paid Per | Quarterly |
| County | SPOTSYLVANIA |
| New Construction | No |
| Property Type | Residential |
| HOA | Yes |
| Energy Efficient | Appliances,HVAC |
| Subdivision Name | LEE'S HILL |
| Garage Y/N | Yes |
| Water Access Y/N | No |
| Green Indoor Air Quality | Ventilation |
| Other Structures | Above Grade,Below Grade |
| Full Baths | 2 |
| Status | ACTIVE |
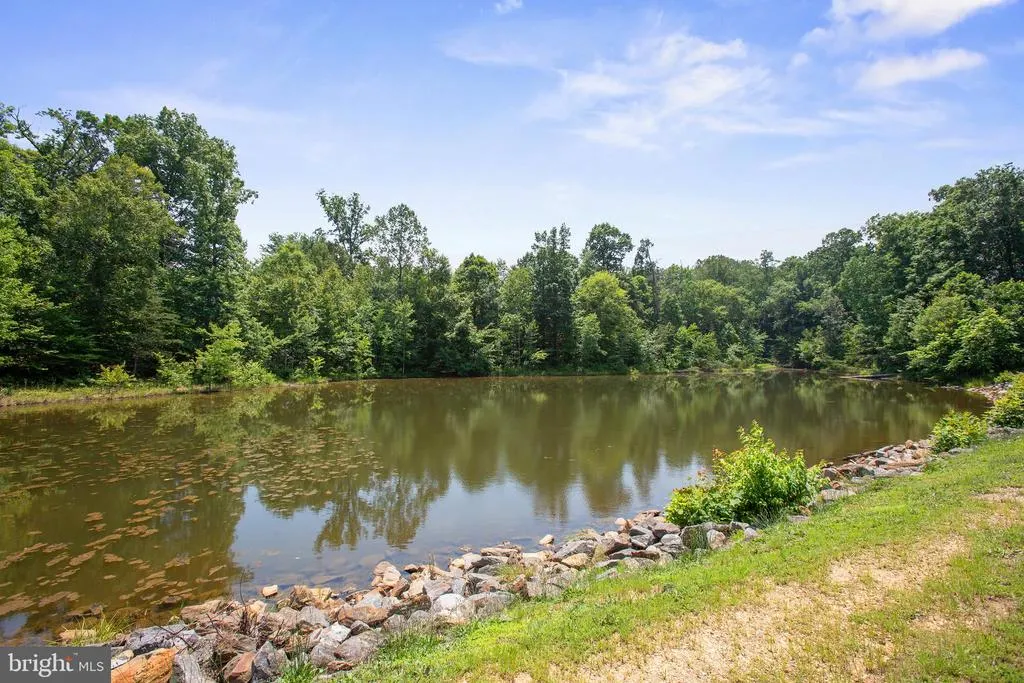
| Directions | From Old Dominion Parkway,make a left. Follow to the roundabout. Take the first right onto Lee Hill School Drive . Turn onto Monticello Street,then onto Mossy Bank Lane,passing a pond on your left Ho |
| City | FREDERICKSBURG |
| Disclosures | Prop Disclosure,Radon |
| Senior Community Y/N | No |
| Lot Size Units | Square Feet |
| Lot Size Square Feet | 15893.00 |
| Tax Assessed Value | 467100.0 |
| Tax Annual Amount | 3444.0 |
| Property Condition | Excellent |
| Structure Type | Detached |
| Condo/Coop Association fee Y/N | No |
| Bathrooms Count Main Level | 1.00 |
| Price Per Sq Ft Total AG | 217.73 |
| Community Pool Features | In Ground |
| Vacation Rental Y/N | No |
| Virtual Tour | https://my.matterport.com/show/?m=fTqNmKh5YzR |
| Total SQFT | 3472 |
| Standard Status | Active |
| Year Built Source | Assessor |
| Legal Subdivision | DUNBARTON VILLAGE |
| Tax Lot | 59 |
Interior Features
| Heating Fuel | Electric |
|---|---|
| Basement | Rough Bath Plumb,Unfinished,Poured Concrete |
| Flooring | Vinyl,Carpet,Ceramic Tile |
| Total Fireplaces | 1 |
| Fireplace Features | Gas/Propane |
| Hot Water | Natural Gas |
| Basement (Y/N) | Yes |
| Heating Y/N | Yes |
| Window Features | Double Hung,Screens |
| Fireplace Y/N | Yes |
| Above Grade Finished Area | 2296 |
| Half Baths | 1 |
| Central Air Y/N | Yes |
| Total Bedrooms | 4 |
| Below Grade Finished Area Unit Type | Square Feet |
| LivingAreaSource | Assessor |
| Below Grade Unfin Area Units | Square Feet |
| Below Grade Unfin SQFT | 1176 |
| Below Grade Unfin SQFT Source | Assessor |
| Below Grade Finished Area Source | Assessor |
| Bedrooms Count All Upper Levels | 4 |
| Bedrooms Count Upper Level 1 | 4 |
| Bathrooms Half Main Level | 1 |
| Bathrooms Full Upper Level 1 | 2 |
| Bathrooms Full All Upper Levels | 2 |
| Bathrooms Count Upper Level 1 | 2.00 |
| Bathrooms Count All Upper Levels | 2 |
| Above Grade Finished Area Source | Assessor |
| Above Grade Finished Area Unit Type | Square Feet |
| Total Baths | 3 |
Exterior Features
| Exterior Amenities | Flood Lights,Exterior Lighting,Gutter System |
|---|---|
| Pool | Yes - Community |
| Fencing | Wood,Rear |
| Parking Features | Asphalt Driveway |
| Lot Features | Corner |
| Water Source | Public |
| Inclusions | Fridge,range,dishwasher,washer,dryer,microwave |
| Total Parking Spaces | 6 |
| Garage Features | Garage Door Opener |
| Type of Parking | Driveway,Attached Garage |
| Foundation Details | Other |
| Water View Y/N | No |
| Lot Size Acres | 0.36 |
| Lot Size Source | Assessor |
| Waterfront Y/N | No |
| Door Features | Insulated |
| Land Assessed Value | 165000.00 |
| Navigable Water Y/N | No |
| Water Oriented Y/N | No |
| # of Attached Garage Spaces | 2 |
Amenities
- Foreclosure
- Views
- Short Sale
- New Construction
- Adult 55+
- Lease To Own
- No HOA Fees
- Furnished
- Primary On Main
- Air Conditioning
- Seller Finance
- Green
- Fixer Upper
- Horse
- Golf
- Fireplace
- Deck
- Garage
- Basement
- Pool
Property vs Single Family Average in 22408
Price
Taxes
Year Built
Visits
 © BRIGHT, All Rights Reserved
