
Views - Primary on Main
Address
1525 Lakewood Drive, Woodbridge, VA
Price
$ 560,000
Property Attributes
- MLS#VAPW2128922
- TypeSingle Family
- Listing Status ACTIVE
- CountyPRINCE WILLIAM
- CityWoodbridge
- NeighborhoodLakewood Forest
- Zip22192
- StyleColonial
- Year Built1965
- Taxes$ 3581
- Price$ 560,000
- Bedrooms3
- Full Bathrooms2
- Half Bathrooms1
- Sqr Footage1852
- Lot Size0.49 Acres
Data Source:
Bright MLS
Property Description
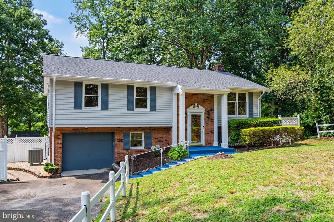
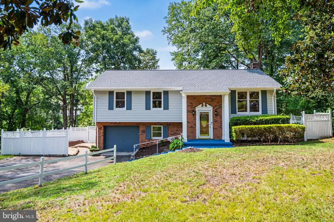
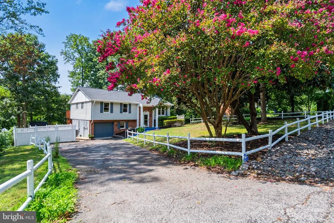
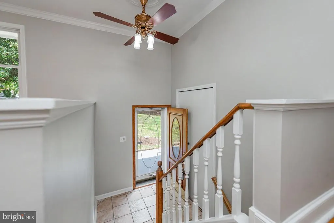
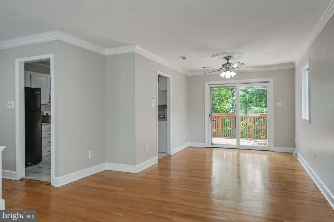
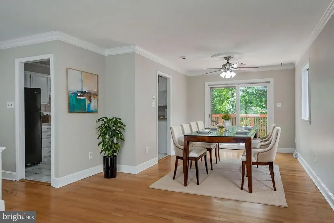
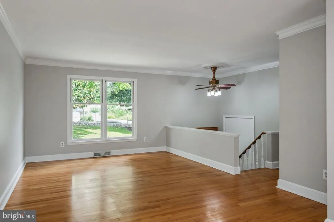
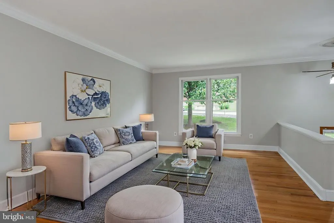
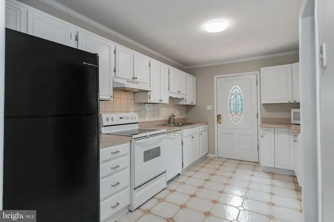
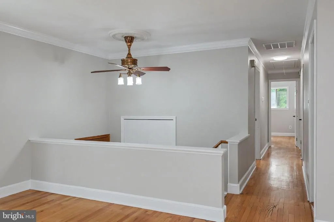
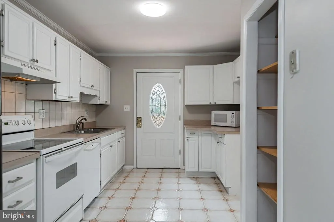
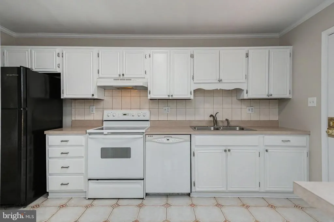
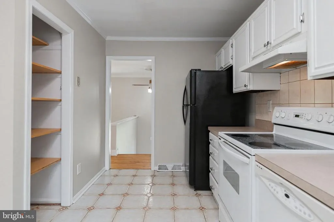
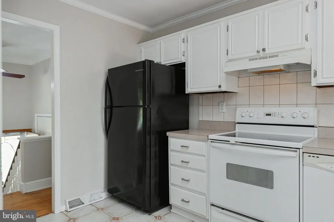
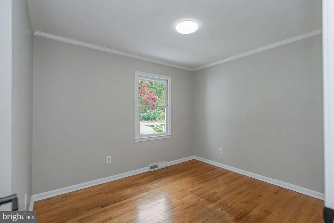
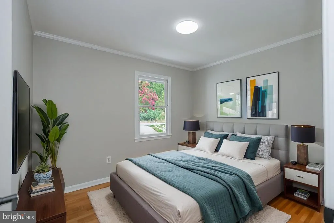
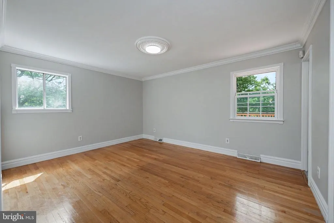
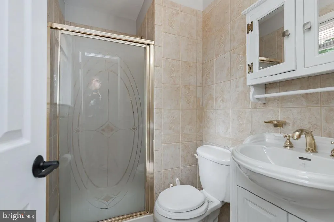
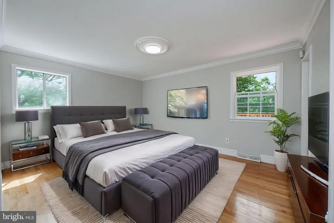
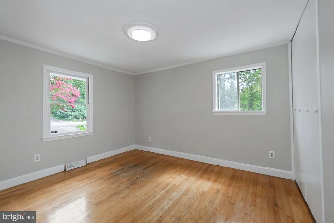
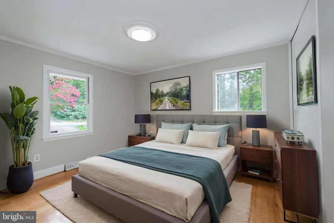
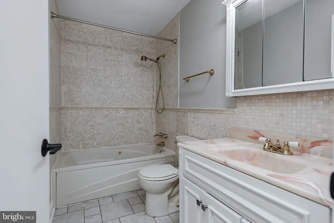
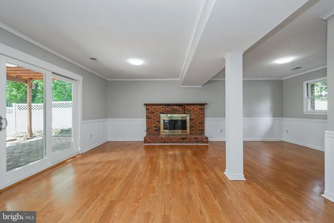
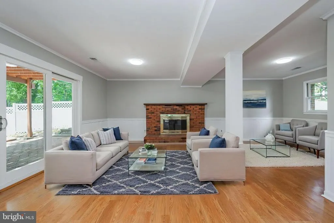
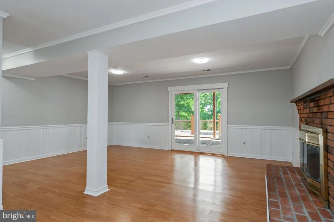
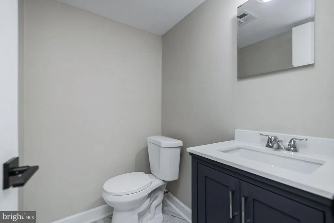
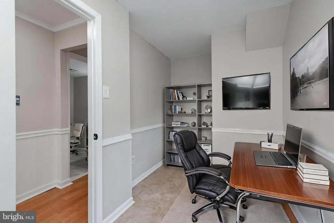
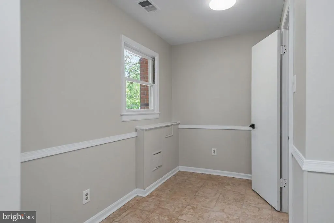
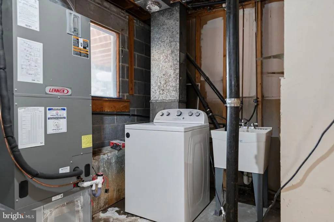
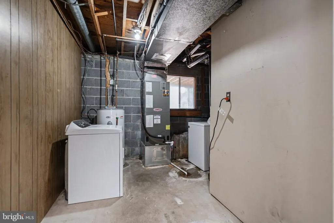
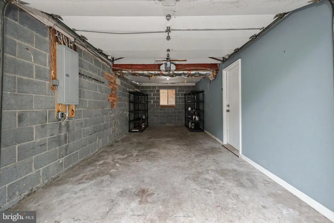
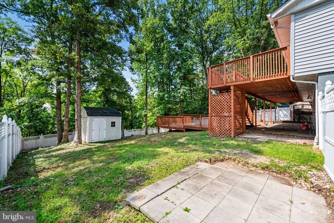
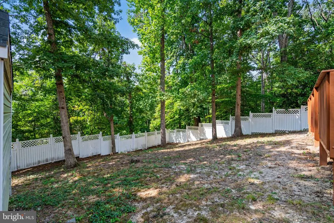
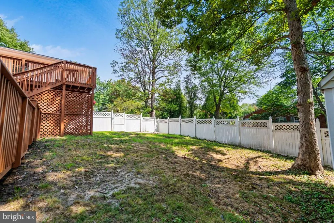
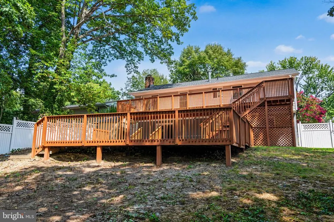
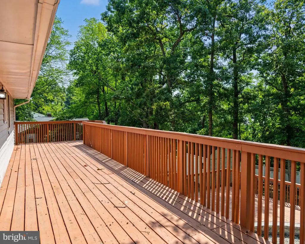
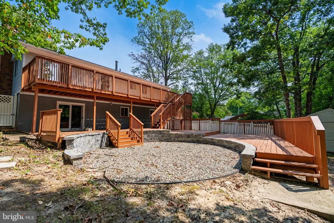
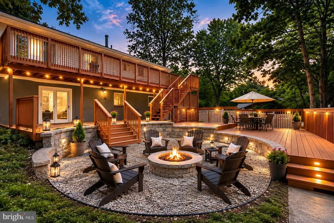
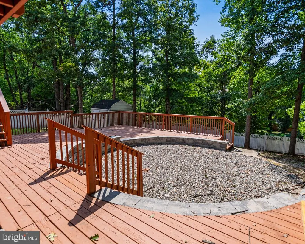
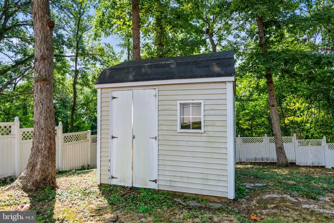
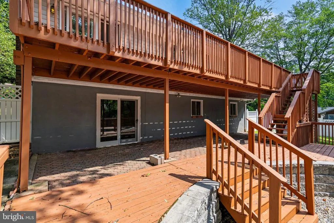
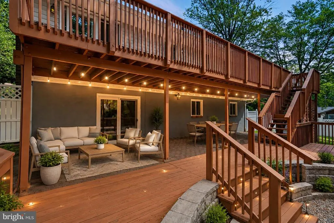
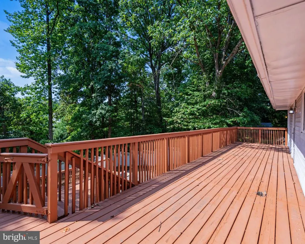
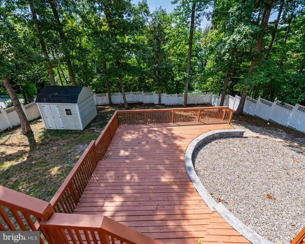
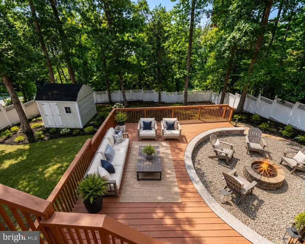
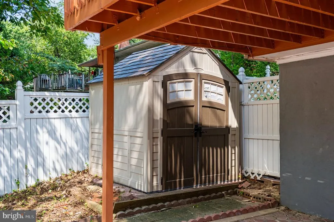
It is my pleasure to present this beautifully maintained two-level single-family home, offering approximately 2,266 total square feet and situated on nearly half an acre of land, thoughtfully updated and filled with features buyers are looking for today. Step inside to find beautiful hardwood floors, abundant natural light, crown molding, and a freshly painted interior in a warm, neutral color palette. The kitchen features tile flooring and offers direct access to the deck, creating the perfect setting for outdoor dining, entertaining, or simply relaxing while enjoying peaceful views of the surrounding trees throughout every season. The lower level offers even more comfortable living space and features a cozy wood-burning fireplace, ideal for cooler evenings. A new sliding glass door installed in 2025 provides convenient access to the brick patio located beneath the deck. This level also includes a versatile bonus space with a window, perfect for a home office, exercise room, hobby area, or additional flex space, along with a beautifully renovated half bath. The laundry area includes a newer washing machine, and the home is equipped with a 50-gallon water heater. Major updates provide added peace of mind, including a new Lennox HVAC system installed in 2025 with maintenance records and a 10-year warranty, a new electrical panel installed in 2024, and a roof replaced in 2022. Additional upgrades include a new garage door opener with convenient Wi-Fi smartphone access, exterior light timers, newer smoke alarms, updated bedroom door handles, and a dedicated electrical breaker for future exterior lighting. Outdoor storage is plentiful with two sheds measuring approximately 6' x 12' and 6' x 8'. The gutters have also been cleaned and the chimney maintained. Conveniently located near the newly constructed Occoquan Elementary School and close to major Prince William County transportation improvements, including the Old Bridge Road/Occoquan Road intersection project and planned improvements near Old Bridge Road and Route 123/Gordon Boulevard. A great opportunity to enjoy an established neighborhood with continued investment and improvements throughout the surrounding Woodbridge and Occoquan area. This home combines comfort, functionality, thoughtful improvements, and inviting indoor and outdoor spacesall in one wonderful property. If these features are on your wish list, this may be the home you have been waiting for!
| Elementary School | High School |
|---|---|
| Occoquan Elementary School | Woodbridge High School |
| Price History | |
|---|---|
| 8/25/2026 | Listed $560,000 |
General Features
| Living Area | 1852 |
|---|---|
| Sewer | Public Sewer |
| Heating | Forced Air |
| Cooling | Central A/C |
| Utilities | Electric Available,Sewer Available,Water Available |
| Possession | Immediate |
| Appliances | Dishwasher,Disposal,Dryer,Dryer - Electric,Refrigerator,Washer,Water Heater |
| Zoning | R4 |
| Garage Spaces | 1.00 |
| Architectural Style | Colonial |
| Security Features | Smoke Detector |
| Construction Materials | Combination |
| School District | PRINCE WILLIAM COUNTY PUBLIC SCHOOLS |
| Year Built | 1965 |
| Levels | 2 |
| Tax Year | 2026 |
| Ownership | Fee Simple |
| Cool Fuel | Electric |
| Accessibility | Level Entry - Main |
| County | PRINCE WILLIAM |
| New Construction | No |
| Property Type | Residential |
| HOA | No |
| Subdivision Name | LAKEWOOD FOREST |
| Garage Y/N | Yes |
| Water Access Y/N | No |
| Other Structures | Above Grade,Below Grade |
| Transportation | Commuter Lots less than 5 miles,Commuter Rail Station less than 1 mile,Bus Stop less than 1 mile |
| Full Baths | 2 |
| Status | ACTIVE |
| Directions | From I-95: Take Exit 160B toward VA-123 N/Occoquan. Continue on VA-123 N,turn left onto Devils Reach Rd,then turn right onto Lakewood Dr. Continue to 1525 Lakewood Dr. La propiedad estará en esa secc |
| City | WOODBRIDGE |
| Disclosures | Lead Based Paint - Federal,Lead Based Paint - State |
| Senior Community Y/N | No |
| Lot Size Units | Square Feet |
| Lot Size Square Feet | 21501.00 |
| Tax Assessed Value | 366100.0 |
| Tax Annual Amount | 3581.0 |
| Home Warranty Y/N | No |
| Property Condition | Excellent |
| Structure Type | Detached |
| Floors In Unit Count | 2 |
| Condo/Coop Association fee Y/N | No |
| Bathrooms Full Main Level | 2 |
| Bathrooms Count Main Level | 2.00 |
| Price Per Sq Ft Total AG | 480.27 |
| Acceptable Financing | Cash,Conventional,FHA,VA |
| Additional Parcels Y/N | No |
| Historic Y/N | No |
| Lease Considered Y/N | No |
| Vacation Rental Y/N | No |
| Total SQFT | 2266 |
| Standard Status | Active |
| Year Built Source | Assessor |
| Legal Subdivision | LAKEWOOD FOREST |
| Tax Lot | 7 |
| Association Recreation Fee | No |
Interior Features
| Interior Amenities | Attic,Breakfast Area,Ceiling Fan(s),Crown Moldings,Dining Area,Pantry,Wood Floors,Bathroom - Soaking Tub,Bathroom - Walk-In Shower,Elevator |
|---|---|
| Heating Fuel | Electric |
| Flooring | Ceramic Tile,Hardwood |
| Total Fireplaces | 1 |
| Fireplace Features | Wood |
| Hot Water | Electric |
| Basement (Y/N) | No |
| Heating Y/N | Yes |
| Fireplace Y/N | Yes |
| Above Grade Finished Area | 1166 |
| Half Baths | 1 |
| Central Air Y/N | Yes |
| Total Bedrooms | 3 |
| Below Grade Finished Area | 686 |
| Entry Level | 1 |
| Main Level Bedrooms | 3 |
| Below Grade Finished Area Unit Type | Square Feet |
| LivingAreaSource | Assessor |
| Laundry Type | Basement,Washer In Unit,Has Laundry,Dryer In Unit |
| Below Grade Unfin Area Units | Square Feet |
| Below Grade Unfin SQFT | 414 |
| Below Grade Unfin SQFT Source | Assessor |
| Below Grade Finished Area Source | Assessor |
| Bathrooms Half Lower Level 1 | 1 |
| Bathrooms Half All Lower Levels | 1 |
| Bathrooms Count Lower Level 1 | 1.00 |
| Bathrooms Count All Lower Levels | 1 |
| Above Grade Finished Area Source | Assessor |
| Above Grade Finished Area Unit Type | Square Feet |
| Total Baths | 3 |
Exterior Features
| Pool | No Pool |
|---|---|
| Fencing | Fully |
| Parking Features | Paved Driveway |
| Lot Features | Backs to Trees,Cul-de-sac,No Thru Street |
| Water Source | Public |
| Total Parking Spaces | 4 |
| Garage Features | Garage Door Opener |
| Type of Parking | Attached Garage,Driveway,Off Street |
| Land Use Code | 131 |
| Foundation Details | Concrete Perimeter |
| Spa | No |
| Water View Y/N | No |
| Lot Size Acres | 0.49 |
| Lot Size Source | Assessor |
| Waterfront Y/N | No |
| Door Features | Sliding Glass,Storm |
| Horse Y/N | No |
| Land Assessed Value | 137100.00 |
| Navigable Water Y/N | No |
| Water Oriented Y/N | No |
| # of Attached Garage Spaces | 1 |
Amenities
- Foreclosure
- Views
- Short Sale
- New Construction
- Adult 55+
- Lease To Own
- No HOA Fees
- Furnished
- Primary On Main
- Air Conditioning
- Seller Finance
- Green
- Fixer Upper
- Horse
- Golf
- Fireplace
- Deck
- Garage
- Basement
- Pool
Property vs Single Family Average in 22192
Price
Taxes
Year Built
Visits
 © BRIGHT, All Rights Reserved
