
Open House Sun, Sep 6th 2:00 PM - 5:00 PM - Views - Golf Course - Primary on Main - Eco Friendly
Address
17405 Spring Cress Drive, Dumfries, VA
Price
$ 1,190,000
Property Attributes
- MLS#VAPW2128546
- TypeSingle Family
- Listing Status ACTIVE
- CountyPRINCE WILLIAM
- CityDumfries
- NeighborhoodPotomac Shores
- Zip22026
- StyleCoastal
- Year Built2018
- Taxes$ 9410
- Price$ 1,190,000
- Bedrooms6
- Full Bathrooms5
- Half Bathrooms0
- Sqr Footage5059
- Lot Size0.22 Acres
Data Source:
Bright MLS
Property Description
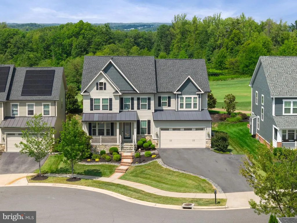
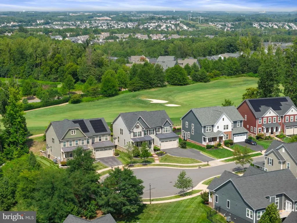
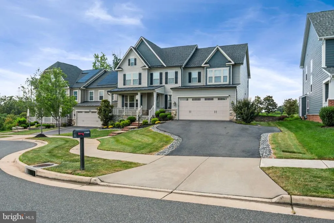
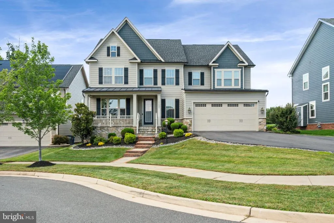
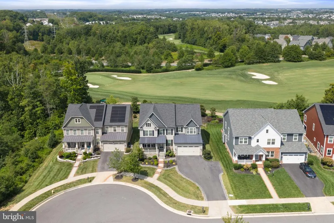
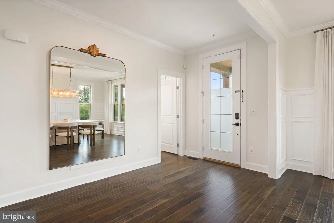
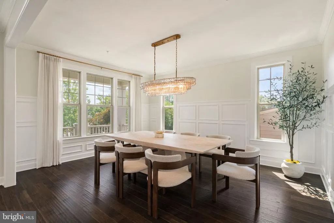
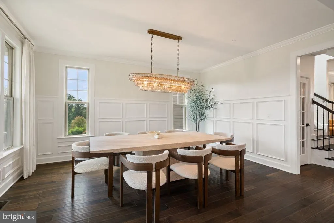
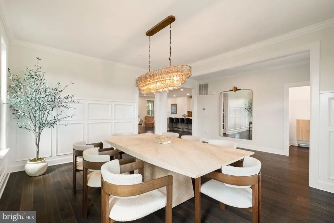
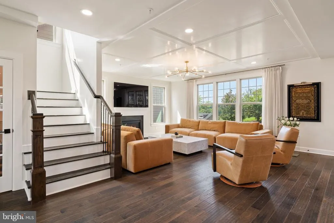
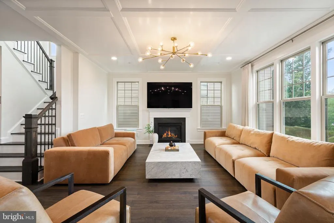
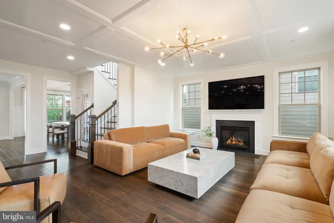
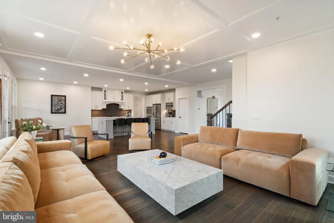
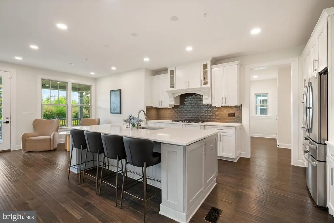
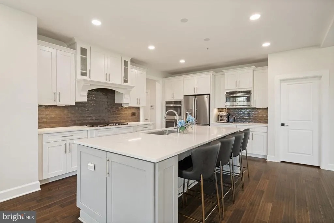
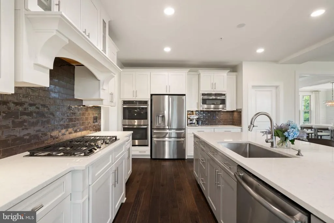
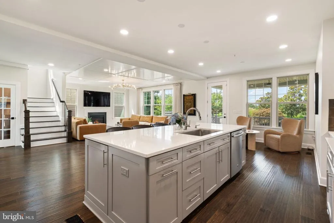
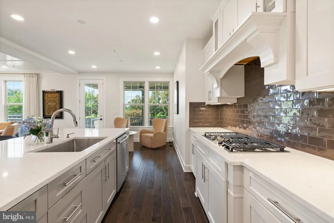
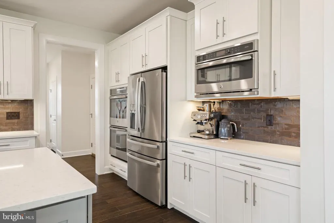
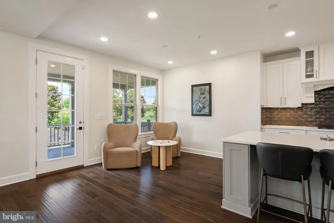
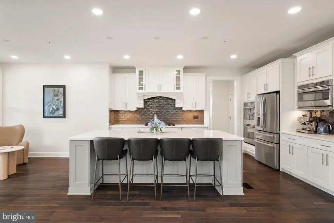
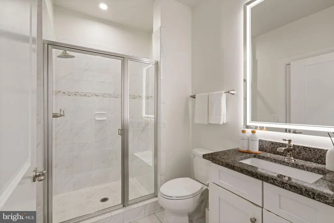
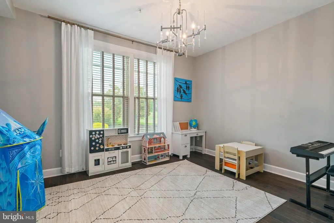
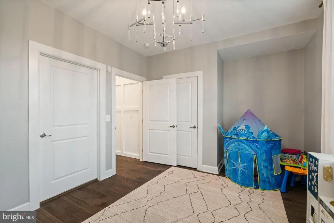
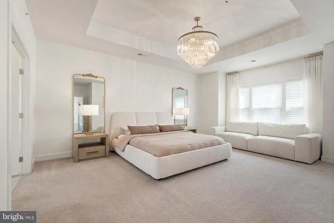
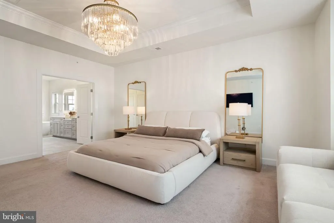
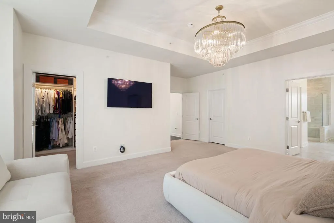
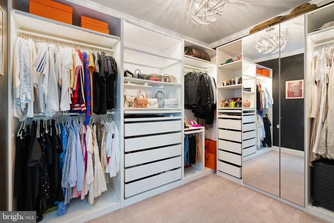
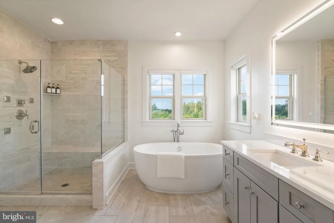
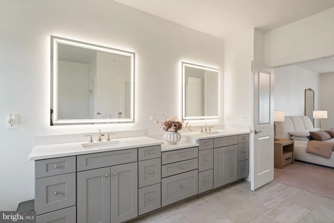
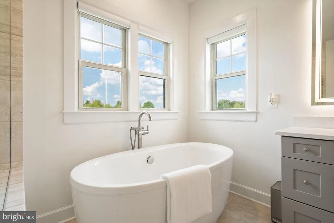
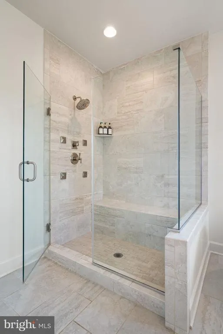
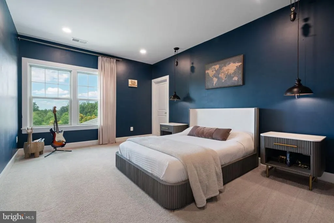
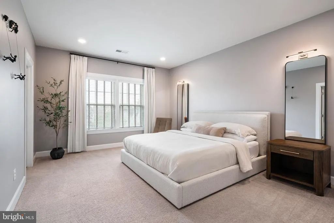
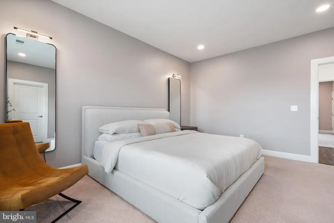
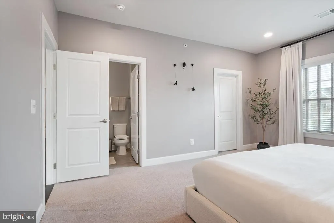
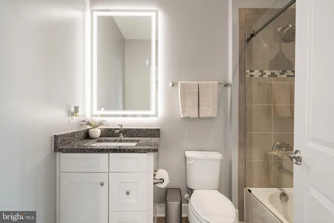
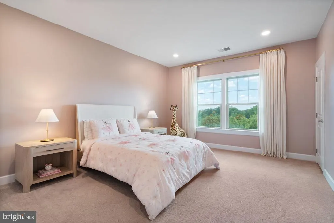
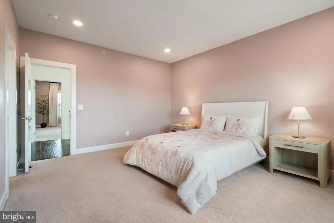
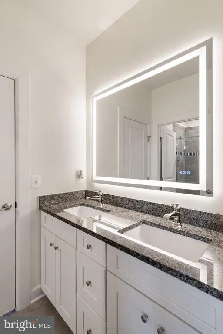
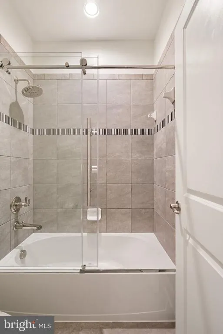
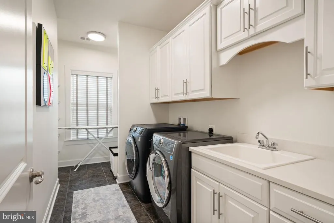
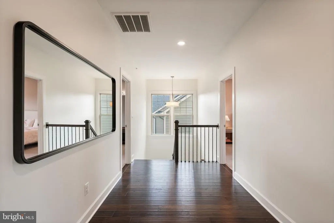
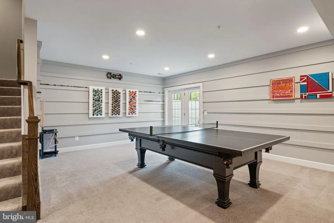
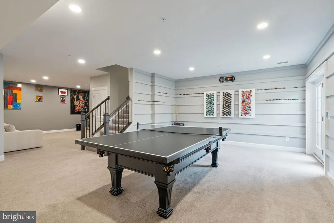
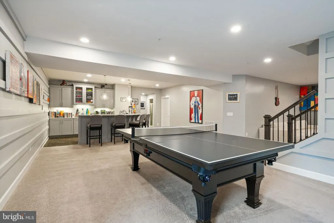
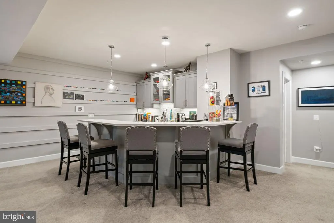
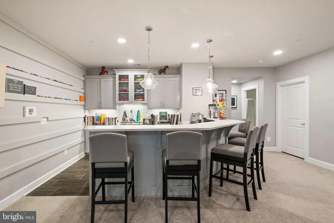
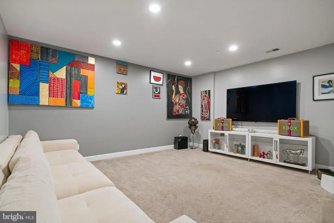
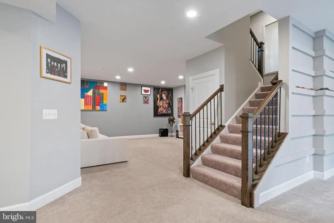
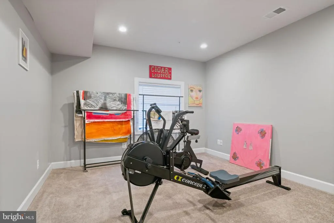
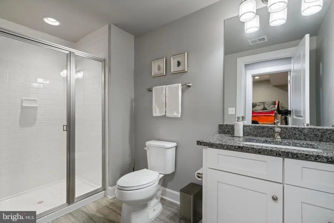
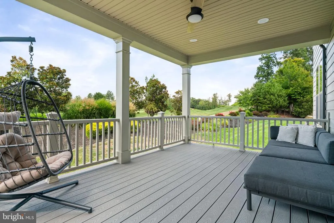
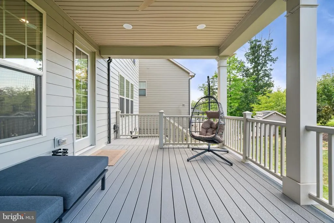
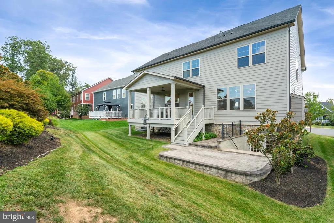
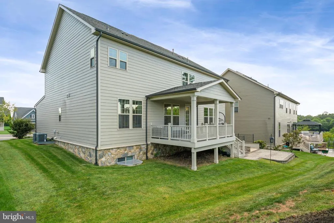
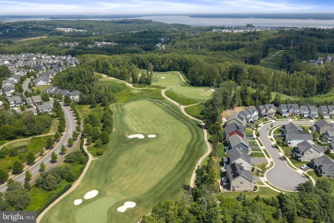
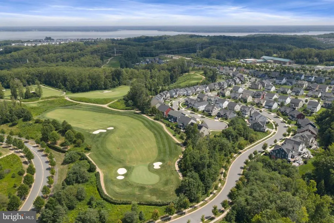
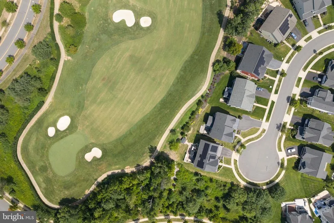
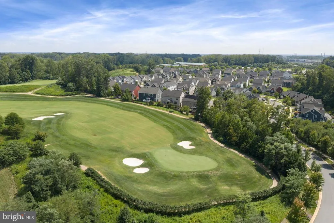
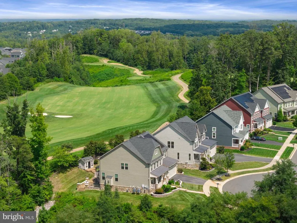
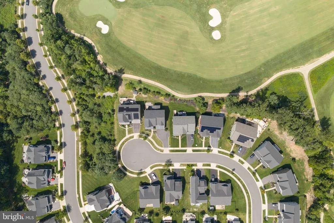
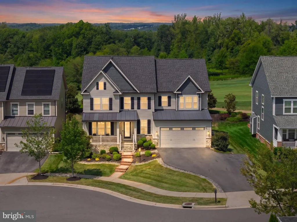
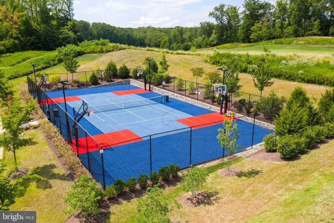
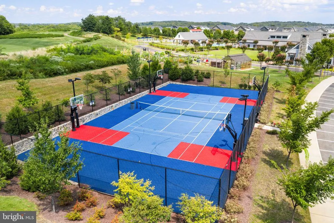
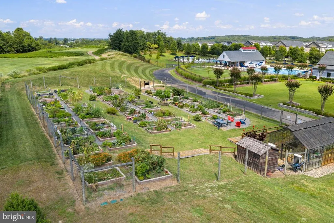
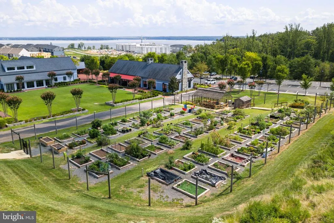
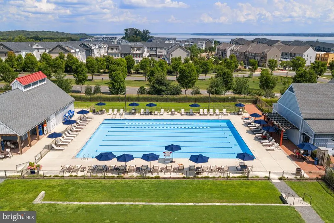
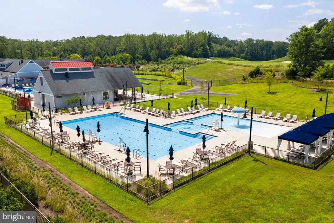
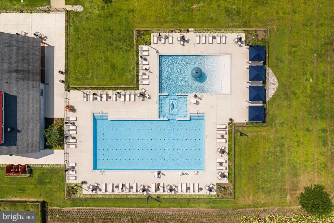
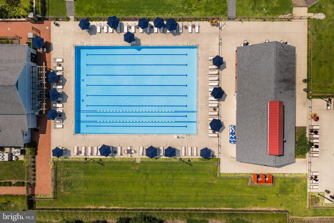
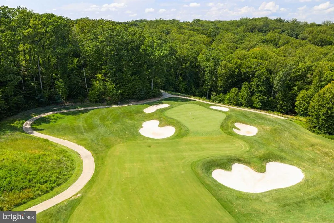
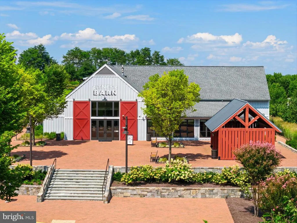
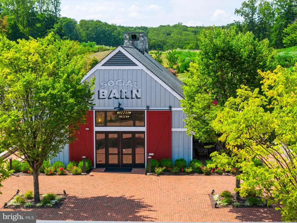
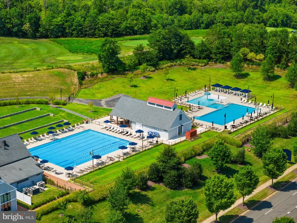
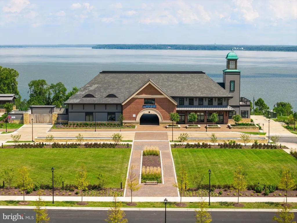
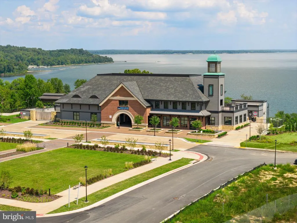
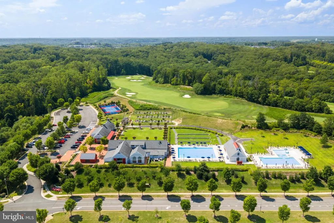
A show stopper and once every few years type of listing with direct, elevated golf-course views! Welcome to this exceptional NV Homes Longwood model home in Potomac Shores, Dumfries, Virginia, ideally situated on a quiet cul-de-sac with a spacious front lawn and spectacular views overlooking the 9th green of the Jack Nicklaus-designed Potomac Shores Golf Course. This rare golf-course property combines luxury, privacy, sophisticated finishes, and an outstanding resort-style community lifestyle. With approximately 5,000 square feet of finished living space, 6 bedrooms, and 5 bathrooms, this beautifully appointed home offers exceptional space for everyday living, entertaining, guests, and multigenerational living. From the moment you arrive, the home's curb appeal stands out with its wide front porch featuring custom slate flooring. Inside, architectural details include wainscoting, crown molding, coffered ceilings, craftsman-style finishes, and wide-plank flooring throughout the thoughtfully designed living spaces. The bright and open main level features a dramatic wall of rear windows that fills the home with natural light while showcasing breathtaking Potomac Shores golf course views. The gourmet kitchen features white cabinetry, stainless steel appliances, a large center island, and a beautiful glass-tile backsplash. The kitchen opens seamlessly to the spacious great room, where a coffered ceiling and gas fireplace create an inviting gathering space for family and friends. A private main-level office offers beautiful views and a quiet workspace. Just beyond the main living area, the covered rear porch provides an ideal setting for morning coffee, outdoor dining, entertaining, or relaxing while taking in the peaceful golf-course setting. A lower patio provides additional outdoor living and entertaining space. The luxurious primary suite is designed as a private retreat, featuring two large walk-in closets and a spa-inspired primary bathroom with dual vanities, a freestanding soaking tub, detailed tilework, and a frameless glass shower. The additional bedrooms are generously sized, with one bedroom offering its own private bathroom and the others connected by a convenient Jack-and-Jill bathroom. A spacious upper-level laundry room with cabinetry and a utility sink adds functionality and convenience. The main and upper levels have been freshly painted throughout, and the bathrooms have been thoughtfully upgraded with brand-new shower doors and gorgeous LED mirrors. The finished walkout lower level offers an impressive extension of the home's living and entertaining space. It includes a recreation room, custom bar, flexible living area, full bathroom, and additional bedroom, along with direct access to the backyard..This versatile level is ideal for a home theater or game room, guests, extended family, a second living area, or a private retreat. Additional highlights include: James Hardie siding, Low-E windows,Energy Star construction, Whole-home interior fire suppression system. Residents of Potomac Shores enjoy an impressive collection of resort-style amenities and community conveniences, including high-speed internet, swimming pools, fitness facilities, movement studios, walking trails, playgrounds, community gardens, multi-purpose courts, and more. The community also offers regular social gatherings and events at The Shores Club and Social Barns, creating an active and connected neighborhood lifestyle.
| Elementary School | Middle School | High School |
|---|---|---|
| Covington-Harper Elementary School | Potomac Shores Middle School | Potomac High School |
| Price History | |
|---|---|
| 8/21/2026 | Listed $1,190,000 |
General Features
| Living Area | 5059 |
|---|---|
| Sewer | Public Septic |
| Heating | Forced Air |
| Cooling | Central A/C,Ceiling Fan(s) |
| Utilities | Electric Available,Natural Gas Available |
| Possession | Negotiable,Settlement |
| Roof | Architectural Shingle |
| Appliances | Cooktop,Cooktop - Down Draft,Built-In Microwave,Dishwasher,Disposal,Dryer,Microwave,Oven - Wall,Refrigerator,Stainless Steel Appliances,Washer,Water Heater - High-Efficiency,Humidifier |
| Zoning | PMR |
| HOA Fee | 180.00 |
| Garage Spaces | 2.00 |
| Association Fee Includes | High Speed Internet,Pool(s),Reserve Funds,Trash,Common Area Maintenance,Recreation Facility,Snow Removal |
| Patio/Porch Features | Porch(es),Patio(s) |
| Architectural Style | Coastal |
| Security Features | Electric Alarm,Carbon Monoxide Detector(s),Sprinkler System - Indoor |
| Construction Materials | HardiPlank Type,Stone |
| School District | PRINCE WILLIAM COUNTY PUBLIC SCHOOLS |
| Year Built | 2018 |
| View | Golf Course,Panoramic,Street,Scenic Vista |
| Levels | 3 |
| Tax Year | 2026 |
| Ownership | Fee Simple |
| Cool Fuel | Electric |
| Section | 1B |
| Accessibility | None |
| Assoc Fee Paid Per | Monthly |
| County | PRINCE WILLIAM |
| New Construction | No |
| Property Type | Residential |
| Association Amenities | Basketball Courts,Common Grounds,Fitness Center,Golf Course Membership Available,Jog/Walk Path,Pier/Dock,Pool - Outdoor,Tot Lots/Playground,Swimming Pool |
| HOA | Yes |
| Subdivision Name | POTOMAC SHORES |
| Garage Y/N | Yes |
| Water Access Y/N | No |
| Other Structures | Above Grade,Below Grade |
| Transportation | Bus Stop less than 1 mile,Commuter Rail Station 1 to 5 miles,Commuter Lots less than 5 miles |
| Total Rooms | 14 |
| Full Baths | 5 |
| Status | ACTIVE |
| Directions | GPS |
| City | DUMFRIES |
| Association Name | POTOMAC SHORES |
| Senior Community Y/N | No |
| Lot Size Units | Square Feet |
| Lot Size Square Feet | 9779.00 |
| Tax Assessed Value | 988200.0 |
| Tax Annual Amount | 9410.0 |
| Structure Type | Detached |
| Condo/Coop Association fee Y/N | No |
| Bathrooms Full Main Level | 1 |
| Bathrooms Count Main Level | 1.00 |
| Price Per Sq Ft Total AG | 330.92 |
| Acceptable Financing | Cash,FHA,VA,Conventional |
| Additional Parcels Y/N | No |
| Community Pool Features | Negative Edge/Infinity,Lap/Exercise |
| Historic Y/N | No |
| Vacation Rental Y/N | No |
| Virtual Tour | https://listings.staircasephoto.com/sites/rojzyayj/unbranded |
| Total SQFT | 5284 |
| Location Type | Adjoins Golf Course |
| Builder Name | NV Homes |
| Standard Status | Active |
| Year Built Source | Assessor |
| Legal Subdivision | POTOMAC SHORES |
| Tax Lot | 119 |
| Association Recreation Fee | No |
Interior Features
| Interior Amenities | Bar,Carpet,Ceiling Fan(s),Chair Railings,Crown Moldings,Family Room Off Kitchen,Floor Plan - Open,Formal/Separate Dining Room,Kitchen - Gourmet,Kitchen - Island,Recessed Lighting,Bathroom - Soaking T |
|---|---|
| Heating Fuel | Natural Gas |
| Basement | Fully Finished,Walkout Stairs |
| Flooring | Carpet,Hardwood,Ceramic Tile |
| Total Fireplaces | 1 |
| Fireplace Features | Gas/Propane,Mantel(s) |
| Hot Water | Natural Gas |
| Basement (Y/N) | Yes |
| Heating Y/N | Yes |
| Window Features | Energy Efficient,Low-E |
| Fireplace Y/N | Yes |
| Above Grade Finished Area | 3596 |
| Central Air Y/N | Yes |
| Total Bedrooms | 6 |
| Below Grade Finished Area | 1463 |
| Room Type | Dining Room,Primary Bedroom,Bedroom 2,Bedroom 3,Bedroom 4,Bedroom 5,Kitchen,Family Room,Laundry,Recreation Room,Media Room,Bedroom 6,Bathroom 2,Bathroom 3,Primary Bathroom,Full Bath |
| Main Level Bedrooms | 1 |
| Below Grade Finished Area Unit Type | Square Feet |
| LivingAreaSource | Assessor |
| Laundry Type | Upper Floor |
| Below Grade Unfin Area Units | Square Feet |
| Below Grade Unfin SQFT | 225 |
| Below Grade Unfin SQFT Source | Assessor |
| Below Grade Finished Area Source | Assessor |
| Bedrooms Count All Lower Levels | 1 |
| Bedrooms Count All Upper Levels | 4 |
| Bedrooms Count Lower Level 1 | 1 |
| Bedrooms Count Upper Level 1 | 4 |
| Bathrooms Full Upper Level 1 | 3 |
| Bathrooms Full Lower Level 1 | 1 |
| Bathrooms Full All Upper Levels | 3 |
| Bathrooms Full All Lower Levels | 1 |
| Bathrooms Count Upper Level 1 | 3.00 |
| Bathrooms Count Lower Level 1 | 1.00 |
| Bathrooms Count All Upper Levels | 3 |
| Bathrooms Count All Lower Levels | 1 |
| Above Grade Finished Area Source | Assessor |
| Above Grade Finished Area Unit Type | Square Feet |
| Total Baths | 5 |
Exterior Features
| Exterior Amenities | Lawn Sprinkler,Sidewalks,Street Lights |
|---|---|
| Pool | Yes - Community |
| Parking Features | Asphalt Driveway,Paved Driveway |
| Lot Features | Cul-de-sac,Front Yard,Landscaping,No Thru Street,Premium,Rear Yard |
| Water Source | Public |
| Total Parking Spaces | 6 |
| Garage Features | Garage - Front Entry,Garage Door Opener,Inside Access |
| Type of Parking | Attached Garage,Driveway |
| Land Use Code | 131 |
| Foundation Details | Concrete Perimeter |
| Spa | No |
| Water View Y/N | No |
| Lot Size Acres | 0.22 |
| Road Surface Type | Black Top |
| Lot Size Source | Assessor |
| Waterfront Y/N | No |
| Door Features | Atrium,ENERGY STAR Qualified Door(s) |
| Builder Model | Longwood |
| Land Assessed Value | 270400.00 |
| Navigable Water Y/N | No |
| Water Oriented Y/N | No |
| # of Attached Garage Spaces | 2 |
Room Details
| Room | Dimensions | Level | Flooring | Details |
|---|---|---|---|---|
| Bathroom 2 | Upper 1 | Jack and Jill Bathroom,Bathroom - Tub Shower,Flooring - Ceramic Tile | ||
| Bathroom 3 | Upper 1 | Attached Bathroom,Jack and Jill Bathroom,Flooring - Ceramic Tile,Bathroom - Tub Shower | ||
| Bedroom 2 | Upper 1 | Countertop(s) - Granite,Flooring - Ceramic Tile,Attached Bathroom | ||
| Bedroom 3 | Upper 1 | Flooring - Tile/Brick,Countertop(s) - Granite,Bathroom - Tub Shower | ||
| Bedroom 4 | Upper 1 | Flooring - Carpet,Attached Bathroom | ||
| Bedroom 5 | Main | Flooring - Wood | ||
| Bedroom 6 | Lower 1 | Flooring - Carpet | ||
| Dining Room | Main | Flooring - Wood | ||
| Family Room | Main | Ceiling Fan(s),Fireplace - Gas,Flooring - HardWood | ||
| Full Bath | Main | Bathroom - Tub Shower,Countertop(s) - Granite,Flooring - Ceramic Tile | ||
| Full Bath | Lower 1 | Flooring - Ceramic Tile | ||
| Kitchen | Main | Kitchen - Gas Cooking,Kitchen - Eat-in,Lighting - Pendants,Lighting - Recessed,Pantry,Island,Flooring - Engineered Wood,Countertop(s) - Granite,Breakfast Room,Balcony Access | ||
| Laundry | Upper 1 | |||
| Media Room | Lower 1 | |||
| Primary Bathroom | Upper 1 | Bathroom - Soaking Tub,Countertop(s) - Granite,Double Sink,Flooring - Ceramic Tile | ||
| Primary Bedroom | Upper 1 | |||
| Recreation Room | Lower 1 |
Amenities
- Foreclosure
- Views
- Short Sale
- New Construction
- Adult 55+
- Lease To Own
- No HOA Fees
- Furnished
- Primary On Main
- Air Conditioning
- Seller Finance
- Green
- Fixer Upper
- Horse
- Golf
- Fireplace
- Deck
- Garage
- Basement
- Pool
Property vs Single Family Average in 22026
Price
Taxes
Year Built
 © BRIGHT, All Rights Reserved
