
Address
2036 Jennings Street, Woodbridge, VA
Price
$ 749,950
Property Attributes
- MLS#VAPW2127300
- TypeSingle Family
- Listing Status ACTIVE
- CountyPRINCE WILLIAM
- CityWoodbridge
- NeighborhoodNewport Estates
- Zip22191
- StyleColonial
- Year Built1999
- Taxes$ 6228
- Price$ 749,950
- Bedrooms4
- Full Bathrooms3
- Half Bathrooms1
- Sqr Footage2706
- Lot Size0.33 Acres
Data Source:
Bright MLS
Property Description
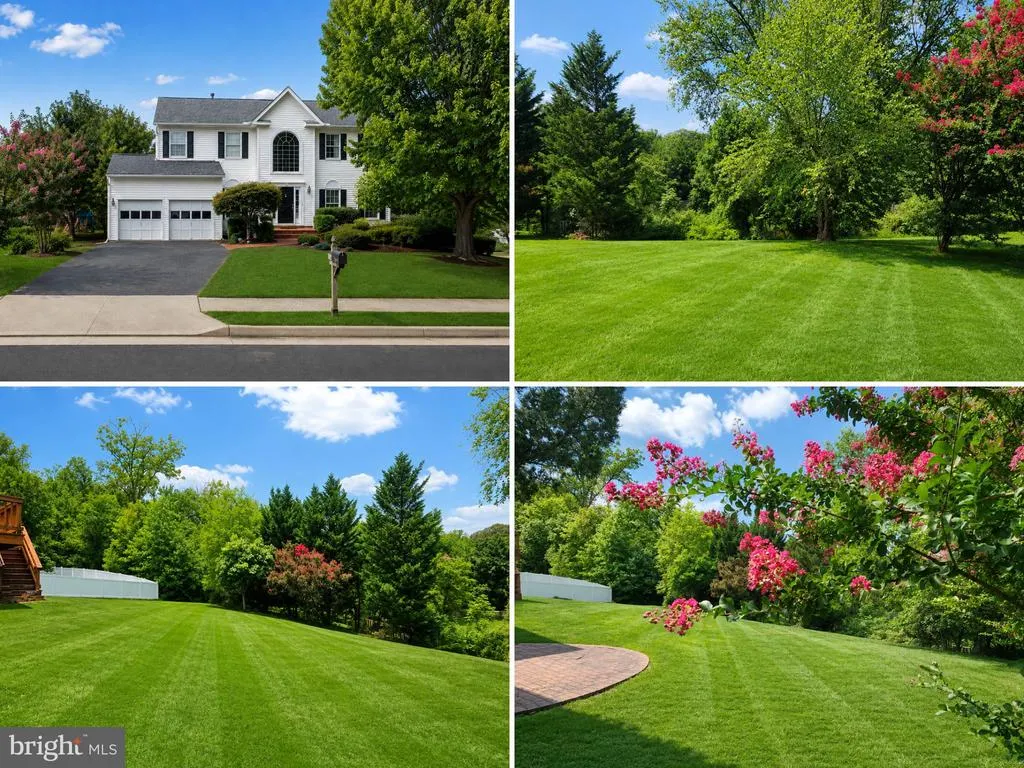
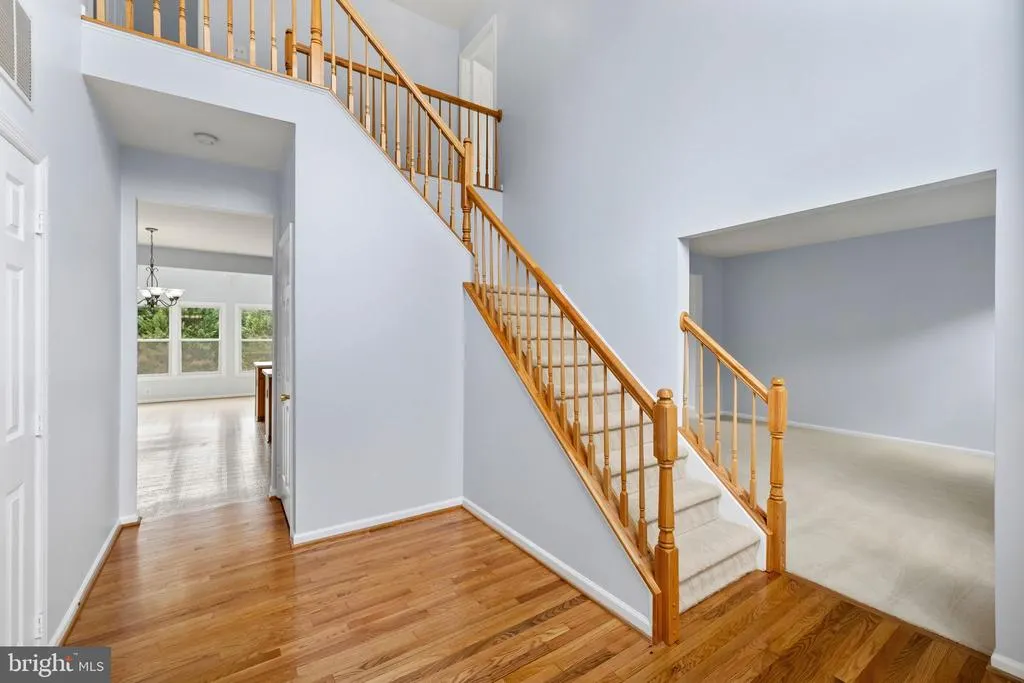
Spacious & Upgraded 3-Level Colonial in Woodbridge! Welcome home to 2036 Jennings St, a stunning Colonial offering over 4,150 square feet of beautifully refreshed living space! Step inside to find an updated interior featuring fresh paint, brand-new carpet, and a newly refinished foyer, railings, and front door. The open-concept main level includes a light-filled morning room, perfect for your start-of-the-day coffee, with windows updated just 5 years ago. The kitchen comes ready for cooking and entertaining with a brand-new refrigerator, 6-year-young microwave, and updated faucets throughout the home. Key Highlights & Features: Generous Upper Level: All four bedrooms offer ample space, featuring well-appointed baths for ultimate family and guest comfort. Expanded Outdoor Living: Step out into your large, private backyard, an ideal setup for outdoor relaxation, gardening, or entertaining. Flexible Basement Potential: The spacious walkout basement opens directly to a patio and is ready for your personal touch. It is already framed for a private office, plumbed for a full bathroom, and offers endless customization opportunities. Peace-of-Mind Upgrades: Includes a new garage door, updated faucets, and a 4-year-old washer and dryer. With three full levels to spread out, relax, and customize, this turn-key property is ready for its next owner. Schedule your tour today!
| Elementary School | Middle School | High School |
|---|---|---|
| Leesylvania Elementary School | Potomac Middle School | Potomac High School |
| Price History | |
|---|---|
| 8/5/2026 | Listed $749,950 |
General Features
| Living Area | 2706 |
|---|---|
| Sewer | Public Sewer |
| Heating | Forced Air |
| Cooling | Central A/C |
| Utilities | Cable TV Available,Electric Available,Natural Gas Available,Phone Available,Sewer Available,Water Available |
| Possession | Settlement |
| Appliances | Built-In Microwave,Dryer,Washer,Dishwasher,Disposal,Refrigerator,Icemaker,Oven/Range - Gas |
| Zoning | R4 |
| HOA Fee | 180.00 |
| Garage Spaces | 2.00 |
| Architectural Style | Colonial |
| Construction Materials | Combination |
| School District | PRINCE WILLIAM COUNTY PUBLIC SCHOOLS |
| Year Built | 1999 |
| Levels | 3 |
| Tax Year | 2026 |
| Ownership | Fee Simple |
| Cool Fuel | Electric |
| Section | 5C |
| Accessibility | None |
| Assoc Fee Paid Per | Annually |
| County | PRINCE WILLIAM |
| New Construction | No |
| Property Type | Residential |
| HOA | Yes |
| Subdivision Name | NEWPORT ESTATES |
| Garage Y/N | Yes |
| Water Access Y/N | No |
| Other Structures | Above Grade,Below Grade |
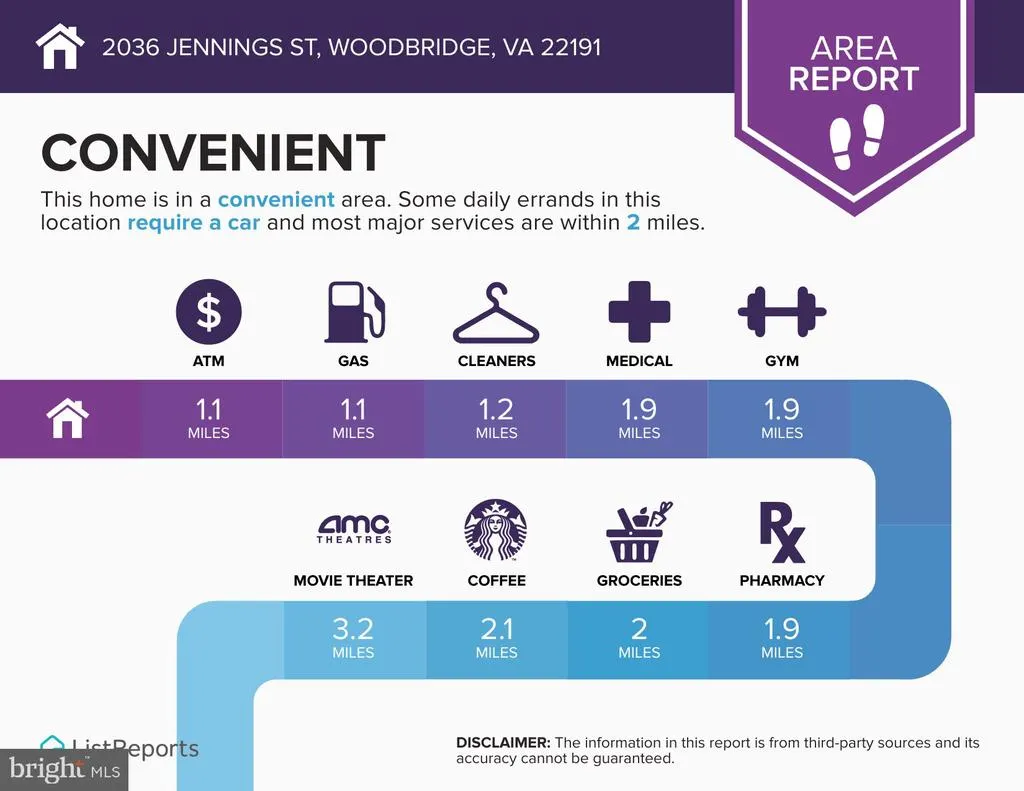
| Transportation | Bus Stop less than 1 mile,Commuter Lots less than 5 miles,Commuter Rail Station 1 to 5 miles |
| Full Baths | 3 |
| Status | ACTIVE |
| Directions | From Route 1 turn onto Neabsco Rd,turn right onto Indus Dr,turn left onto Jennings St,home will be on the left. |
| City | WOODBRIDGE |
| Senior Community Y/N | No |
| Lot Size Units | Square Feet |
| Lot Size Square Feet | 14522.00 |
| Tax Assessed Value | 648500.0 |
| Tax Annual Amount | 6228.0 |
| Structure Type | Detached |
| Condo/Coop Association fee Y/N | No |
| Bathrooms Count Main Level | 1.00 |
| Price Per Sq Ft Total AG | 277.14 |
| Vacation Rental Y/N | No |
| Total SQFT | 4152 |
| Location Type | Suburban |
| Standard Status | Active |
| Year Built Source | Assessor |
| Legal Subdivision | NEWPORT |
| Tax Lot | 2 |
Interior Features
| Heating Fuel | Natural Gas |
|---|---|
| Basement | Full |
| Total Fireplaces | 1 |
| Hot Water | Natural Gas |
| Basement (Y/N) | Yes |
| Heating Y/N | Yes |
| Fireplace Y/N | Yes |
| Above Grade Finished Area | 2706 |
| Half Baths | 1 |
| Central Air Y/N | Yes |
| Total Bedrooms | 4 |
| Below Grade Finished Area Unit Type | Square Feet |
| LivingAreaSource | Assessor |
| Laundry Type | Has Laundry,Washer In Unit,Dryer In Unit |
| Below Grade Unfin Area Units | Square Feet |
| Below Grade Unfin SQFT | 1446 |
| Below Grade Unfin SQFT Source | Assessor |
| Below Grade Finished Area Source | Assessor |
| Bedrooms Count All Upper Levels | 4 |
| Bedrooms Count Upper Level 1 | 4 |
| Bathrooms Half Main Level | 1 |
| Bathrooms Full Upper Level 1 | 3 |
| Bathrooms Full All Upper Levels | 3 |
| Bathrooms Count Upper Level 1 | 3.00 |
| Bathrooms Count All Upper Levels | 3 |
| Above Grade Finished Area Source | Assessor |
| Above Grade Finished Area Unit Type | Square Feet |
| Total Baths | 4 |
Exterior Features
| Pool | No Pool |
|---|---|
| Parking Features | Asphalt Driveway,Surface |
| Water Source | Public |
| Total Parking Spaces | 2 |
| Garage Features | Garage - Front Entry,Garage Door Opener,Inside Access |
| Type of Parking | Attached Garage |
| Land Use Code | 131 |
| Foundation Details | Concrete Perimeter |
| Water View Y/N | No |
| Lot Size Acres | 0.33 |
| Lot Size Source | Assessor |
| Waterfront Y/N | No |
| Land Assessed Value | 244900.00 |
| Navigable Water Y/N | No |
| Water Oriented Y/N | No |
| # of Attached Garage Spaces | 2 |
Amenities
- Foreclosure
- Views
- Short Sale
- New Construction
- Adult 55+
- Lease To Own
- No HOA Fees
- Furnished
- Primary On Main
- Air Conditioning
- Seller Finance
- Green
- Fixer Upper
- Horse
- Golf
- Fireplace
- Deck
- Garage
- Basement
- Pool
Property vs Single Family Average in 22191
Price
Taxes
Year Built
Visits
 © BRIGHT, All Rights Reserved
