
Primary on Main
Address
6273 Occoquan Forest Drive, Manassas, VA
Price
$ 700,000
Property Attributes
- MLS#VAPW2126094
- TypeSingle Family
- Listing Status ACTIVE
- CountyPRINCE WILLIAM
- CityManassas
- NeighborhoodOccoquan Forest
- Zip20112
- StyleRanch/Rambler
- Year Built1987
- Taxes$ 6306
- Price$ 700,000
- Bedrooms3
- Full Bathrooms2
- Half Bathrooms1
- Sqr Footage2181
- Lot Size0.5 Acres
Data Source:
Bright MLS
Property Description
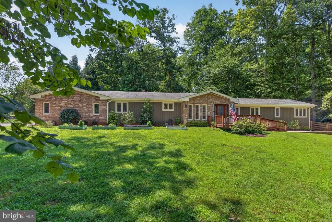
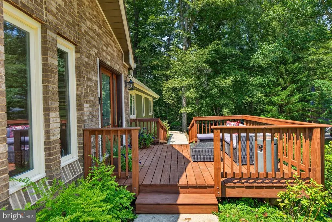
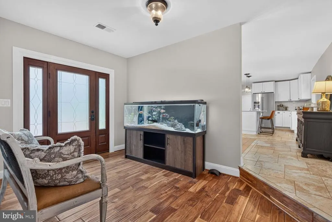
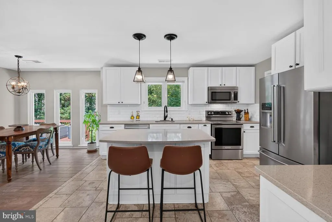
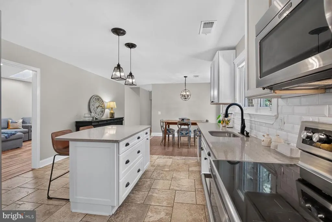
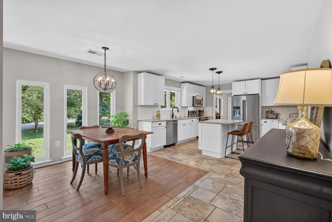
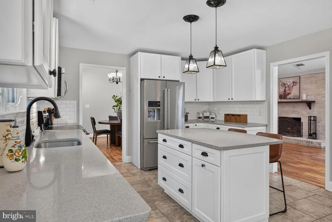
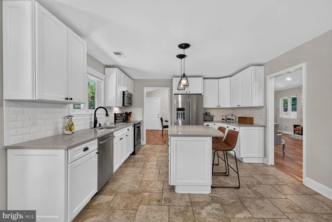
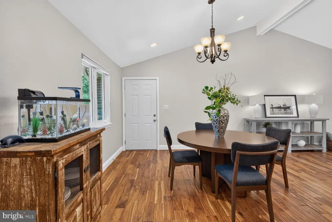
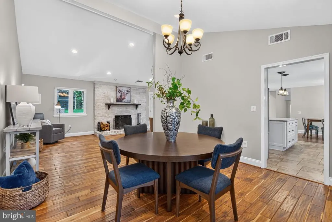
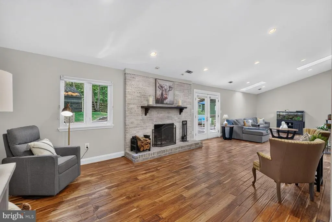
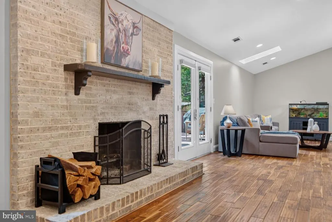
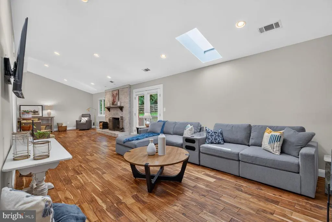
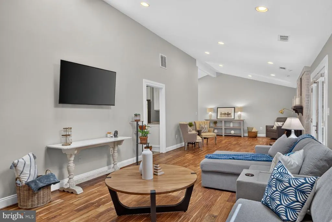
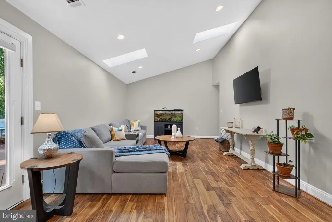
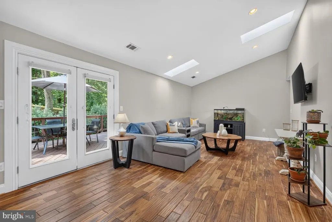
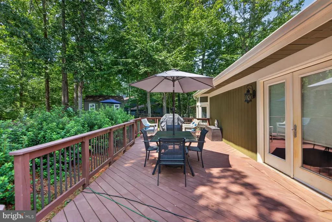
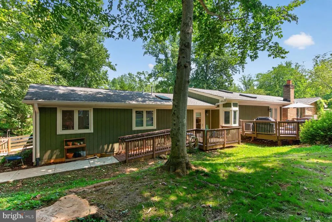
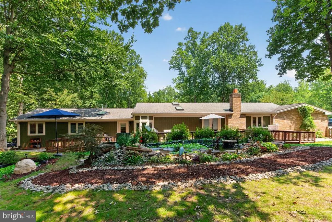
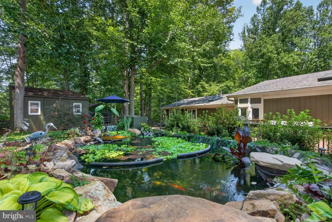
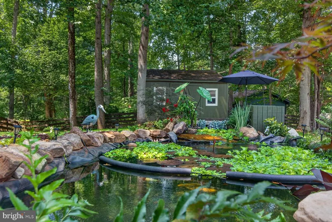
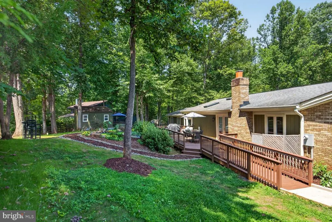
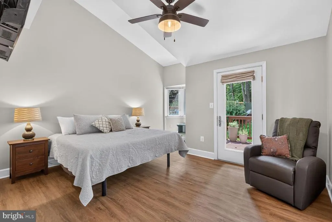
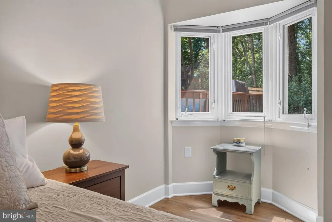
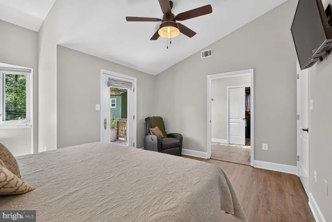
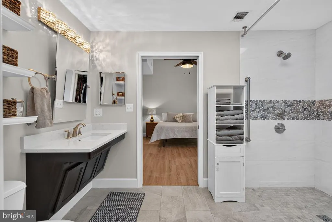
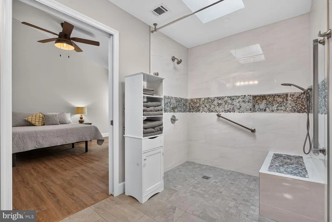
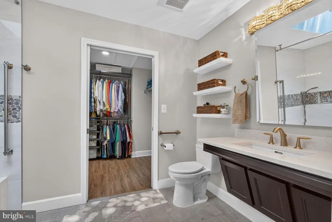
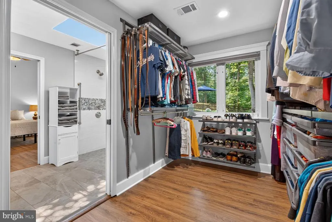
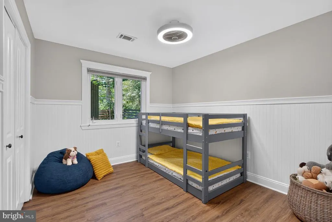
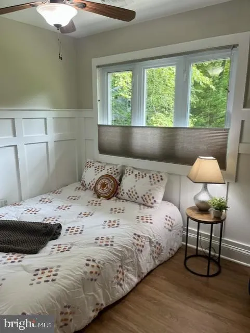
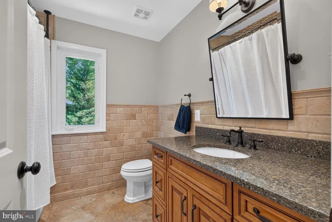
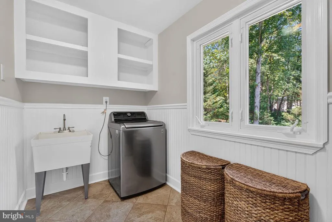
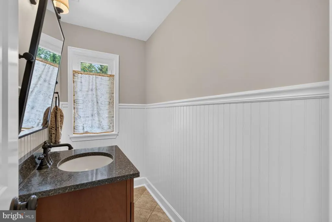
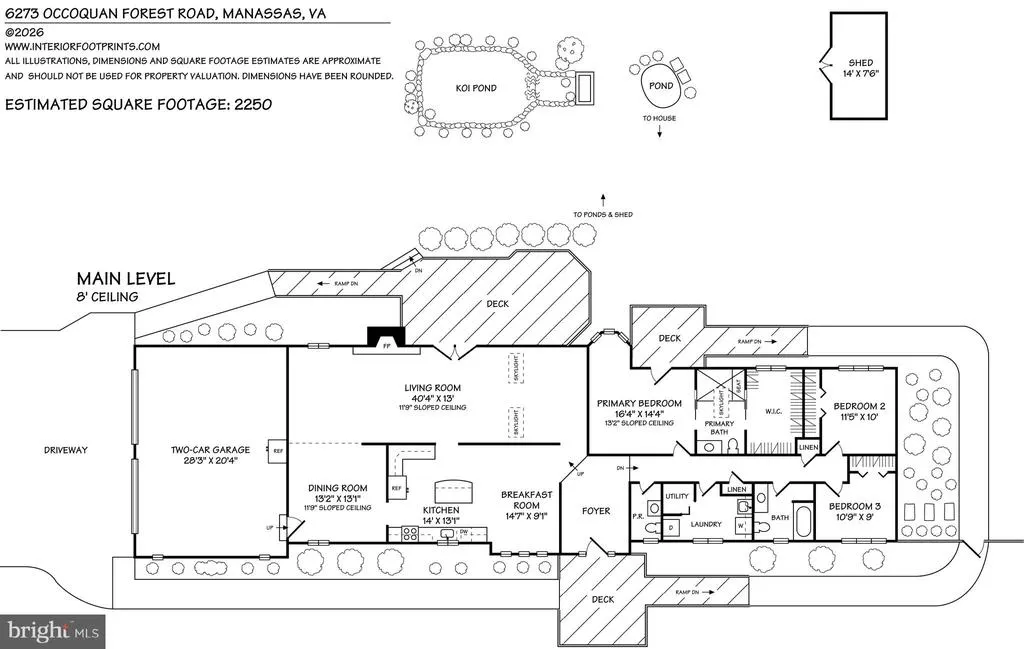
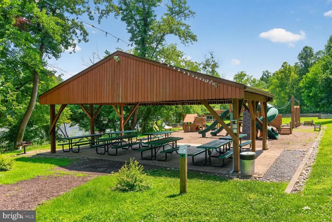
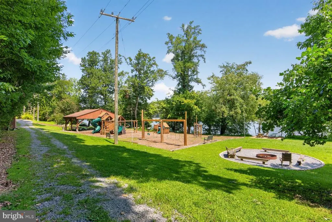
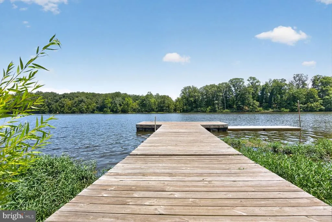
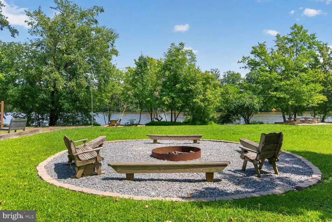
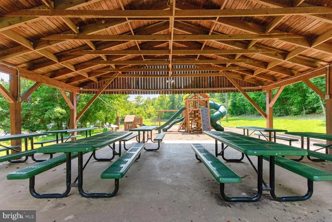
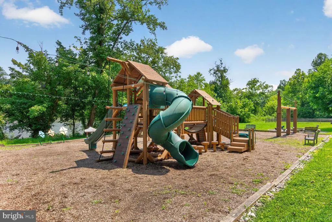
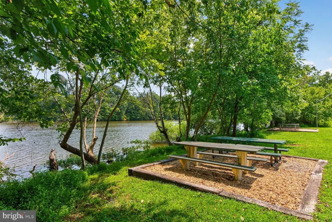
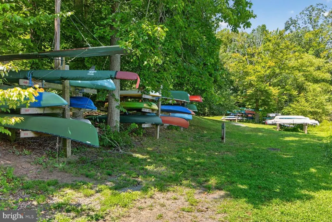
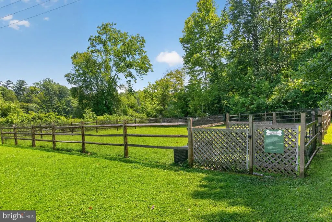
Discover the perfect blend of architectural style, and comfort in this beautifully renovated 3-bedroom, 2.5-bath contemporary home nestled on a corner -acre lot in the sought-after Occoquan Forest community. This rare one-level home offers an open, light-filled floor plan with cathedral ceilings, skylights, hardwood, and luxury vinyl plank flooring throughout. The designer kitchen is the heart of the home, featuring stone countertops, stainless steel appliances, a center island, and abundant workspaceperfect for entertaining. The spacious main-level primary suite includes a custom walk-in closet, beautifully updated en-suite bath, and direct access to the rear deck for peaceful morning coffee or evening relaxation. Step outside to your own private nature preserve. Two spacious decks overlook a fenced backyard with custom koi ponds, mature trees, and plenty of room to relax, garden, or entertain. Additional features include a large laundry room, beautifully renovated bathrooms, an attached 2-car garage, storage shed, and an extended paved driveway with ample parking. Some accessibility features have also been added. For a low voluntary annual fee (paid for by seller through July 2027), the Occoquan Forest Owners Association provides access to outstanding private amenities, including a community boat ramp, dock, canoe and kayak racks, picnic pavilion, fire pit, dog park, playground, scenic walking trails, and approximately 35 acres of community-owned waterfront and wooded open space. Enjoy boating, kayaking, paddleboarding, fishing, hiking, and year-round neighborhood events, creating a true waterfront lifestyle surrounded by nature. Conveniently located just minutes from shopping, dining, parks, and major commuter routes including Route 28, and Prince William Parkway, with easy access to Historic Occoquan, Clifton, and Old Town Manassas. If you've been searching for a distinctive home with one-level living, modern updates, privacy, and exceptional water-oriented community amenities, this rare Occoquan Forest gem is one you won't want to miss.
| Price History | |
|---|---|
| 7/24/2026 | Listed $700,000 |
General Features
| Living Area | 2181 |
|---|---|
| Sewer | Public Sewer |
| Heating | Heat Pump(s) |
| Cooling | Central A/C |
| Possession | Negotiable |
| Zoning | A1 |
| Garage Spaces | 2.00 |
| Patio/Porch Features | Deck(s),Porch(es),Balconies- Multiple |
| Architectural Style | Ranch/Rambler |
| Construction Materials | Wood Siding,Brick |
| School District | PRINCE WILLIAM COUNTY PUBLIC SCHOOLS |
| Exclusions | Adult Koi fish in pond(s),extra freezer |
| Year Built | 1987 |
| Levels | 1 |
| Tax Year | 2026 |
| Ownership | Fee Simple |
| Cool Fuel | Electric |
| Section | 2 |
| Accessibility | Roll-in Shower,Roll-under Vanity,Ramp - Main Level |
| County | PRINCE WILLIAM |
| New Construction | No |
| Property Type | Residential |
| Association Amenities | Boat Ramp,Dog Park,Jog/Walk Path,Picnic Area,Tot Lots/Playground,Water/Lake Privileges |
| HOA | No |
| Subdivision Name | OCCOQUAN FOREST |
| Garage Y/N | Yes |
| Water Access Y/N | Yes |
| Other Structures | Above Grade,Below Grade |
| Full Baths | 2 |
| Status | ACTIVE |
| Directions | Prince William Parkway to David Ford Road,Right on Occoquan Forest Road. |
| City | MANASSAS |
| Body of Water | Occoquan River |
| Senior Community Y/N | No |
| Lot Size Units | Square Feet |
| Lot Size Square Feet | 21644.00 |
| Tax Assessed Value | 656900.0 |
| Tax Annual Amount | 6306.0 |
| Structure Type | Detached |
| Condo/Coop Association fee Y/N | No |
| Bathrooms Full Main Level | 2 |
| Bathrooms Count Main Level | 3.00 |
| Price Per Sq Ft Total AG | 320.95 |
| Vacation Rental Y/N | No |
| Virtual Tour | https://homevisit.view.property/2397450?idx=1 |
| Total SQFT | 2181 |
| Standard Status | Active |
| Year Built Source | Assessor |
| Legal Subdivision | OCCOQUAN FOREST |
| Tax Lot | 20 |
| Association Recreation Fee | 265.00 |
| Association Recreation Fee | Yes |
Interior Features
| Interior Amenities | Ceiling Fan(s),Floor Plan - Open,Primary Bath(s),Skylight(s),Walk-in Closet(s),Wood Floors |
|---|---|
| Heating Fuel | Electric |
| Flooring | Hardwood,Luxury Vinyl Plank,Tile/Brick |
| Total Fireplaces | 1 |
| Hot Water | Electric |
| Basement (Y/N) | No |
| Heating Y/N | Yes |
| Fireplace Y/N | Yes |
| Above Grade Finished Area | 2181 |
| Half Baths | 1 |
| Central Air Y/N | Yes |
| Total Bedrooms | 3 |
| Room Type | Living Room,Dining Room,Kitchen,Family Room,Foyer,Laundry |
| Main Level Bedrooms | 3 |
| Below Grade Finished Area Unit Type | Square Feet |
| LivingAreaSource | Assessor |
| Below Grade Unfin Area Units | Square Feet |
| Below Grade Unfin SQFT Source | Assessor |
| Below Grade Finished Area Source | Assessor |
| Bathrooms Half Main Level | 1 |
| Above Grade Finished Area Source | Assessor |
| Above Grade Finished Area Unit Type | Square Feet |
| Total Baths | 3 |
Exterior Features
| Exterior Amenities | Satellite Dish,Other |
|---|---|
| Pool | No Pool |
| Fencing | Rear |
| Lot Features | Pond |
| Water Source | Public |
| Inclusions | Picnic table front yard,pond equipment |
| Total Parking Spaces | 6 |
| Garage Features | Garage - Front Entry |
| Type of Parking | Attached Garage,Driveway |
| Land Use Code | 131 |
| Foundation Details | Brick/Mortar |
| Water View Y/N | No |
| Lot Size Acres | 0.50 |
| Water Body Type | River |
| Lot Size Source | Assessor |
| Waterfront Y/N | No |
| Builder Model | Contemporary Rambler |
| Water Access Features | Canoe/Kayak,Private Access,Fishing Allowed |
| Land Assessed Value | 210900.00 |
| Navigable Water Y/N | Yes |
| Water Oriented Y/N | Yes |
| # of Attached Garage Spaces | 2 |
Room Details
| Room | Dimensions | Level | Flooring | Details |
|---|---|---|---|---|
| Dining Room | Main | |||
| Family Room | Main | Fireplace - Wood Burning | ||
| Foyer | Main | |||
| Kitchen | Main | Breakfast Room | ||
| Laundry | Main | |||
| Living Room | Main | Cathedral/Vaulted Ceiling |
Amenities
- Foreclosure
- Views
- Short Sale
- New Construction
- Adult 55+
- Lease To Own
- No HOA Fees
- Furnished
- Primary On Main
- Air Conditioning
- Seller Finance
- Green
- Fixer Upper
- Horse
- Golf
- Fireplace
- Deck
- Garage
- Basement
- Pool
Property vs Single Family Average in 20112
Price
Taxes
Year Built
Visits
 © BRIGHT, All Rights Reserved
