
Price Reduction - Views
Address
12855 Valleywood Drive, Woodbridge, VA
Price
$ 745,000
Property Attributes
- MLS#VAPW2125494
- TypeSingle Family
- Listing Status ACTIVE
- CountyPRINCE WILLIAM
- CityWoodbridge
- NeighborhoodLake Ridge
- Zip22192
- StyleContemporary,Colonial,Split Level
- Year Built1985
- Taxes$ 6716
- Price$ 745,000
- Bedrooms5
- Full Bathrooms3
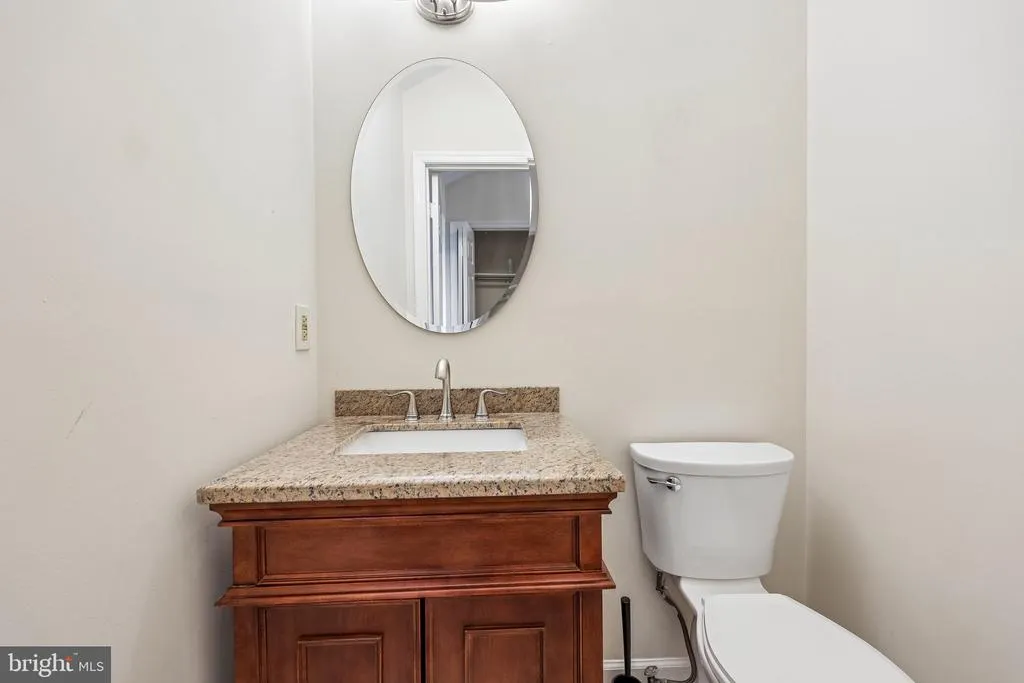
- Half Bathrooms1
- Sqr Footage3446
- Lot Size0.34 Acres
Data Source:
Bright MLS
Property Description
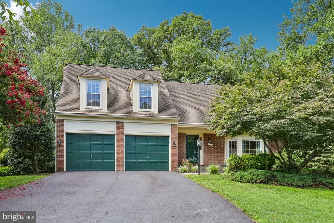
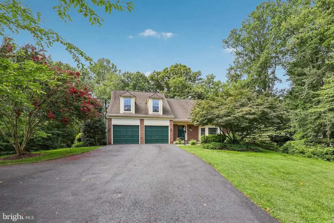
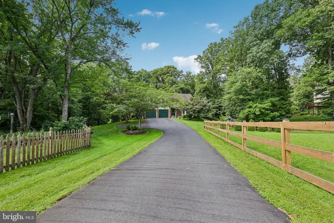
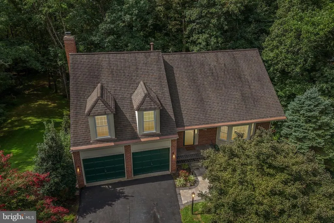
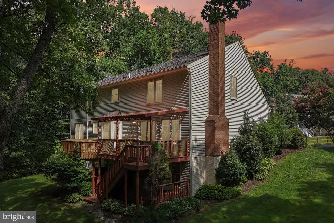
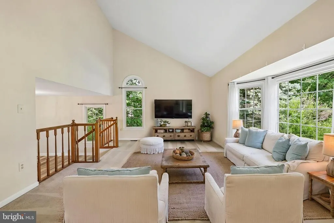
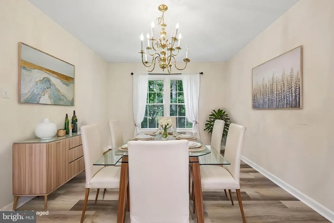
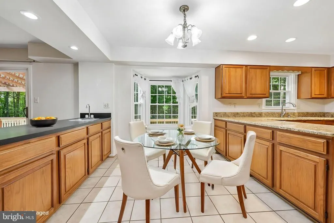
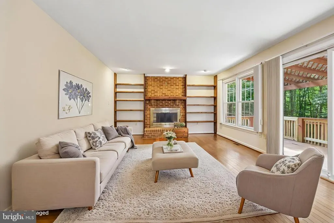
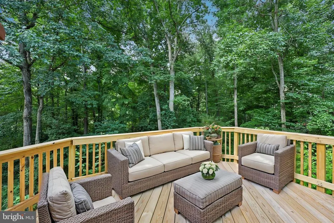
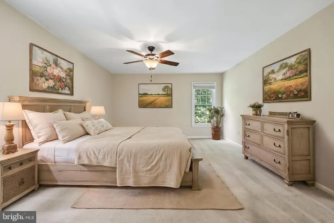
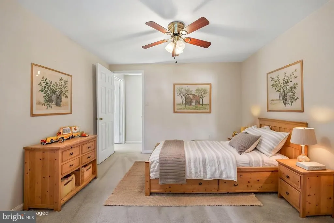
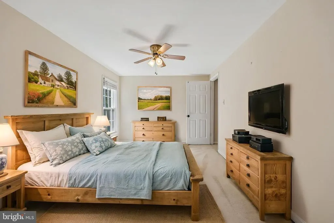
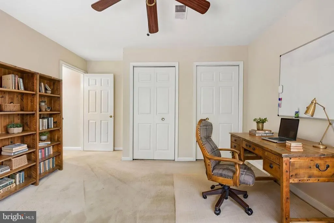
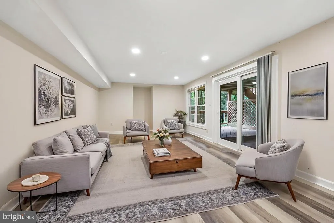
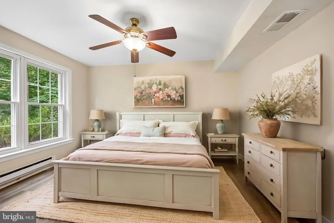
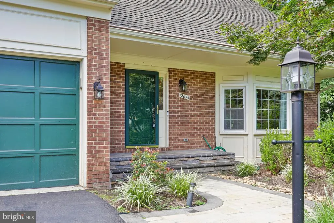
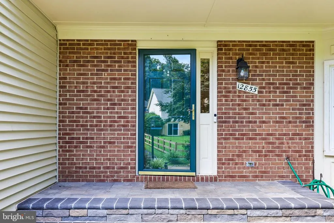
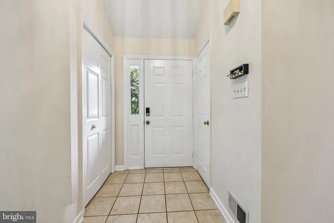
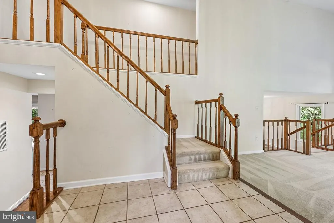
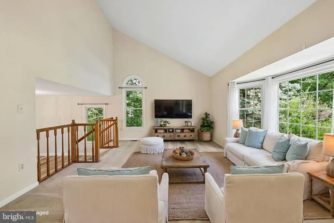
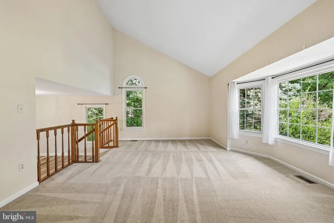
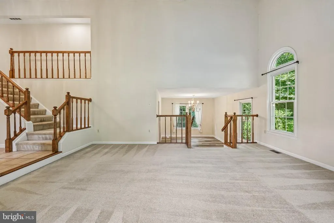
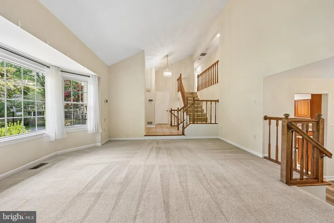
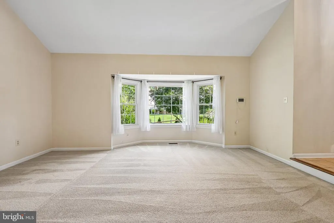
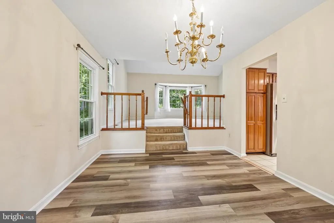
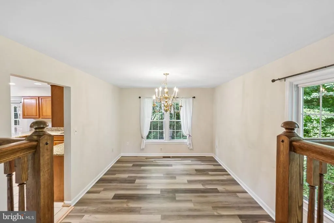
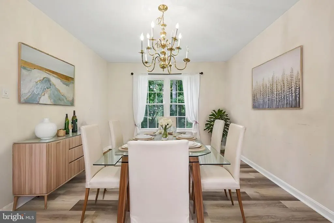
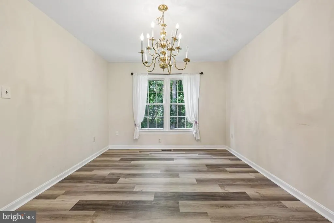
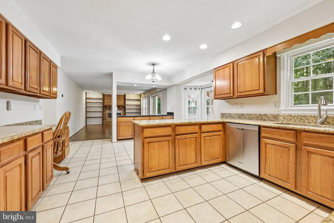
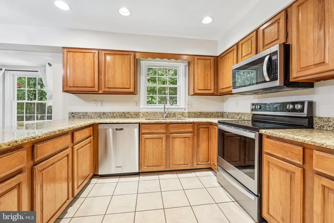
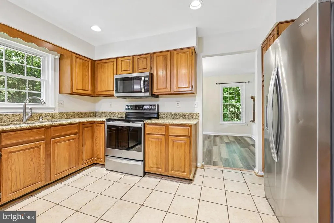
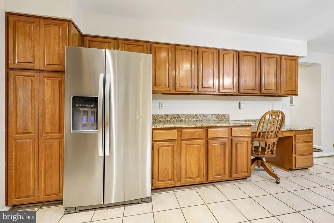
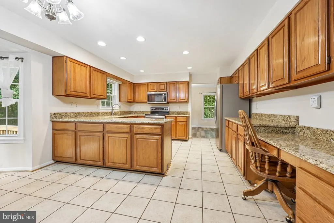
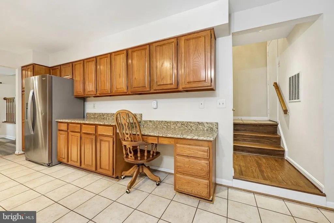
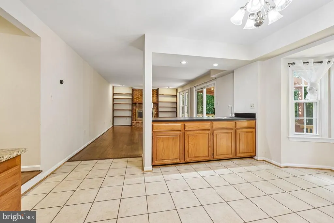
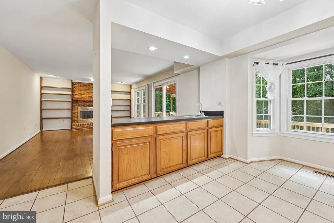
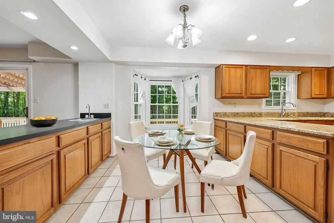
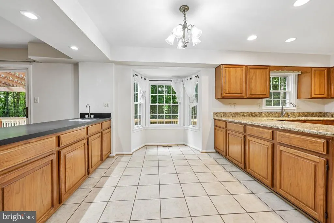
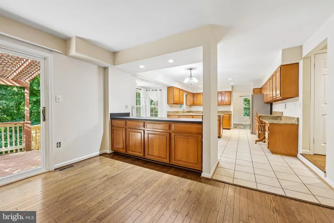
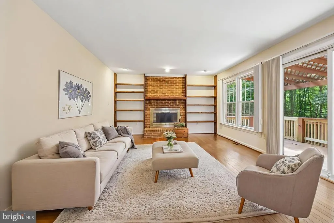
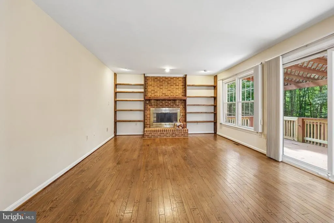
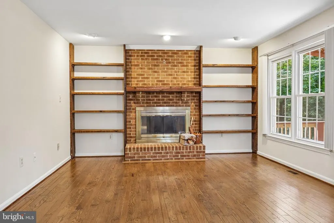
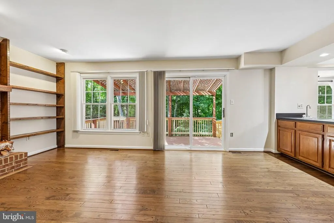
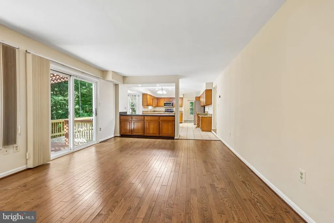
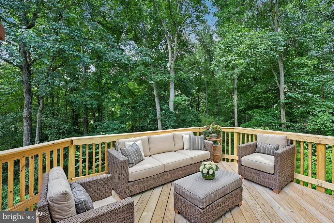
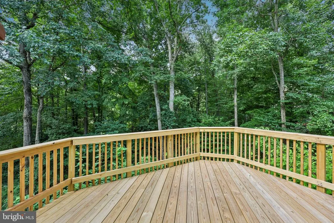
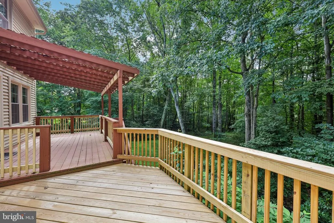
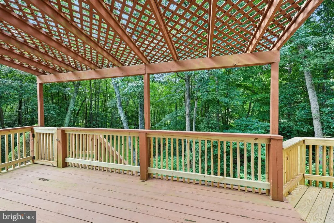
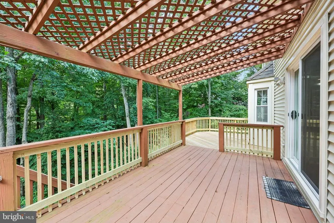
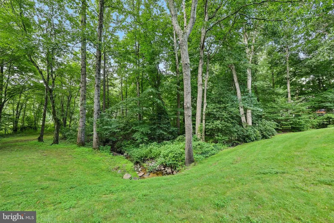
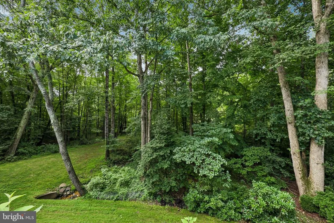
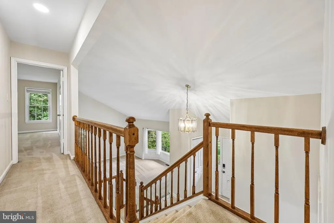
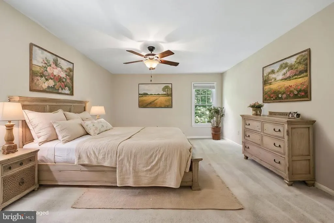
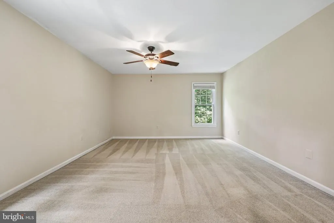
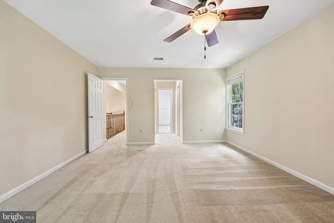
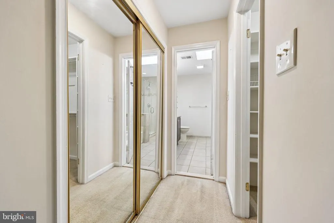
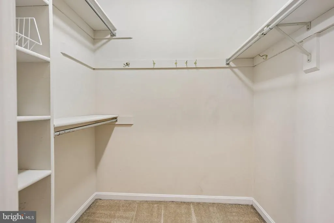
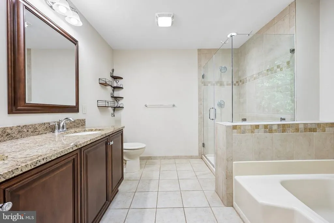
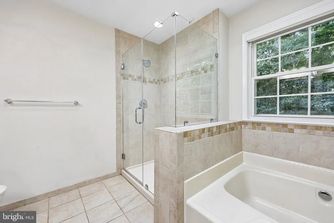
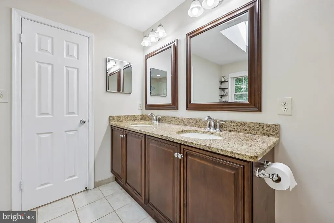
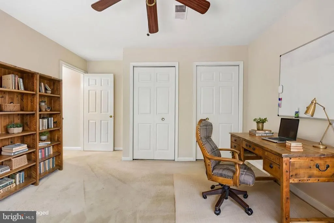
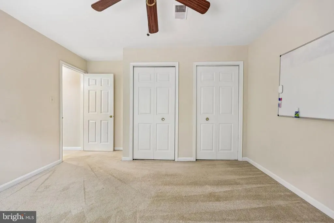
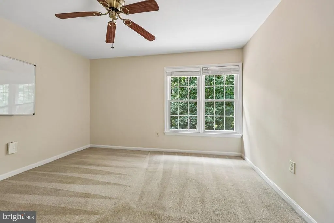
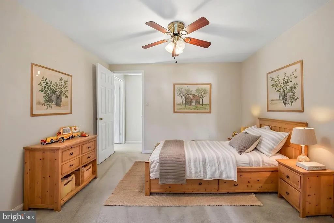
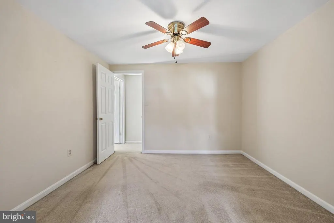
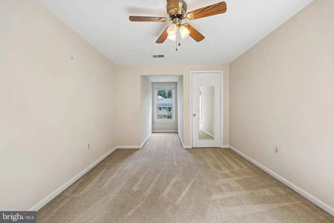
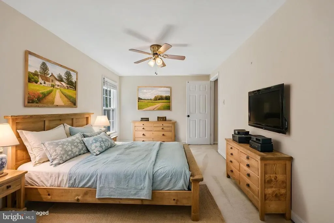
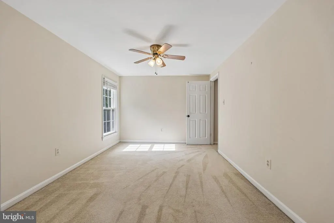
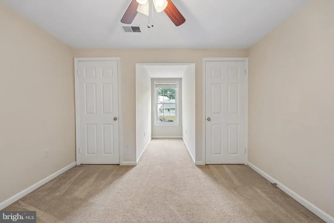
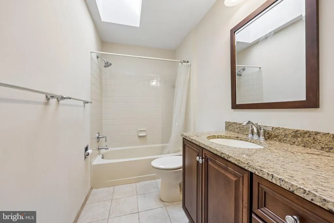
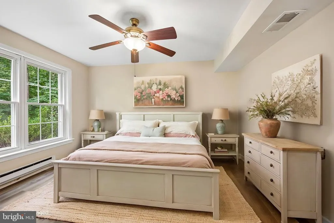
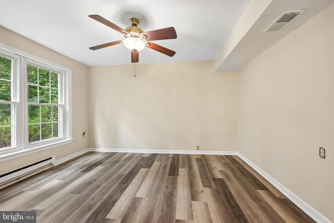
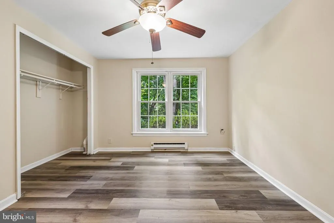
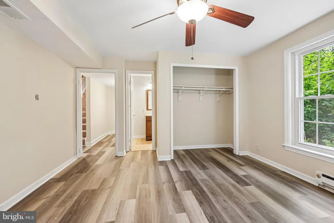
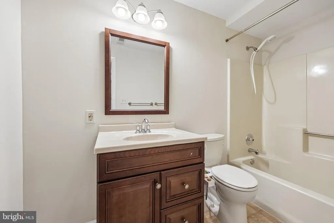
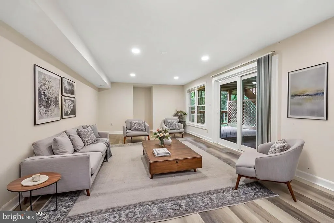
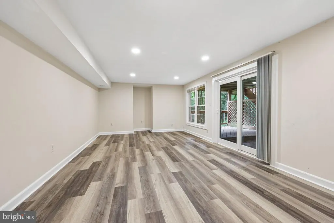
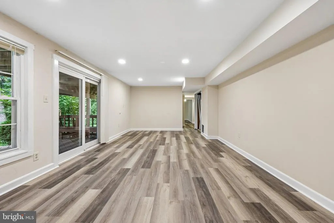
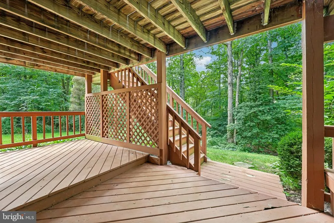
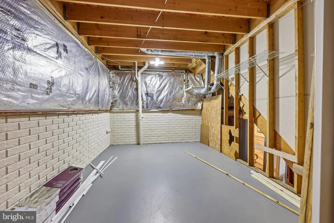
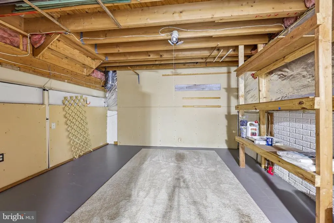
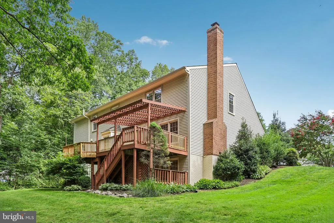
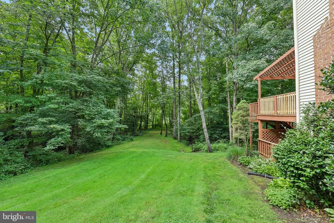
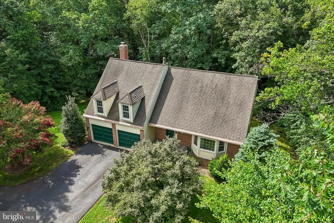
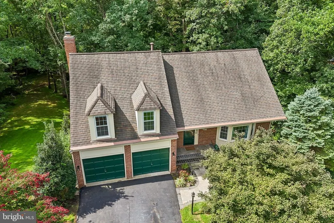
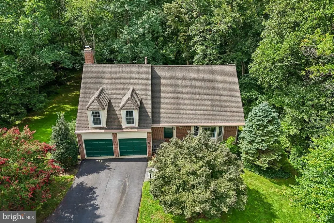
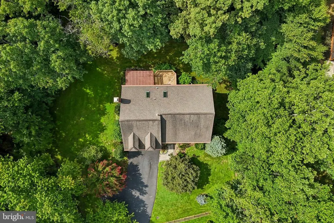
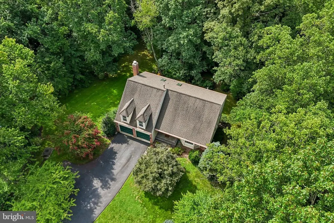
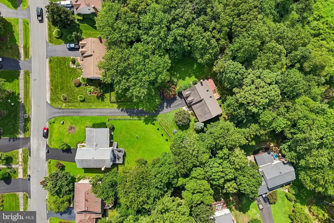
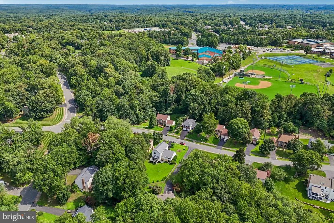
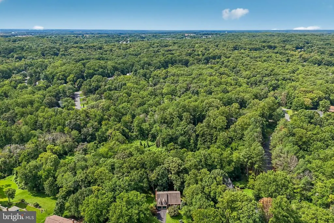
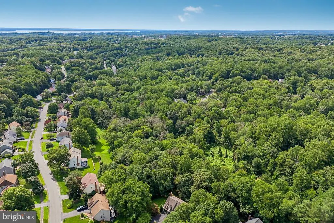
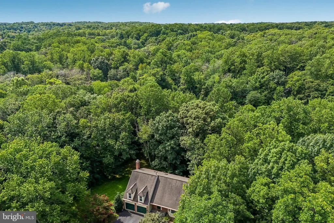
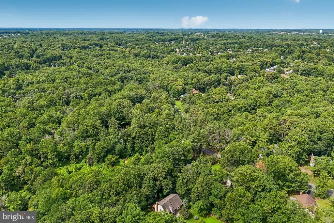
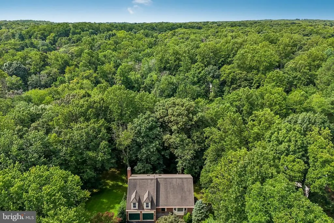
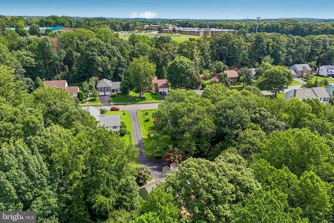
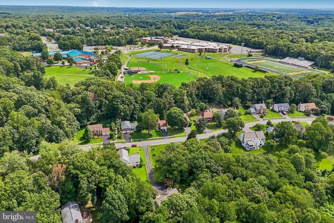
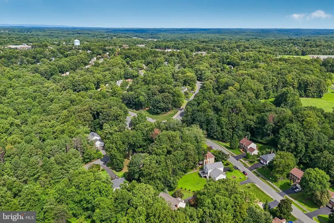
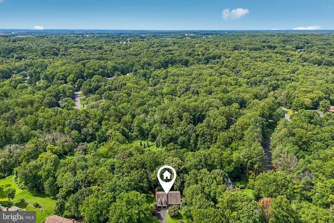
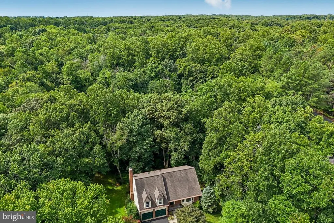
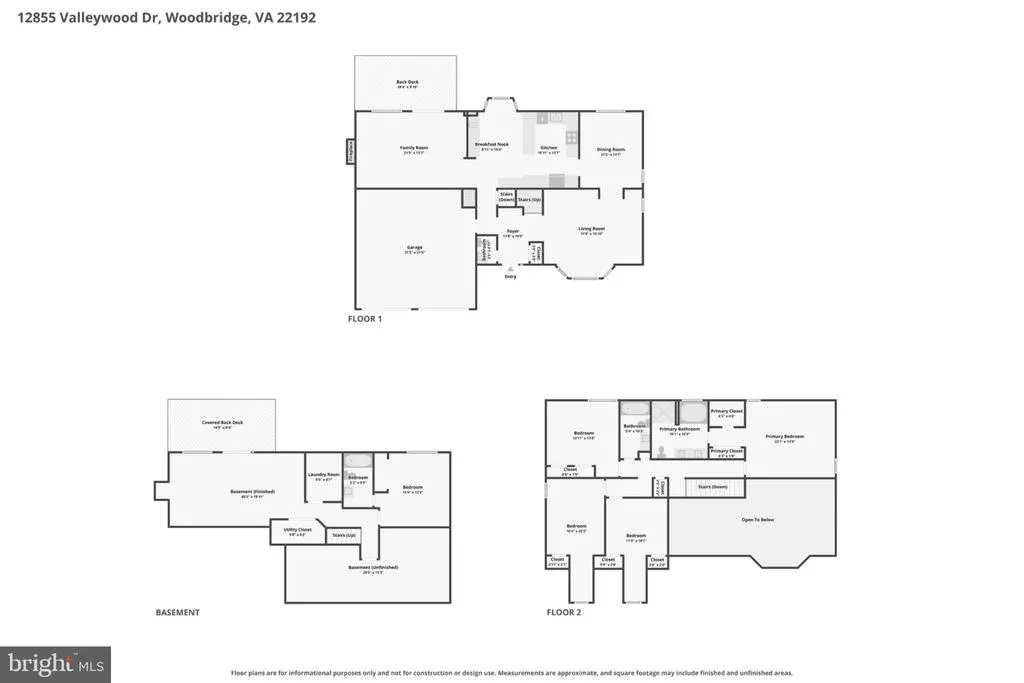
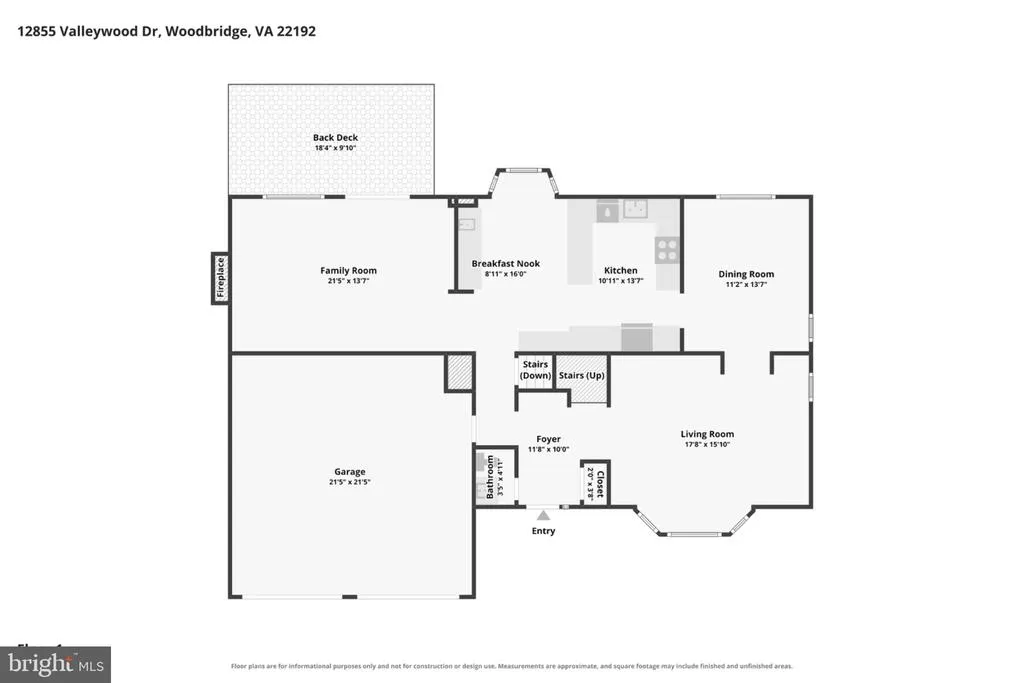
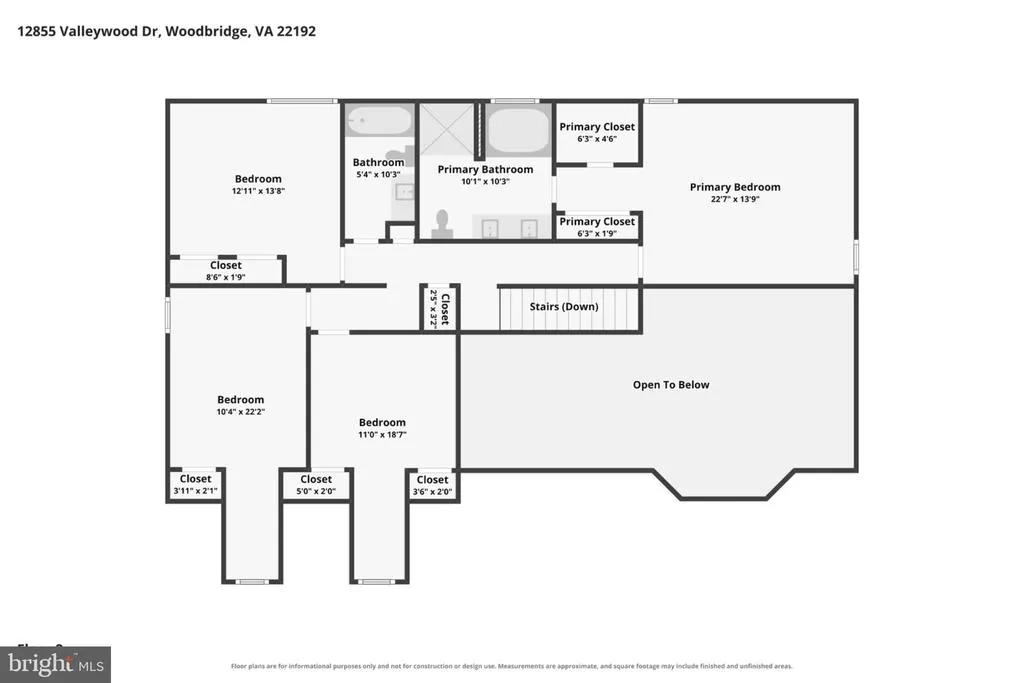
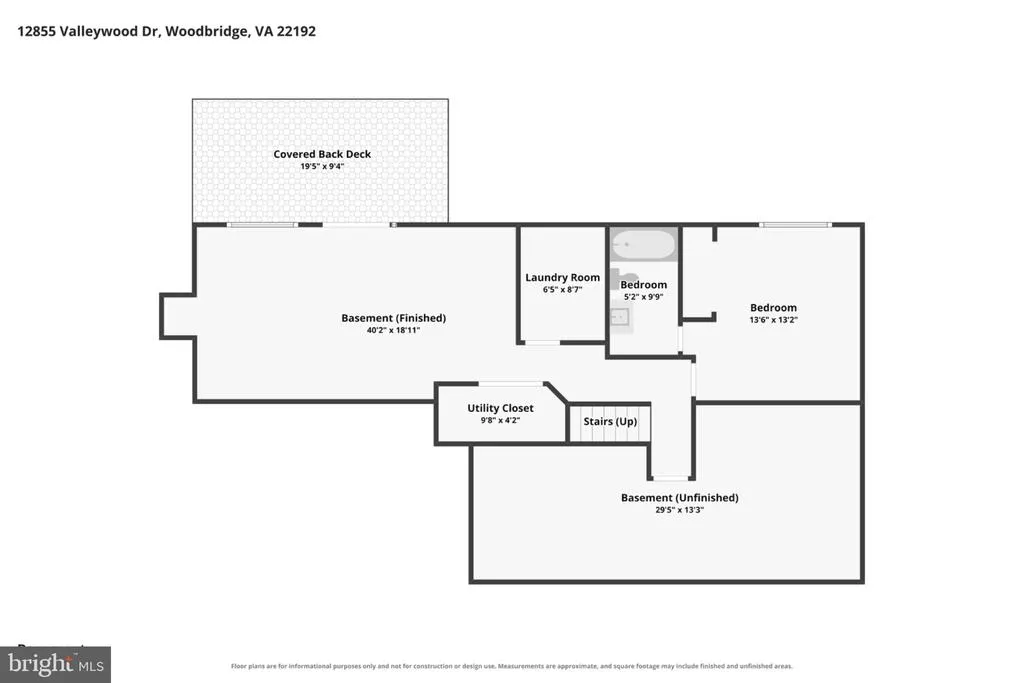
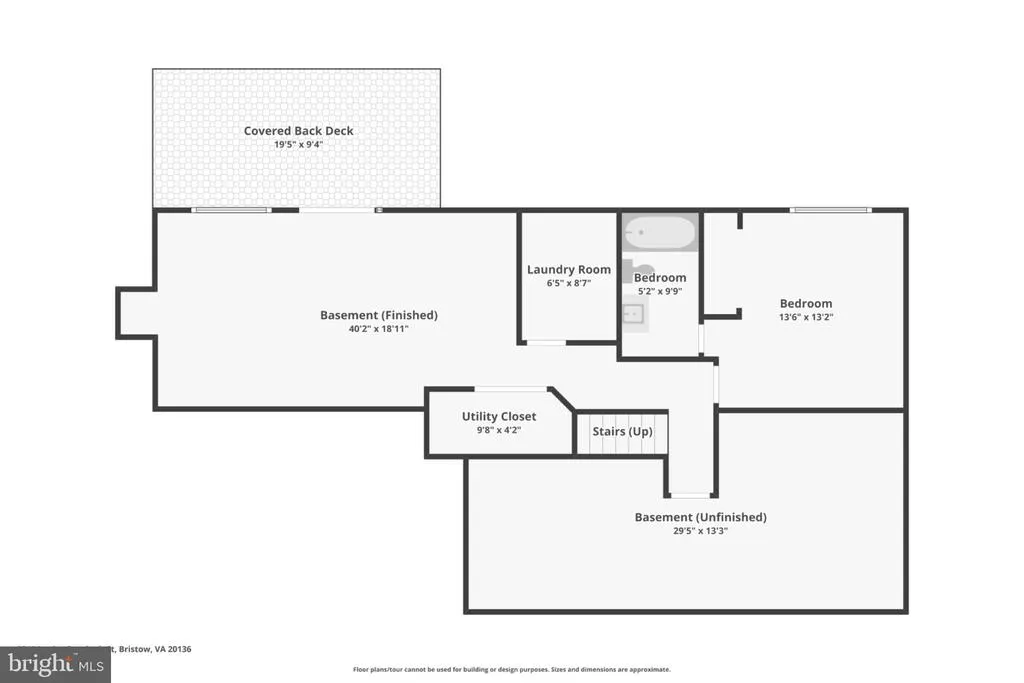
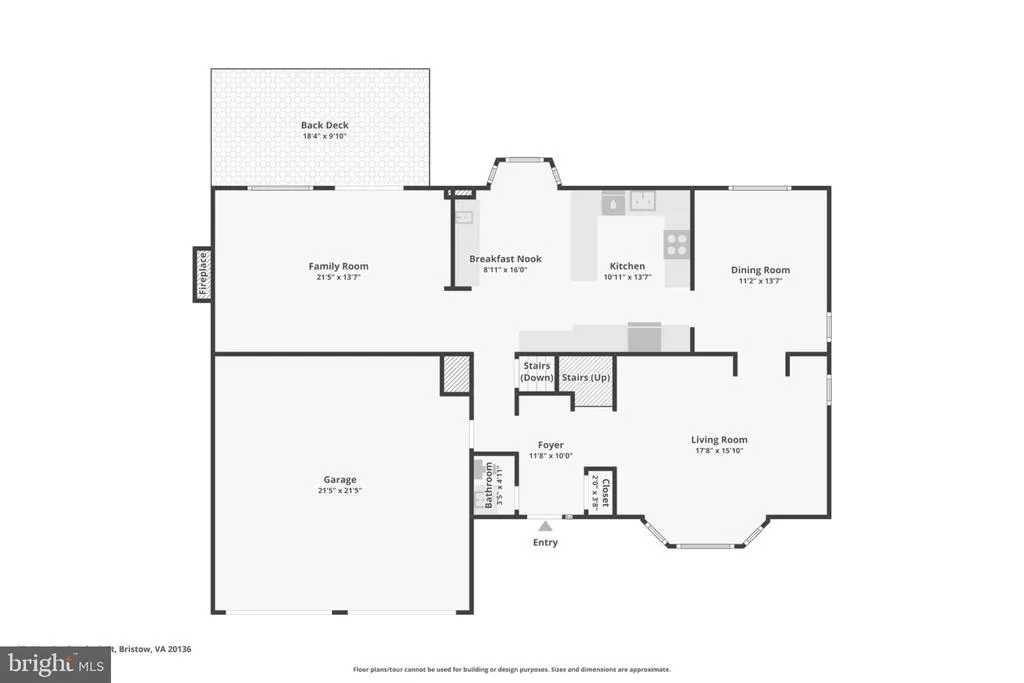
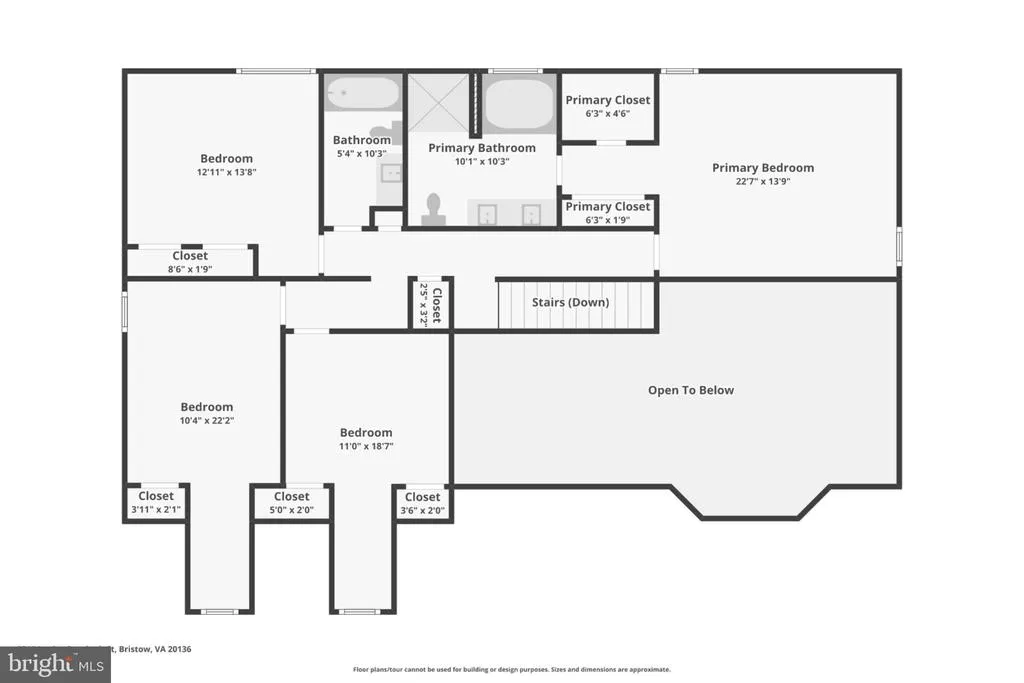
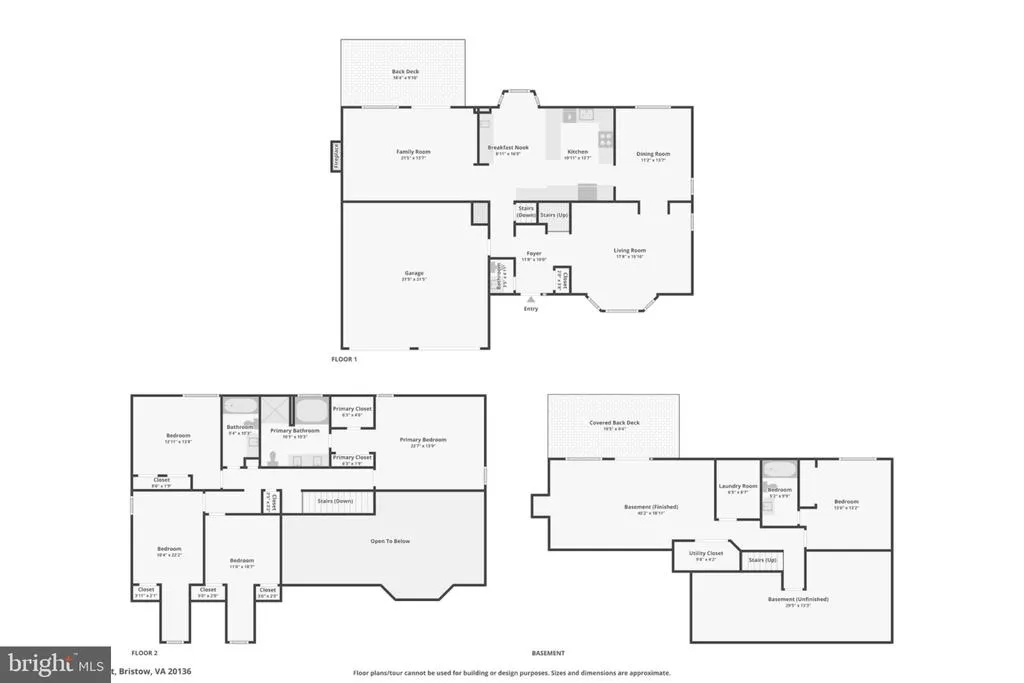
This stunning 5-bedroom, 3.5-bathroom home in the desirable Lake Ridge community offers a perfect blend of comfort and style. The contemporary Colonial design features a charming brick front and vinyl siding, creating an inviting curb appeal. Step inside to discover an open floor plan adorned with hardwood floors, recessed lighting, and elegant chair railings. The spacious family room, complete with a cozy brick fireplace, flows seamlessly into the eat-in kitchen, which boasts upgraded countertops and ample space for gatherings. Enjoy the luxury of a primary suite with a soaking tub and stall shower, while additional bedrooms provide plenty of space for relaxation. The partially finished walkout basement offers endless possibilities for recreation or storage. Outside, the expansive lot backs to serene wooded areas, providing a private retreat with beautifully landscaped grounds. Enjoy outdoor living on the deck or patio, perfect for entertaining or unwinding in nature. The Lake Ridge community enhances your lifestyle with amenities such as a community pool, tennis courts, and playgrounds. Nearby parks and walking paths invite outdoor adventures, while top-rated schools ensure quality education. With convenient access to shopping and public services, this home is a true gem in a vibrant neighborhood. Experience the warmth and comfort of this exceptional property-your new home awaits!
| Price History | |
|---|---|
| 7/31/2026 | Listed $750,000 |
| 8/27/2026 | 1$745,000 |
General Features
| Living Area | 3446 |
|---|---|
| Sewer | Public Sewer |
| Heating | Central,Forced Air |
| Cooling | Central A/C,Ceiling Fan(s) |
| Possession | 0-30 Days CD,Settlement |
| Appliances | Built-In Range,Built-In Microwave,Dishwasher,Disposal,Dryer,Exhaust Fan,Icemaker,Refrigerator,Stove,Washer,Water Heater |
| Zoning | R2 |
| HOA Fee | 224.00 |
| Garage Spaces | 2.00 |
| Association Fee Includes | Common Area Maintenance,Management,Pool(s),Recreation Facility,Trash |
| Patio/Porch Features | Deck(s),Patio(s),Porch(es) |
| Architectural Style | Contemporary,Colonial,Split Level |
| Construction Materials | Brick Front,Vinyl Siding |
| School District | PRINCE WILLIAM COUNTY PUBLIC SCHOOLS |
| Year Built | 1985 |
| View | Trees/Woods |
| Levels | 4 |
| Other Fees | 58.60 |
| Tax Year | 2026 |
| Ownership | Fee Simple |
| Cool Fuel | Electric |
| Section | 18A2 |
| Accessibility | None |
| Assoc Fee Paid Per | Quarterly |
| County | PRINCE WILLIAM |
| New Construction | No |
| Property Type | Residential |
| Association Amenities | Basketball Courts,Common Grounds,Jog/Walk Path,Pool - Outdoor,Tennis Courts,Tot Lots/Playground |
| HOA | Yes |
| Subdivision Name | LAKE RIDGE |
| Garage Y/N | Yes |
| Water Access Y/N | No |
| Other Structures | Above Grade,Below Grade |
| Full Baths | 3 |
| Status | ACTIVE |
| Directions | Please use GPS navigation |
| City | WOODBRIDGE |
| Other Fees Frequency | One Time |
| Association Name | LRPRA |
| Senior Community Y/N | No |
| Lot Size Units | Square Feet |
| Lot Size Square Feet | 15002.00 |
| Tax Assessed Value | 700700.0 |
| Tax Annual Amount | 6716.0 |
| Structure Type | Detached |
| Condo/Coop Association fee Y/N | No |
| Bathrooms Count Main Level | 1.00 |
| Price Per Sq Ft Total AG | 260.76 |
| Community Pool Features | In Ground |
| Vacation Rental Y/N | No |
| Virtual Tour | https://www.zillow.com/view-imx/93f31355-81ff-492a-8f1f-6920122a012b?initialViewType=pano |
| Total SQFT | 4027 |
| Standard Status | Active |
| Year Built Source | Assessor |
| Legal Subdivision | LAKE RIDGE |
| Tax Lot | 40 |
Interior Features
| Interior Amenities | Breakfast Area,Built-Ins,Carpet,Ceiling Fan(s),Chair Railings,Dining Area,Family Room Off Kitchen,Floor Plan - Open,Formal/Separate Dining Room,Floor Plan - Traditional,Kitchen - Eat-In,Kitchen - Tab |
|---|---|
| Heating Fuel | Natural Gas |
| Basement | Full,Walkout Level,Partially Finished |
| Flooring | Carpet,Ceramic Tile,Hardwood |
| Total Fireplaces | 1 |
| Fireplace Features | Brick,Fireplace - Glass Doors,Mantel(s),Wood |
| Hot Water | Natural Gas |
| Basement (Y/N) | Yes |
| Heating Y/N | Yes |
| Window Features | Bay/Bow,Palladian,Skylights,Insulated |
| Fireplace Y/N | Yes |
| Above Grade Finished Area | 2857 |
| Half Baths | 1 |
| Central Air Y/N | Yes |
| Total Bedrooms | 5 |
| Below Grade Finished Area | 589 |
| Below Grade Finished Area Unit Type | Square Feet |
| LivingAreaSource | Estimated |
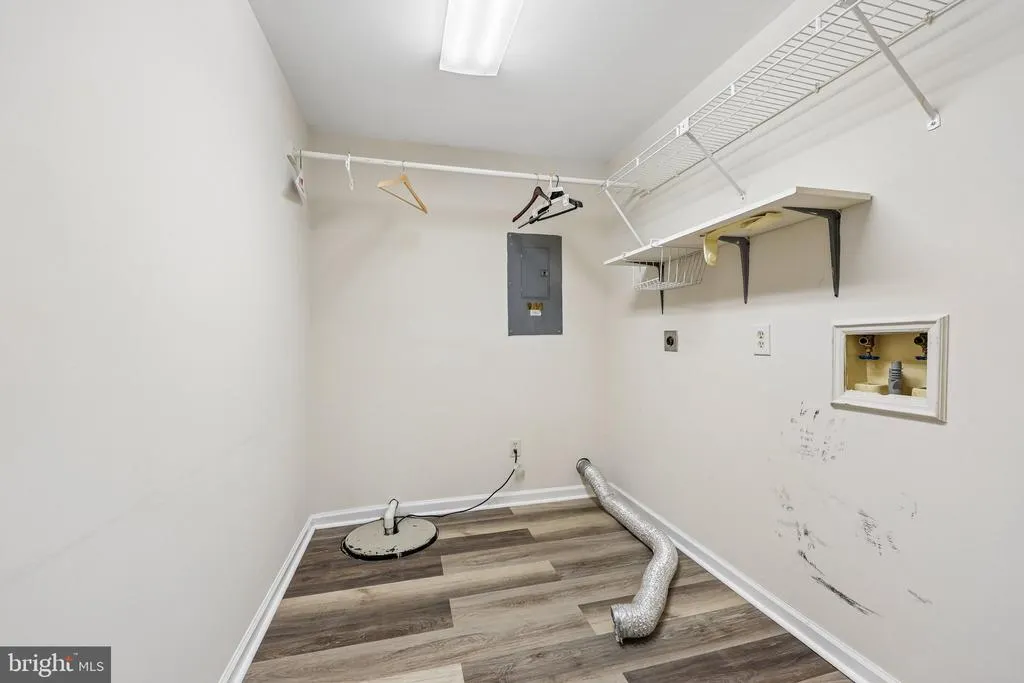
| Laundry Type | Lower Floor |
| Below Grade Unfin Area Units | Square Feet |
| Below Grade Unfin SQFT | 581 |
| Below Grade Unfin SQFT Source | Assessor |
| Below Grade Finished Area Source | Assessor |
| Bedrooms Count All Lower Levels | 1 |
| Bedrooms Count All Upper Levels | 4 |
| Bedrooms Count Lower Level 1 | 1 |
| Bedrooms Count Upper Level 1 | 4 |
| Bathrooms Half Main Level | 1 |
| Bathrooms Full Upper Level 1 | 2 |
| Bathrooms Full Lower Level 1 | 1 |
| Bathrooms Full All Upper Levels | 2 |
| Bathrooms Full All Lower Levels | 1 |
| Bathrooms Count Upper Level 1 | 2.00 |
| Bathrooms Count Lower Level 1 | 1.00 |
| Bathrooms Count All Upper Levels | 2 |
| Bathrooms Count All Lower Levels | 1 |
| Above Grade Finished Area Source | Estimated |
| Above Grade Finished Area Unit Type | Square Feet |
| Total Baths | 4 |
Exterior Features
| Exterior Amenities | Extensive Hardscape,Gutter System |
|---|---|
| Pool | Yes - Community |
| Parking Features | Paved Driveway |
| Lot Features | Backs - Open Common Area,Backs to Trees,Landscaping,Premium,SideYard(s),Trees/Wooded,Private |
| Water Source | Public |
| Total Parking Spaces | 2 |
| Garage Features | Garage - Front Entry,Garage Door Opener,Oversized |
| Type of Parking | Attached Garage |
| Land Use Code | 131 |
| Foundation Details | Concrete Perimeter |
| Water View Y/N | No |
| Lot Size Acres | 0.34 |
| Lot Size Source | Assessor |
| Waterfront Y/N | No |
| Door Features | Sliding Glass,Insulated,Storm |
| Land Assessed Value | 237500.00 |
| Navigable Water Y/N | No |
| Water Oriented Y/N | No |
| # of Attached Garage Spaces | 2 |
Amenities
- Foreclosure
- Views
- Short Sale
- New Construction
- Adult 55+
- Lease To Own
- No HOA Fees
- Furnished
- Primary On Main
- Air Conditioning
- Seller Finance
- Green
- Fixer Upper
- Horse
- Golf
- Fireplace
- Deck
- Garage
- Basement
- Pool
Property vs Single Family Average in 22192
Price
Taxes
Year Built
Visits
 © BRIGHT, All Rights Reserved
