
Price Reduction - Primary on Main
Address
14431 Aden Road, Nokesville, VA
Price
$ 1,275,000
Property Attributes
- MLS#VAPW2120728
- TypeSingle Family
- Listing Status ACTIVE
- CountyPRINCE WILLIAM
- CityNokesville
- NeighborhoodLiberty Oaks
- Zip20181
- StyleColonial,Traditional
- Year Built2007
- Taxes$ 11330
- Price$ 1,275,000
- Bedrooms7
- Full Bathrooms6
- Half Bathrooms1
- Sqr Footage6606
- Lot Size10 Acres
Data Source:
Bright MLS
Property Description
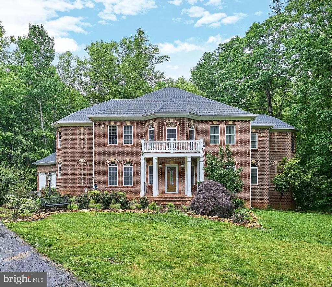
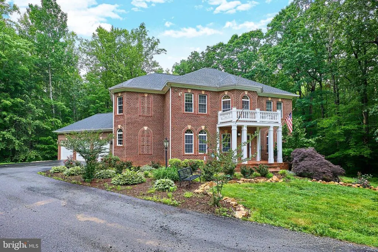
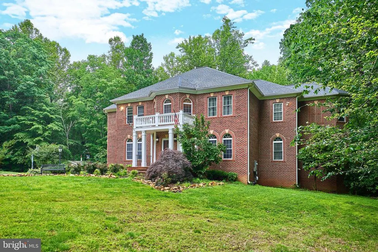
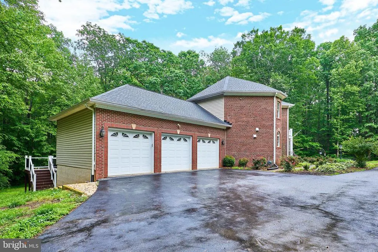
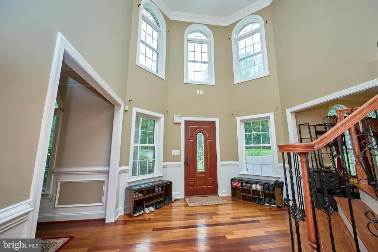
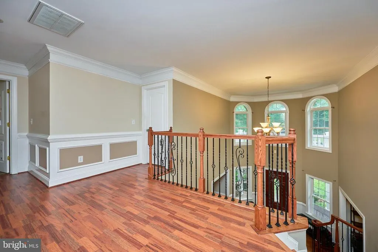
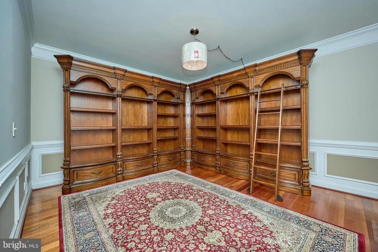
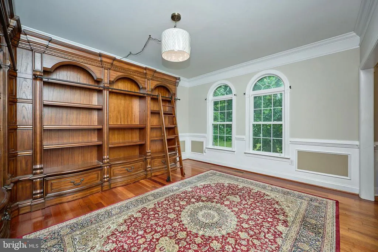
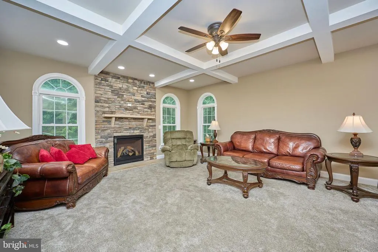
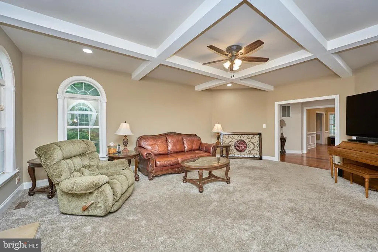
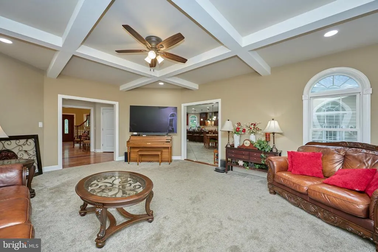
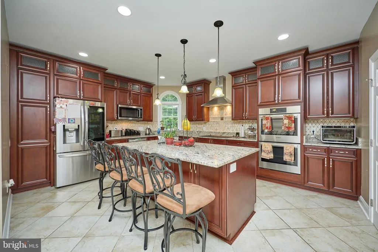
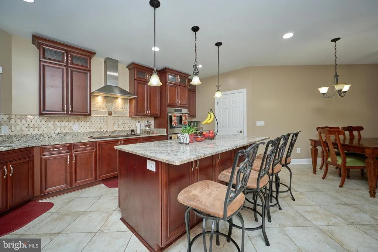
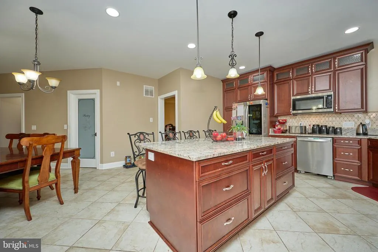
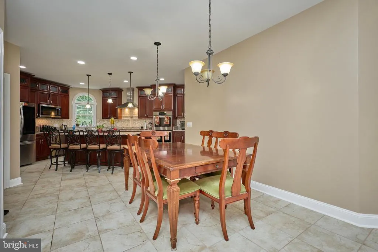
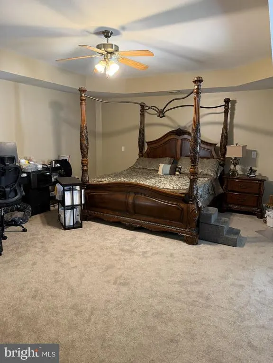
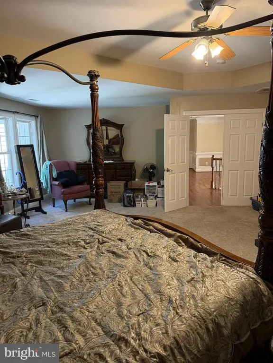
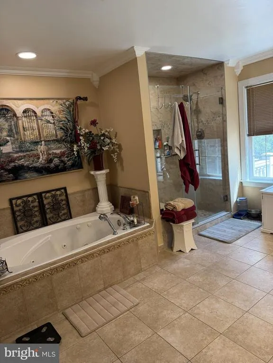
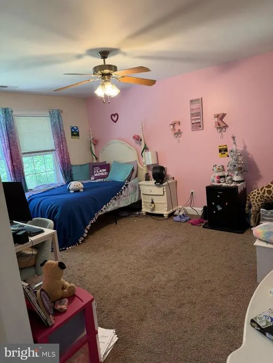
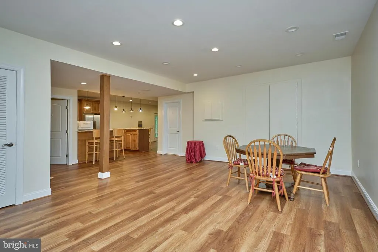
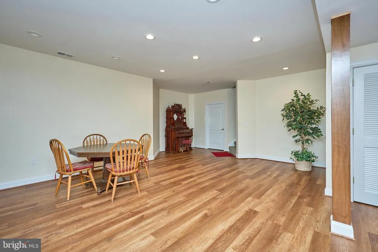
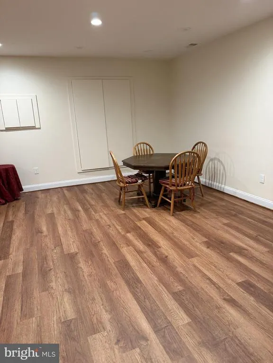
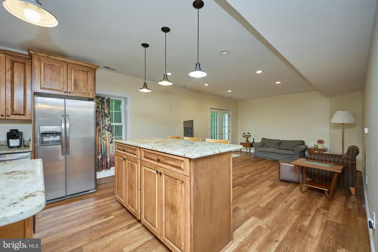
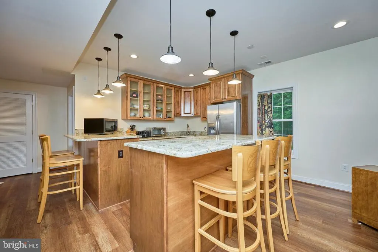
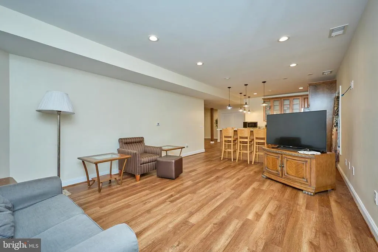
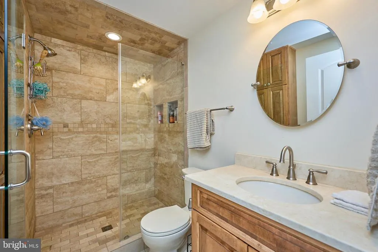
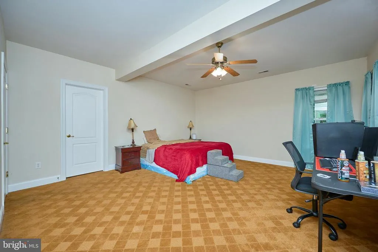
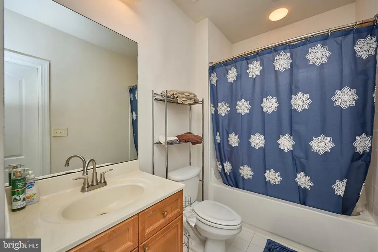
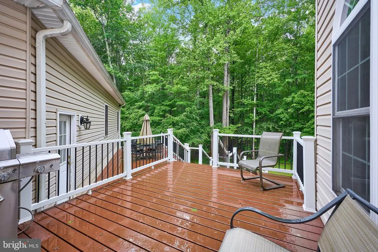
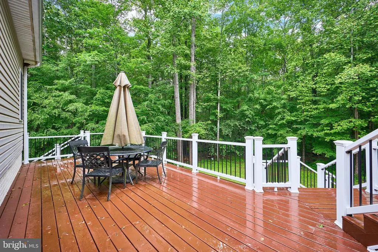
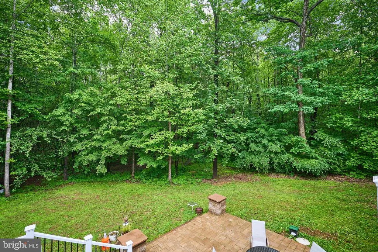
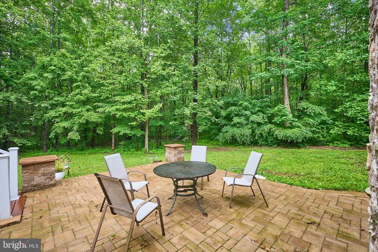
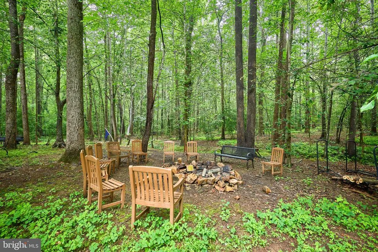
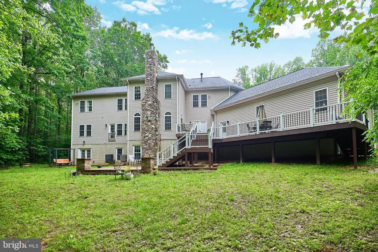
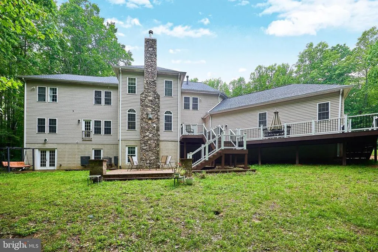
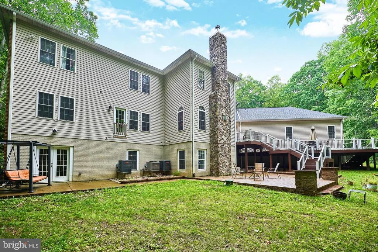
Nestled in the prestigious Liberty Oaks community, this exquisite 7-bedroom, 6.5-bathroom residence offers a harmonious blend of luxury and comfort. With a generous 6,606 sq. ft. of thoughtfully designed living space, this home is perfect for those who appreciate high-end finishes and an exclusive lifestyle. Step inside to discover a gourmet kitchen that will inspire your culinary adventures, featuring stainless steel appliances, a six-burner stove, and upgraded countertops. The inviting breakfast area and formal dining room provide ideal settings for both casual meals and elegant entertaining. Relax in the spacious living room, complete with a cozy gas fireplace, or retreat to the luxurious primary suite, which boasts a soaking tub and a walk-in shower. The home's interior showcases a traditional floor plan with rich wood floors, plush carpeting, and recessed lighting, creating an atmosphere of warmth and sophistication. Outside, the 10-acre lot backs to serene wooded areas, providing a secluded oasis for relaxation and outdoor activities. Enjoy the expansive deck and patio, perfect for al fresco dining or simply soaking in the tranquility of nature. Recent updates include the spectacular kitchen (2025), new roof (2026), paver patio (2025), mudroom and pantry additions (2025), updated decks (2025), and a finished basement (2024). Perfect for multi-generational living, the home also features a main-level in-law suite that offers a bedroom, a spacious living room, a walk-in closet, and a full bath. Complete with a 3-car garage and ample parking, this home is a true sanctuary, offering both luxury and comfort in a picturesque setting. Experience the lifestyle you've always dreamed of in this remarkable residence.
| Elementary School | Middle School | High School |
|---|---|---|
| Coles Elementary School | Benton Middle School | Charles J. Colgan Senior High School |
| Price History | |
|---|---|
| 5/28/2026 | Listed $1,300,000 |
| 8/18/2026 | 2$1,275,000 |
General Features
| Living Area | 6606 |
|---|---|
| Sewer | Private Septic Tank |
| Heating | Heat Pump(s) |
| Cooling | Central A/C |
| Possession | 0-30 Days CD,31-60 Days CD |
| Roof | Architectural Shingle |
| Appliances | Built-In Microwave,Cooktop,Dishwasher,Dryer,Oven - Double,Oven - Wall,Refrigerator,Six Burner Stove,Stainless Steel Appliances,Washer |
| Zoning | A1 |
| Garage Spaces | 3.00 |
| Patio/Porch Features | Deck(s),Patio(s) |
| Architectural Style | Colonial,Traditional |
| Construction Materials | Combination |
| School District | PRINCE WILLIAM COUNTY PUBLIC SCHOOLS |
| Year Built | 2007 |
| Levels | 3 |
| Tax Year | 2026 |
| Ownership | Fee Simple |
| Cool Fuel | Electric |
| Section | 3 |
| Accessibility | 36 + wide Halls,32 + wide Doors |
| County | PRINCE WILLIAM |
| New Construction | No |
| Property Type | Residential |
| HOA | No |
| Subdivision Name | LIBERTY OAKS |
| Garage Y/N | Yes |
| Water Access Y/N | No |
| Other Structures | Above Grade,Below Grade |
| Total Rooms | 14 |
| Full Baths | 6 |
| Status | ACTIVE |
| Directions | 95 S or 95N to route 234 towards Manassas to left onto Bristow Road to left onto Aden Road to home on the right. |
| City | NOKESVILLE |
| Disclosures | Prop Disclaimer |
| Senior Community Y/N | No |
| Lot Size Units | Square Feet |
| Lot Size Square Feet | 435604.00 |
| Tax Assessed Value | 1193100.0 |
| Tax Annual Amount | 11330.0 |
| Home Warranty Y/N | No |
| Property Condition | Very Good |
| Structure Type | Detached |
| Condo/Coop Association fee Y/N | No |
| Bathrooms Full Main Level | 1 |
| Bathrooms Count Main Level | 2.00 |
| Price Per Sq Ft Total AG | 254.29 |
| Acceptable Financing | FHA,Cash,Conventional,VA |
| Historic Y/N | No |
| Lease Considered Y/N | No |
| Vacation Rental Y/N | No |
| Virtual Tour | https://vimeo.com/1195764750 |
| Total SQFT | 7521 |
| Standard Status | Active |
| Year Built Source | Assessor |
| Legal Subdivision | LIBERTY OAKS |
| Tax Lot | 01 |
Interior Features
| Interior Amenities | 2nd Kitchen,Bathroom - Soaking Tub,Bathroom - Walk-In Shower,Breakfast Area,Carpet,Ceiling Fan(s),Chair Railings,Entry Level Bedroom,Floor Plan - Traditional,Formal/Separate Dining Room,Kitchen - Gou |
|---|---|
| Heating Fuel | Propane - Leased |
| Basement | Walkout Level,Improved,Outside Entrance,Partially Finished,Rear Entrance |
| Flooring | Ceramic Tile,Carpet,Concrete,Luxury Vinyl Plank |
| Total Fireplaces | 1 |
| Fireplace Features | Gas/Propane |
| Hot Water | Tankless |
| Basement (Y/N) | Yes |
| Heating Y/N | Yes |
| Fireplace Y/N | Yes |
| Above Grade Finished Area | 5014 |
| Half Baths | 1 |
| Central Air Y/N | Yes |
| Total Bedrooms | 7 |
| Below Grade Finished Area | 1592 |
| Main Level Bedrooms | 1 |
| Below Grade Finished Area Unit Type | Square Feet |
| LivingAreaSource | Assessor |
| Laundry Type | Lower Floor,Upper Floor |
| Below Grade Unfin Area Units | Square Feet |
| Below Grade Unfin SQFT | 915 |
| Below Grade Unfin SQFT Source | Assessor |
| Below Grade Finished Area Source | Assessor |
| Bedrooms Count All Lower Levels | 1 |
| Bedrooms Count All Upper Levels | 5 |
| Bedrooms Count Lower Level 1 | 1 |
| Bedrooms Count Upper Level 1 | 5 |
| Bathrooms Half Main Level | 1 |
| Bathrooms Full Upper Level 1 | 3 |
| Bathrooms Full Lower Level 1 | 2 |
| Bathrooms Full All Upper Levels | 3 |
| Bathrooms Full All Lower Levels | 2 |
| Bathrooms Count Upper Level 1 | 3.00 |
| Bathrooms Count Lower Level 1 | 2.00 |
| Bathrooms Count All Upper Levels | 3 |
| Bathrooms Count All Lower Levels | 2 |
| Above Grade Finished Area Source | Assessor |
| Above Grade Finished Area Unit Type | Square Feet |
| Total Baths | 7 |
Exterior Features
| Pool | No Pool |
|---|---|
| Lot Features | Backs to Trees,Secluded,Trees/Wooded |
| Water Source | Well |
| Total Parking Spaces | 3 |
| Garage Features | Garage - Front Entry,Garage Door Opener |
| Type of Parking | Attached Garage,Driveway |
| Land Use Code | 131 |
| Foundation Details | Concrete Perimeter |
| Spa | No |
| Water View Y/N | No |
| Lot Size Acres | 10.00 |
| Lot Size Source | Assessor |
| Waterfront Y/N | No |
| Other Equipment | None |
| Land Assessed Value | 352800.00 |
| Navigable Water Y/N | No |
| Water Oriented Y/N | No |
| # of Attached Garage Spaces | 3 |
Amenities
- Foreclosure
- Views
- Short Sale
- New Construction
- Adult 55+
- Lease To Own
- No HOA Fees
- Furnished
- Primary On Main
- Air Conditioning
- Seller Finance
- Green
- Fixer Upper
- Horse
- Golf
- Fireplace
- Deck
- Garage
- Basement
- Pool
Property vs Single Family Average in 20181
Price
Taxes
Year Built
Visits
 © BRIGHT, All Rights Reserved
