
Address
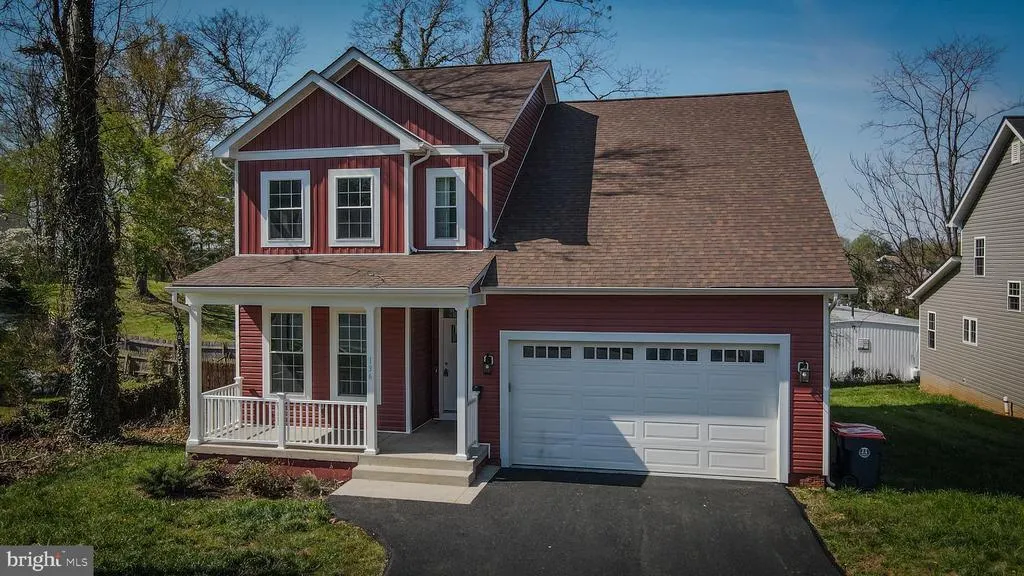
136 S Almond Street, Orange, VA
Price
$ 399,900
Property Attributes
- MLS#VAOR2013798
- TypeSingle Family
- Listing Status ACTIVE
- CountyORANGE
- CityOrange
- NeighborhoodTown Of Orange
- Zip22960
- StyleTraditional
- Year Built2022
- Taxes$ 2837
- Price$ 399,900
- Bedrooms4
- Full Bathrooms2
- Half Bathrooms1
- Sqr Footage2512
- Lot Size0.18 Acres
Data Source:
Bright MLS
Property Description
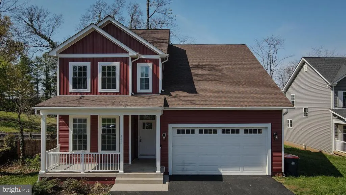
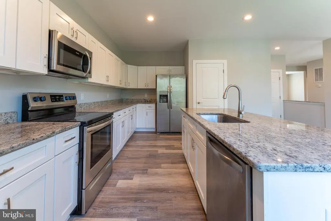
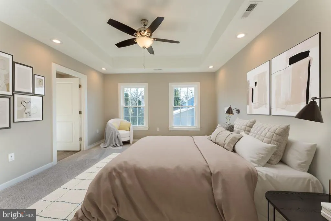
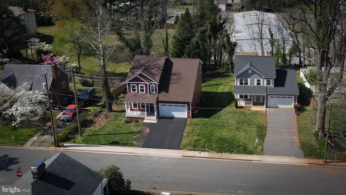
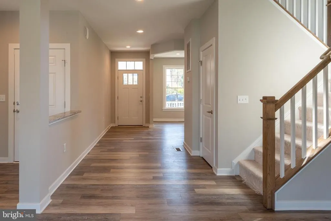
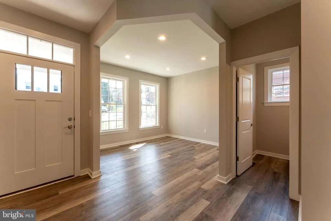
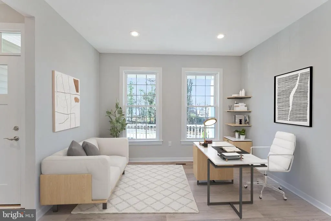
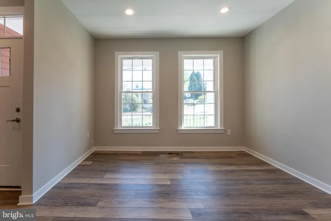
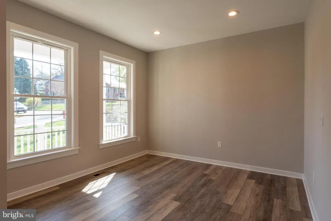
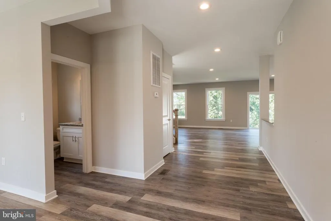
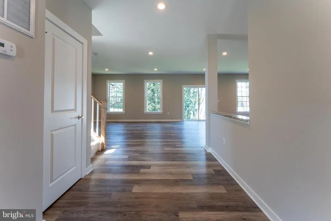
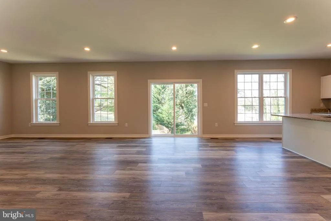
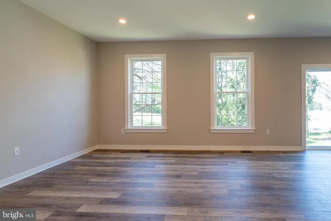
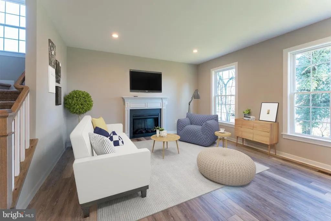
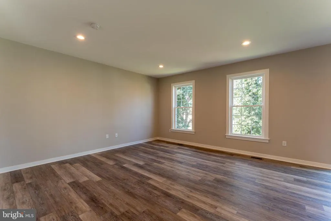
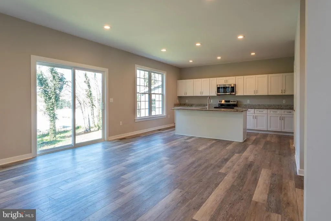
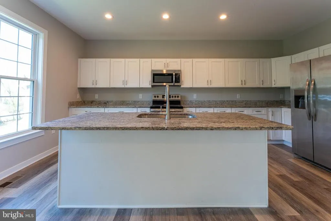
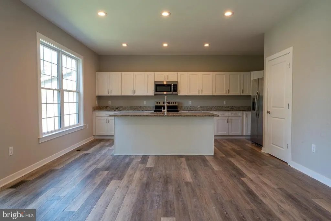
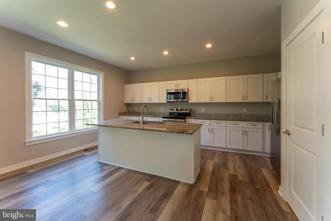
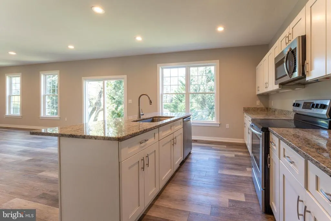
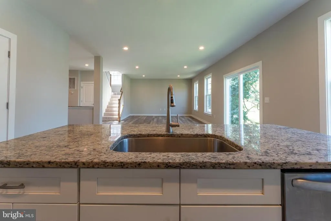
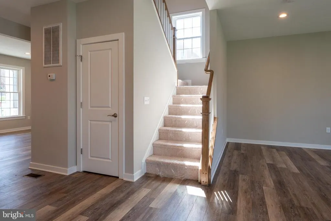
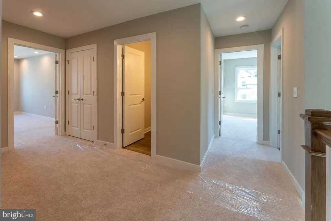
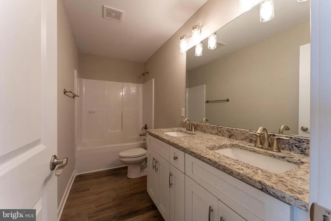
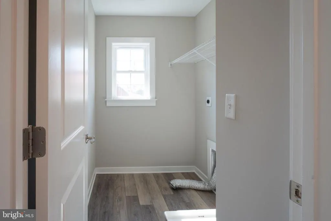
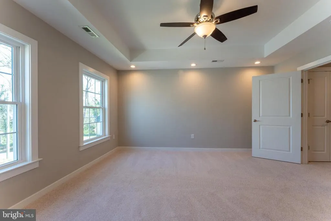
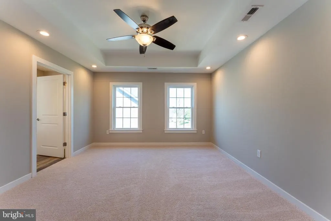
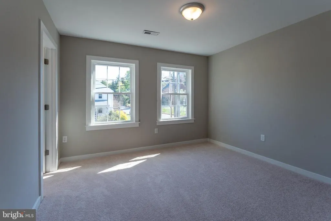
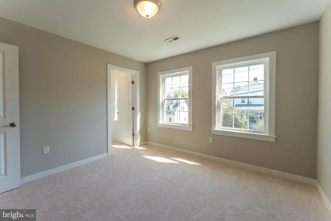
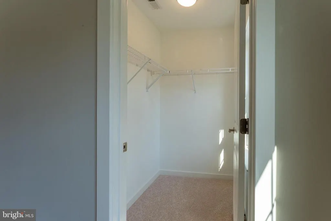
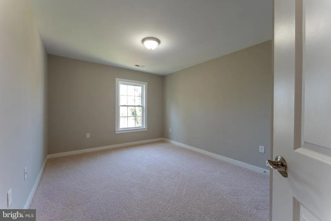
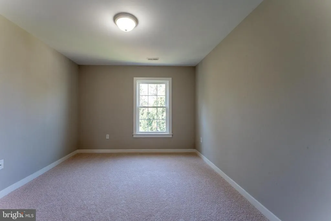
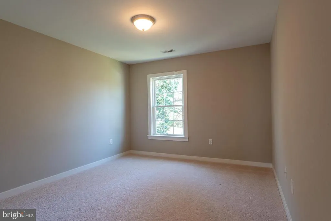
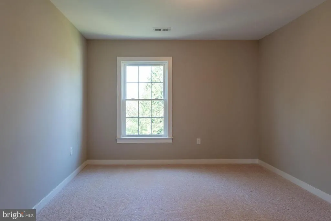
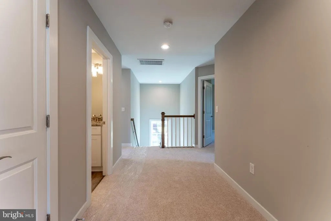
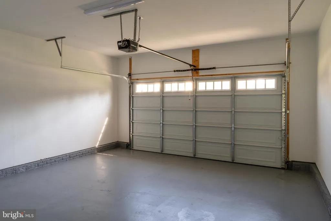
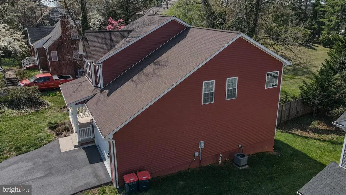
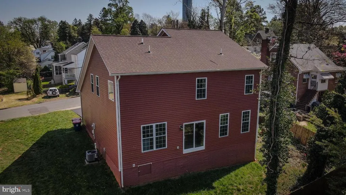
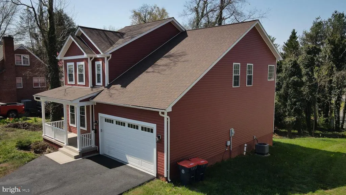
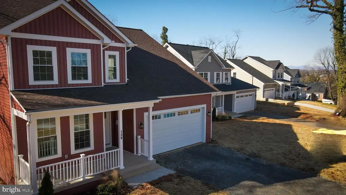
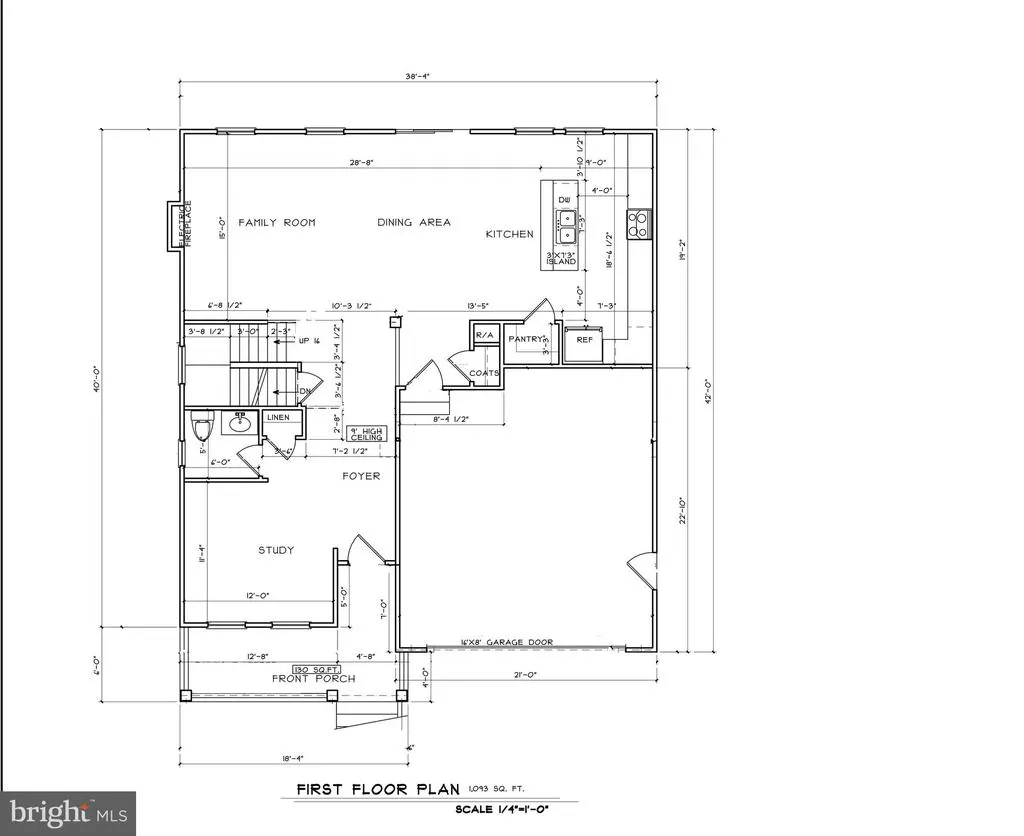
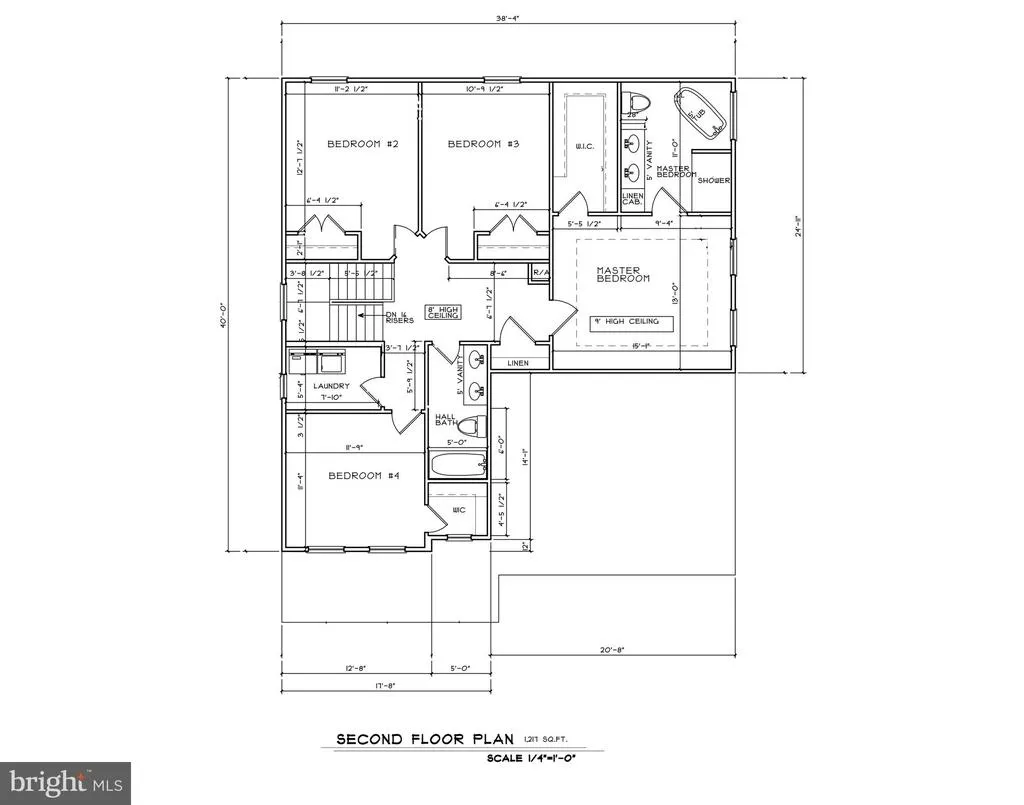
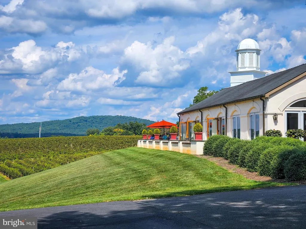
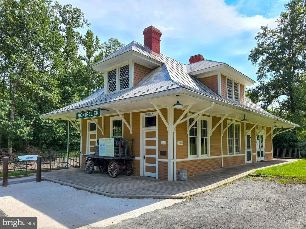
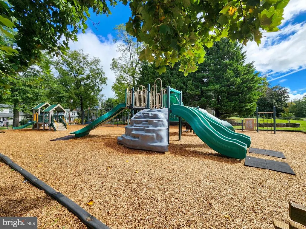
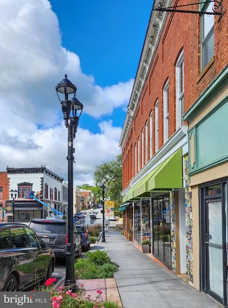
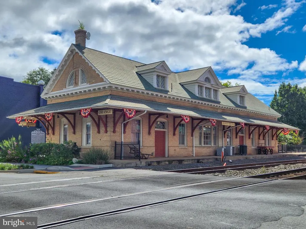
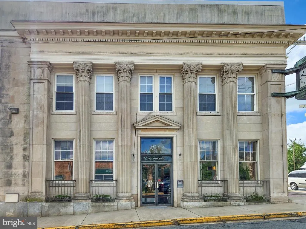
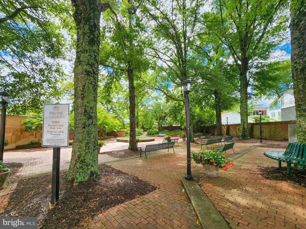
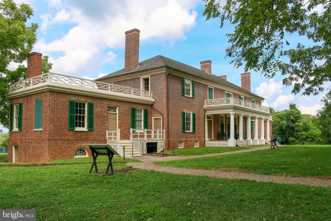
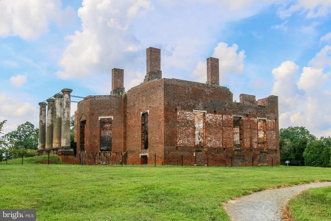
Back on Market - No Fault of Seller Built in 2022, this beautifully appointed residence is ideally situated in the heart of historic, walkable Orange Town and is one of just four recently constructed homes, offering both exclusivity and charm. Located minutes from James Madisons Montpelier, as well as scenic vineyards, parks, fine dining, boutique shopping, and cultural attractions, the home delivers a lifestyle of convenience and refinement. The walkable setting enhances everyday living and is especially appealing to dog lovers, with nearby green spaces and pet-friendly surroundings. Inside, a light-filled interior showcases expansive windows and a thoughtfully designed open-concept floor plan. The gourmet kitchen is the centerpiece of the home, featuring granite countertops, an oversized island ideal for entertaining, and premium stainless steel appliances. It flows effortlessly into the dining area and an inviting, spacious family room. A versatile flex space near the entry offers the perfect setting for a private home office or an elegant formal dining room. A finished two-car garage provides seamless access to the home through a well-designed mudroom complete with a coat closet and an oversized walk-in pantryblending practicality with sophistication. Upstairs, the luxurious owners suite serves as a private retreat, complemented by three generously sized additional bedrooms, a full bath, and a conveniently located laundry room. The entire second level features brand-new plush carpeting, while recent updates also include fresh designer paint throughout and a newly installed asphalt driveway. The 3D tour reflects the home shortly after construction and may not capture these recent enhancements.
| Price History | |
|---|---|
| 4/11/2026 | Listed $424,900 |
| 4/29/2026 | 2$419,900 |
| 5/8/2026 | 2$414,900 |
| 5/28/2026 | 2$409,900 |
| 6/6/2026 | 2$404,900 |
| 6/19/2026 | 2$399,900 |
General Features
| Living Area | 2512 |
|---|---|
| Sewer | Public Sewer,Public Septic |
| Heating | Forced Air |
| Cooling | Ceiling Fan(s),Central A/C |
| Possession | Settlement |
| Roof | Architectural Shingle |
| Appliances | Built-In Microwave,Dishwasher,Range Hood,Refrigerator,Water Heater |
| Zoning | RESIDENTIAL |
| Garage Spaces | 2.00 |
| Architectural Style | Traditional |
| Security Features | Carbon Monoxide Detector(s),Smoke Detector |
| Construction Materials | Batts Insulation,Blown-In Insulation,Concrete,Stick Built,Vinyl Siding |
| School District | ORANGE COUNTY PUBLIC SCHOOLS |
| Year Built | 2022 |
| Levels | 2 |
| Tax Year | 2025 |
| Ownership | Fee Simple |
| Cool Fuel | Electric |
| Accessibility | 36 + wide Halls,2+ Access Exits,>84 Garage Door,Doors - Lever Handle(s),32 + wide Doors |
| County | ORANGE |
| New Construction | No |
| Property Type | Residential |
| HOA | No |
| Subdivision Name | TOWN OF ORANGE |
| Garage Y/N | Yes |
| Water Access Y/N | No |
| Other Structures | Above Grade,Below Grade |
| Full Baths | 2 |
| Status | ACTIVE |
| Directions | From I95 Take VA-3 W,Turn left onto VA-20 S,Continue straight to stay on VA-20 S,Slight right onto Byrd St,Turn right onto Jefferson St,Turn left onto S Almond St,The destination will be on the left |
| City | ORANGE |
| Disclosures | Agent has Financial Interest,Agent Related to Owner,Prop Disclosure |
| Senior Community Y/N | No |
| Lot Size Units | Square Feet |
| Lot Size Square Feet | 7971.00 |
| Tax Assessed Value | 365200.0 |
| Tax Annual Amount | 2837.0 |
| Home Warranty Y/N | No |
| Property Condition | Excellent,Very Good |
| Structure Type | Detached |
| Condo/Coop Association fee Y/N | No |
| Bathrooms Count Main Level | 1.00 |
| Above Grade Unfin SQFT | 133 |
| Price Per Sq Ft Total AG | 159.2 |
| Acceptable Financing | Cash,Conventional,FHA,VA,Other |
| Additional Parcels Y/N | No |
| Lease Considered Y/N | No |
| Vacation Rental Y/N | No |
| Virtual Tour | https://www.zillow.com/view-3d-home/12383bb8-35d6-4a15-8385-efaf4b641890?setAttribution=mls&wl=true&utm_source=dashboard |
| Total SQFT | 2645 |
| Location Type | Downtown |
| Standard Status | Active |
| Year Built Source | Assessor |
| Tax Lot | 1C |
| Association Recreation Fee | No |
Interior Features
| Interior Amenities | Breakfast Area,Ceiling Fan(s),Carpet,Combination Kitchen/Dining,Dining Area,Family Room Off Kitchen,Floor Plan - Open,Kitchen - Eat-In,Kitchen - Island,Pantry,Primary Bath(s),Recessed Lighting,Bathro |
|---|---|
| Heating Fuel | Electric |
| Flooring | Carpet,Luxury Vinyl Plank |
| Hot Water | 60+ Gallon Tank |
| Basement (Y/N) | No |
| Heating Y/N | Yes |
| Window Features | Double Hung |
| Fireplace Y/N | No |
| Above Grade Finished Area | 2512 |
| Half Baths | 1 |
| Central Air Y/N | Yes |
| Total Bedrooms | 4 |
| Room Type | Primary Bedroom,Bedroom 2,Bedroom 3,Bedroom 4,Kitchen,Family Room,Study,Laundry,Bathroom 2,Primary Bathroom,Half Bath |
| Below Grade Finished Area Unit Type | Square Feet |
| LivingAreaSource | Estimated |
| Laundry Type | Hookup,Upper Floor |
| Below Grade Unfin Area Units | Square Feet |
| Below Grade Unfin SQFT Source | Assessor |
| Below Grade Finished Area Source | Assessor |
| Bedrooms Count All Upper Levels | 4 |
| Bedrooms Count Upper Level 1 | 4 |
| Bathrooms Half Main Level | 1 |
| Bathrooms Full Upper Level 1 | 2 |
| Bathrooms Full All Upper Levels | 2 |
| Bathrooms Count Upper Level 1 | 2.00 |
| Bathrooms Count All Upper Levels | 2 |
| Above Grade Unfin Area Units | Square Feet |
| Above Grade Unfin SQFT Source | Estimated |
| Above Grade Finished Area Source | Estimated |
| Above Grade Finished Area Unit Type | Square Feet |
| Total Baths | 3 |
Exterior Features
| Exterior Amenities | Exterior Lighting |
|---|---|
| Pool | No Pool |
| Parking Features | Private,Asphalt Driveway |
| Lot Features | Backs to Trees |
| Water Source | Public |
| Total Parking Spaces | 4 |
| Garage Features | Garage - Front Entry,Inside Access,Other,Garage Door Opener |
| Type of Parking | Attached Garage,Driveway |
| Land Use Code | 017 |
| Foundation Details | Crawl Space |
| Spa | No |
| Water View Y/N | No |
| Lot Dimensions | 0.00 x 0.00 |
| Lot Size Acres | 0.18 |
| Lot Size Source | Assessor |
| Waterfront Y/N | No |
| Door Features | Insulated,Sliding Glass |
| Horse Y/N | No |
| Land Assessed Value | 92400.00 |
| Navigable Water Y/N | No |
| Water Oriented Y/N | No |
| # of Attached Garage Spaces | 2 |
| LotDimensionsSource | Assessor |
Room Details
| Room | Dimensions | Level | Flooring | Details |
|---|---|---|---|---|
| Bathroom 2 | Upper 1 | Bathroom - Tub Shower,Double Sink,Flooring - Luxury Vinyl Plank | ||
| Bedroom 2 | Upper 1 | Flooring - Carpet,Lighting - Ceiling | ||
| Bedroom 3 | Upper 1 | Flooring - Carpet,Lighting - Ceiling | ||
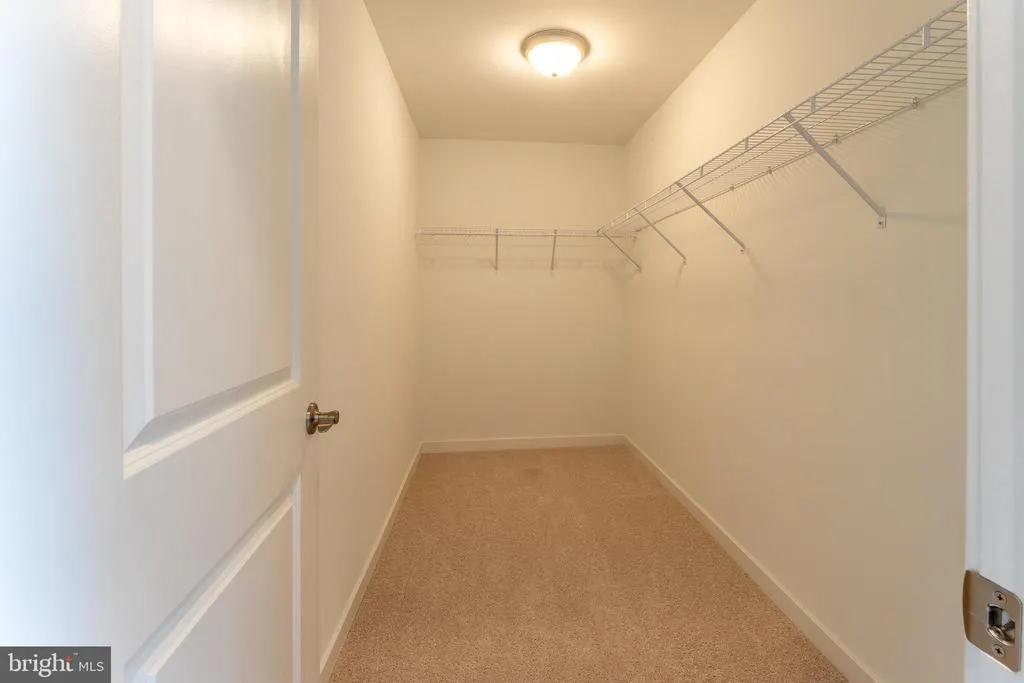
| Bedroom 4 | Upper 1 | Flooring - Carpet,Walk-In Closet(s),Lighting - Ceiling | ||
| Family Room | Main | Flooring - Luxury Vinyl Plank,Lighting - Ceiling,Lighting - Recessed | ||
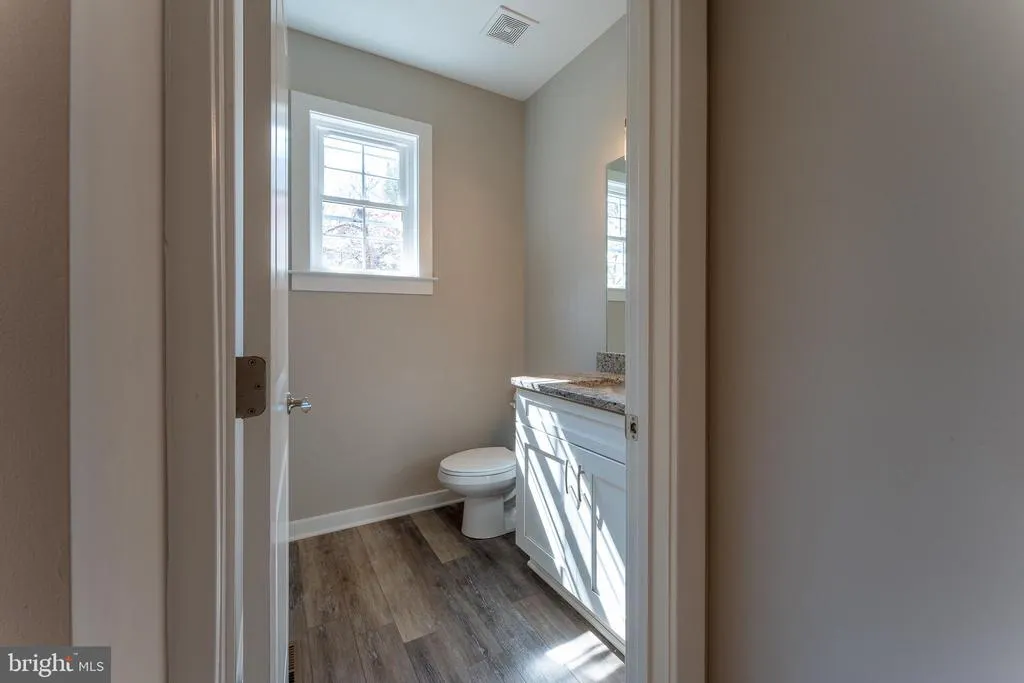
| Half Bath | Main | Countertop(s) - Granite,Flooring - Luxury Vinyl Plank | ||
| Kitchen | Main | Double Sink,Island,Pantry,Countertop(s) - Granite,Flooring - Luxury Vinyl Plank,Kitchen - Electric Cooking,Lighting - Ceiling,Lighting - Recessed | ||
| Laundry | Upper 1 | Flooring - Luxury Vinyl Plank,Lighting - Ceiling | ||
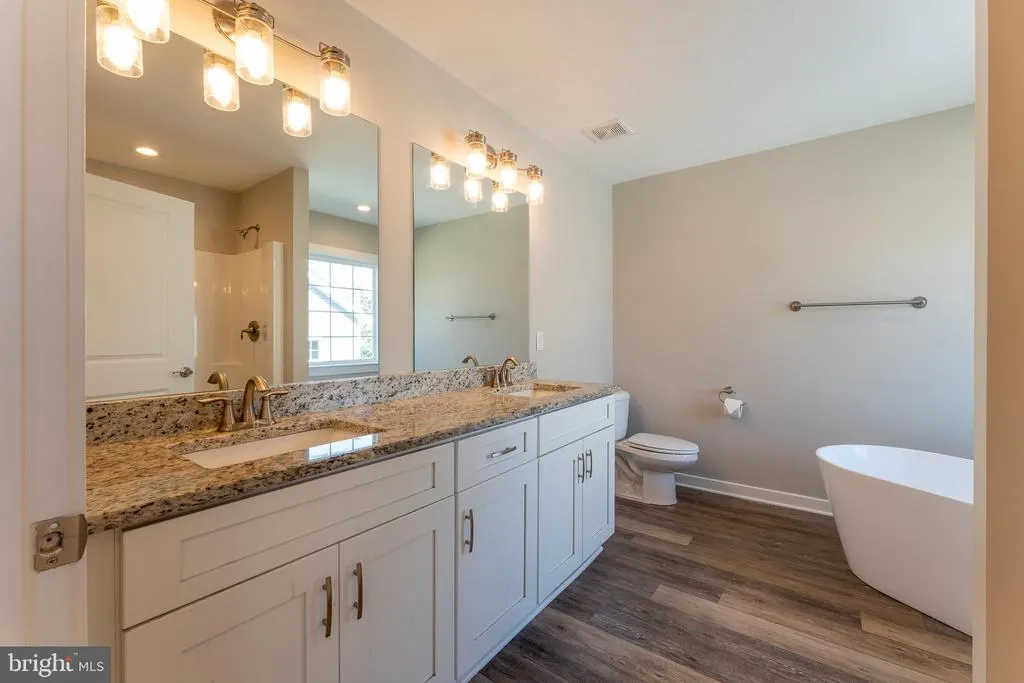
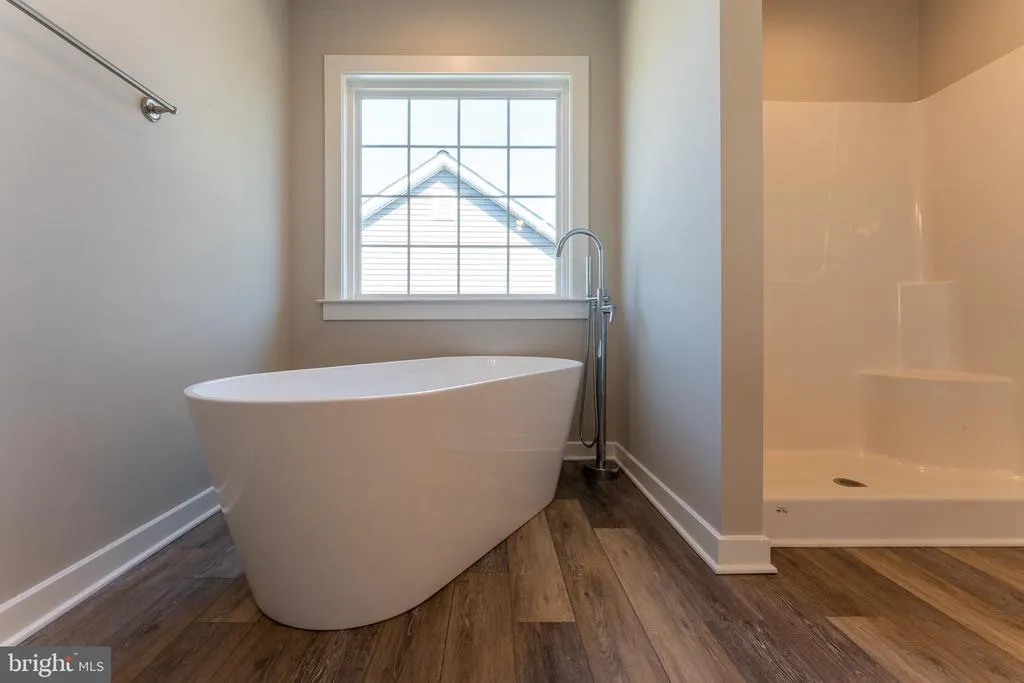
| Primary Bathroom | Upper 1 | Bathroom - Soaking Tub,Double Sink,Countertop(s) - Granite,Flooring - Luxury Vinyl Plank | ||
| Primary Bedroom | Upper 1 | Flooring - Carpet,Walk-In Closet(s),Attached Bathroom,Ceiling Fan(s),Lighting - Recessed,Lighting - Ceiling | ||
| Study | Main | Flooring - Luxury Vinyl Plank,Lighting - Ceiling,Lighting - Recessed |
Amenities
- Foreclosure
- Views
- Short Sale
- New Construction
- Adult 55+
- Lease To Own
- No HOA Fees
- Furnished
- Primary On Main
- Air Conditioning
- Seller Finance
- Green
- Fixer Upper
- Horse
- Golf
- Fireplace
- Deck
- Garage
- Basement
- Pool
Property vs Single Family Average in 22960
Price
Taxes
Year Built
Visits
 © BRIGHT, All Rights Reserved
