
Views - Primary on Main
Address
2302 Thoroughfare Road, Brightwood, VA
Price
$ 390,000
Property Attributes
- MLS#VAMA2002934
- TypeSingle Family
- Listing Status ACTIVE
- CountyMADISON
- CityBrightwood
- Zip22715
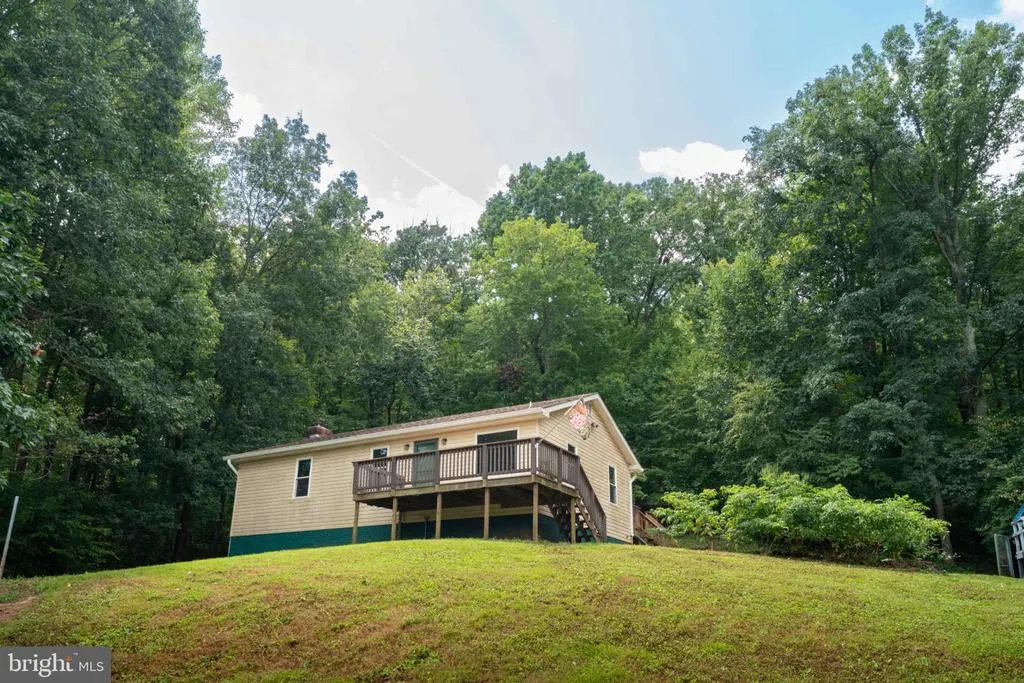
- StyleRanch/Rambler
- Year Built1990
- Taxes$ 1700
- Price$ 390,000
- Bedrooms3
- Full Bathrooms3
- Half Bathrooms0
- Sqr Footage1575
- Lot Size3 Acres
Data Source:
Bright MLS
Property Description
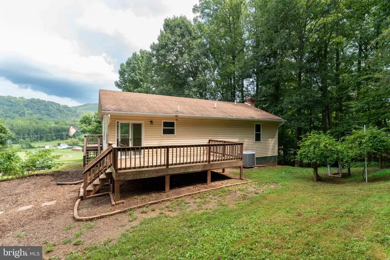
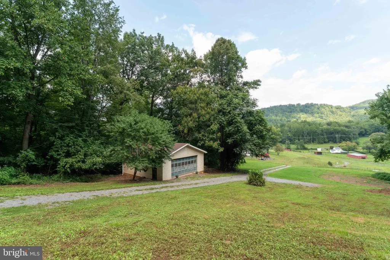
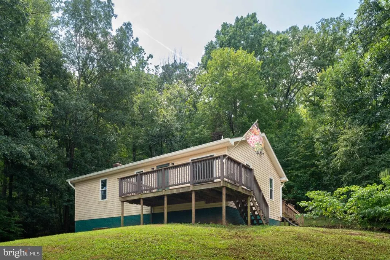
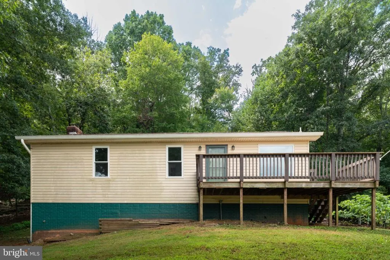
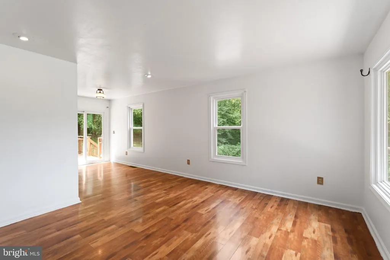
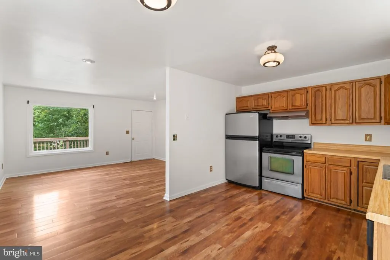
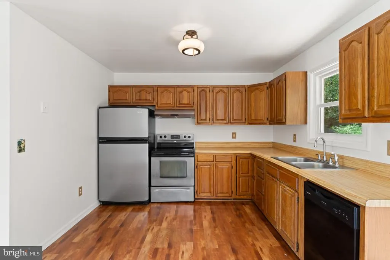
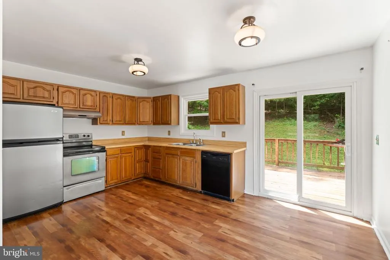
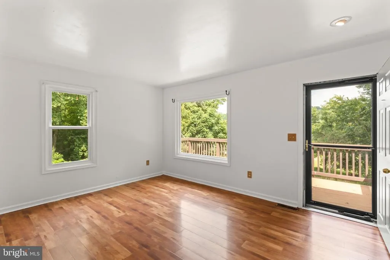
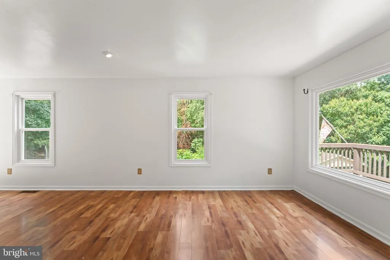
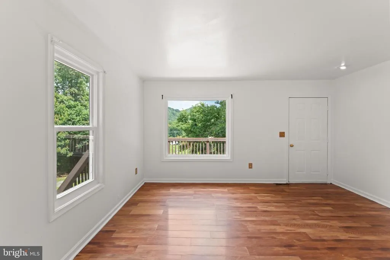
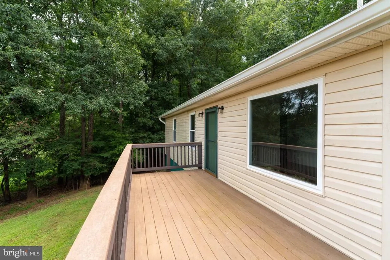
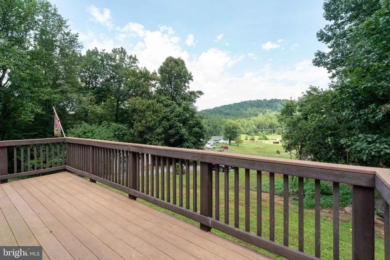
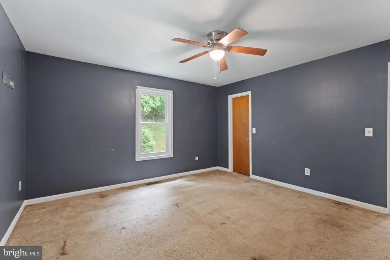
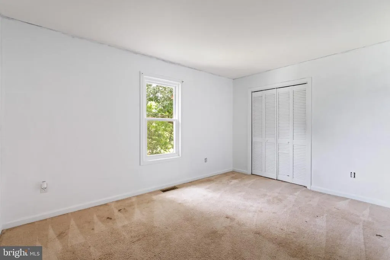
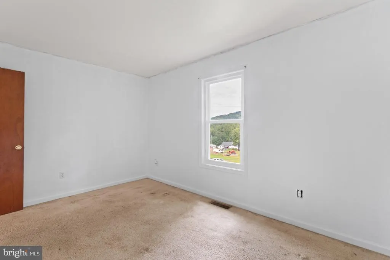
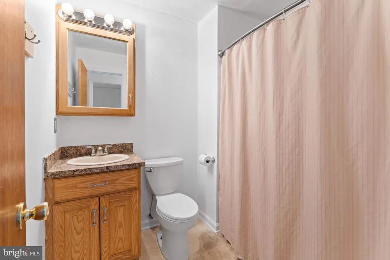
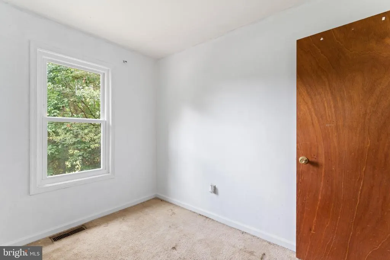
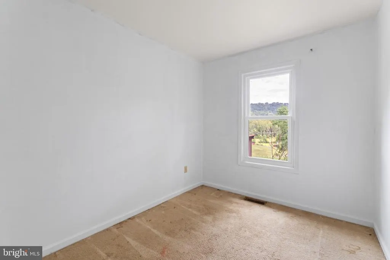
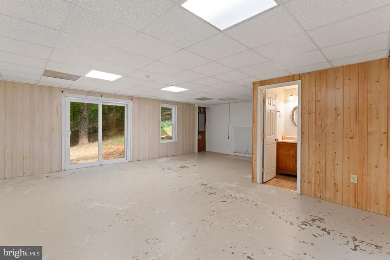
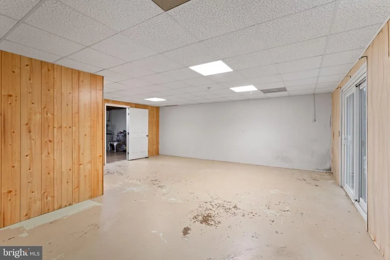
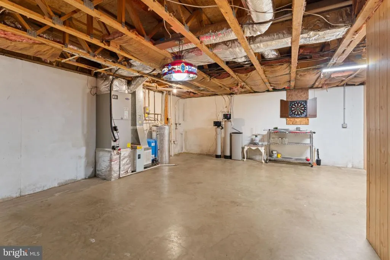
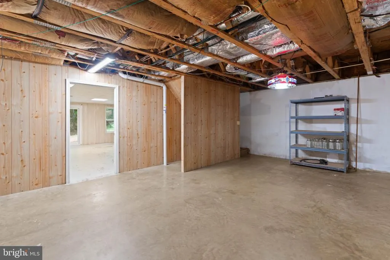
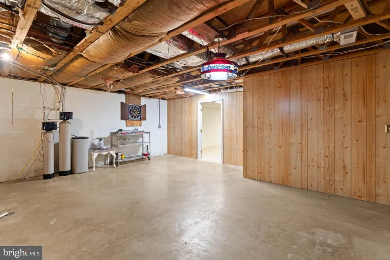
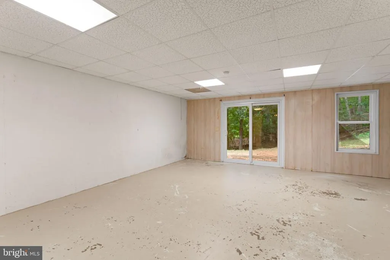
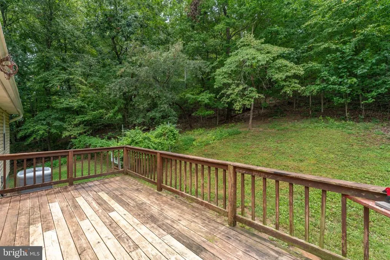
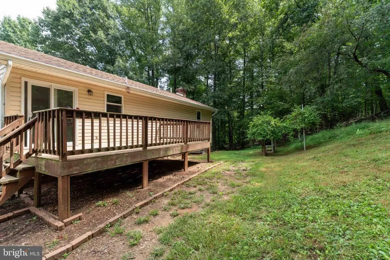
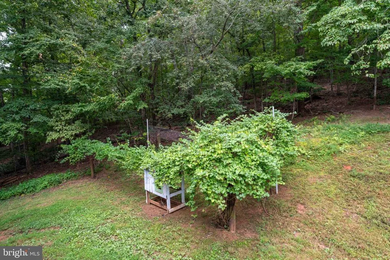
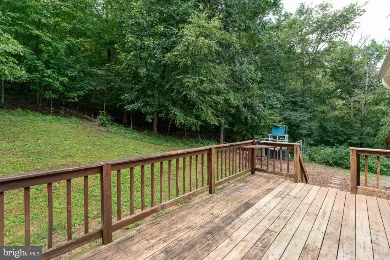
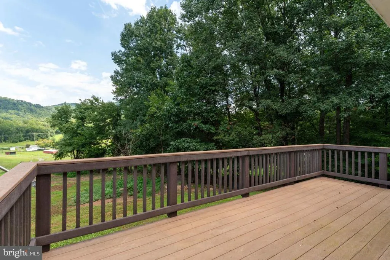
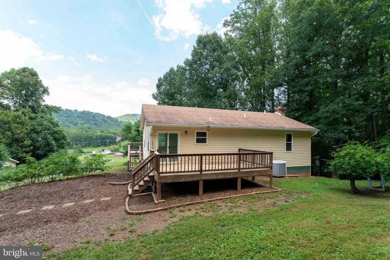
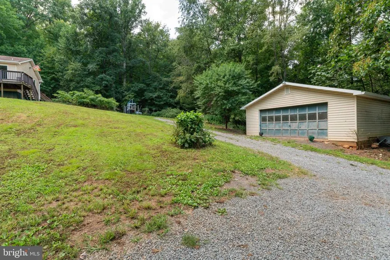
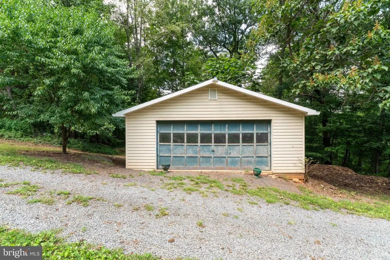
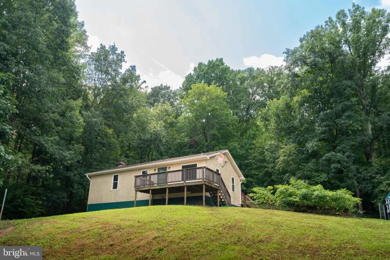
Enjoy peaceful country living on 3 acres with beautiful mountain and countryside views! This 3-bedroom, 2-bath home offers plenty of space inside and out, including hardwood flooring throughout the living room, dining room and kitchen, stainless steel appliances, and a partially finished basement with additional space for recreation, storage or hobbies. Outside, youll find a spacious detached two-car garage with a workshop area, plus plenty of open space to enjoy the privacy and rural setting. Major recent improvements include new windows and doors in 2024 and new gutters with 6-inch leaf guards, adding both value and peace of mind. With acreage, mountain views, privacy, a workshop and room to spread out, this property offers a great combination of functionality and country living
| Elementary School | Middle School | High School |
|---|---|---|
| Madison Elementary School | Madison Middle School | Madison County High School |
| Price History | |
|---|---|
| 9/1/2026 | Listed $390,000 |
General Features
| Living Area | 1575 |
|---|---|
| Sewer | Private Septic Tank |
| Heating | Heat Pump(s) |
| Cooling | Central A/C |
| Possession | Settlement |
| Roof | Shingle |
| Appliances | Dishwasher,Microwave,Oven/Range - Electric,Refrigerator,Washer/Dryer Hookups Only,Range Hood,Water Heater |
| Zoning | A-1 |
| Garage Spaces | 2.00 |
| Patio/Porch Features | Deck(s) |
| Architectural Style | Ranch/Rambler |
| Construction Materials | Vinyl Siding |
| School District | MADISON COUNTY PUBLIC SCHOOLS |
| Year Built | 1990 |
| View | Garden/Lawn,Mountain,Panoramic,Trees/Woods |
| Levels | 1 |
| Tax Year | 2027 |
| Ownership | Fee Simple |
| Cool Fuel | Electric |
| Accessibility | None |
| County | MADISON |
| New Construction | No |
| Property Type | Residential |
| HOA | No |
| Subdivision Name | NONE AVAILABLE |
| Garage Y/N | Yes |
| Water Access Y/N | No |
| Other Structures | Above Grade,Below Grade |
| Total Rooms | 5 |
| Full Baths | 3 |
| Status | ACTIVE |
| Directions | 29 N to RIGHT on Lonnie Burke Rd.Continue on Lillards Ford Rd,to RIGHT on Spring Branch Rd. Continue to Thoroughfare Rd,home is on RIGHT |
| City | BRIGHTWOOD |
| Disclosures | Prop Disclosure |
| Senior Community Y/N | No |
| Lot Size Units | Square Feet |
| Lot Size Square Feet | 130680.00 |
| Tax Assessed Value | 318500.0 |
| Tax Annual Amount | 1700.0 |
| Structure Type | Detached |
| Condo/Coop Association fee Y/N | No |
| Bathrooms Full Main Level | 2 |
| Bathrooms Count Main Level | 2.00 |
| Price Per Sq Ft Total AG | 371.43 |
| Historic Y/N | No |
| Vacation Rental Y/N | No |
| Total SQFT | 2100 |
| Standard Status | Active |
| Year Built Source | Estimated |
| Association Recreation Fee | No |
Interior Features
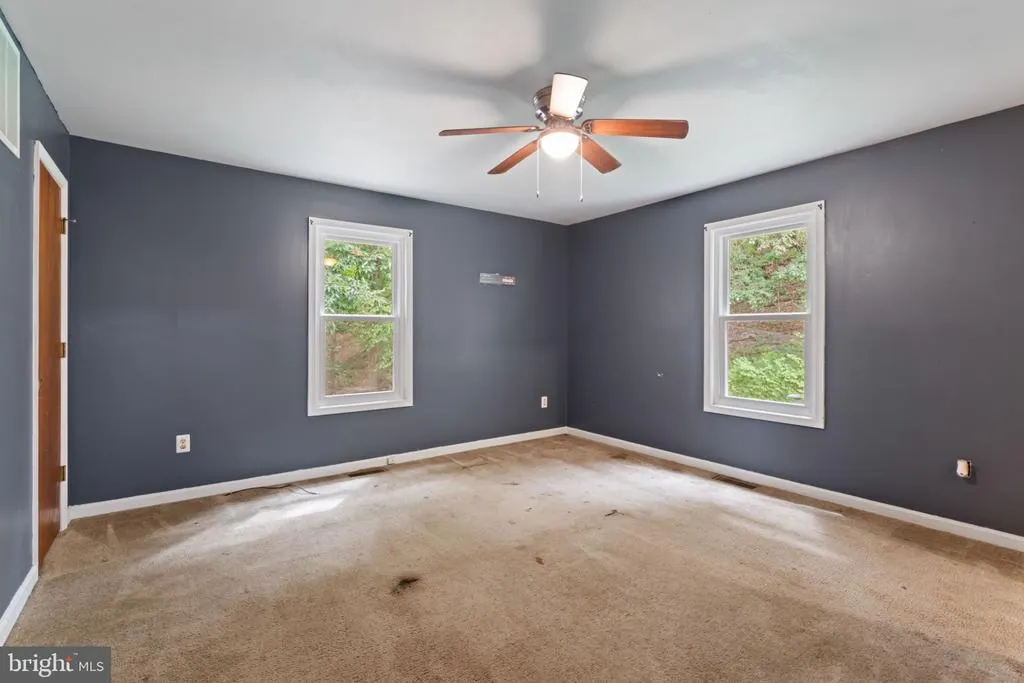
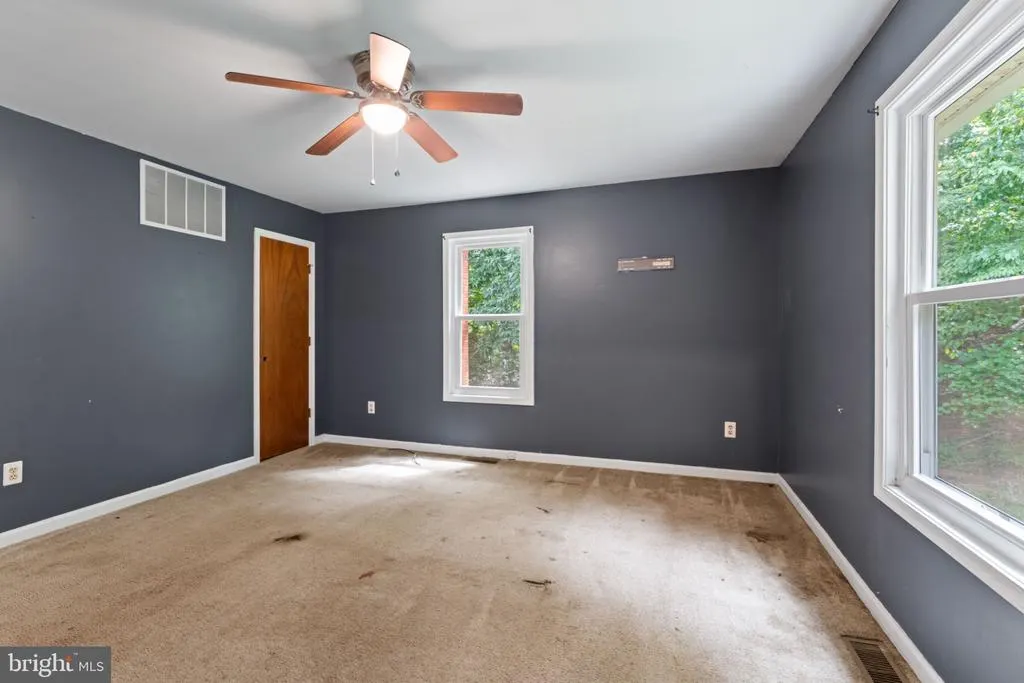
| Interior Amenities | Ceiling Fan(s),Dining Area,Entry Level Bedroom,Family Room Off Kitchen,Floor Plan - Traditional,Kitchen - Eat-In |
|---|---|
| Heating Fuel | Electric |
| Basement | Partially Finished,Full,Walkout Level |
| Flooring | Carpet,Vinyl,Hardwood |
| Total Fireplaces | 1 |
| Fireplace Features | Gas/Propane |
| Hot Water | Electric |
| Total Stories | 1 |
| Basement (Y/N) | Yes |
| Heating Y/N | Yes |
| Fireplace Y/N | Yes |
| Above Grade Finished Area | 1050 |
| Central Air Y/N | Yes |
| Total Bedrooms | 3 |
| Below Grade Finished Area | 525 |
| Main Level Bedrooms | 3 |
| Below Grade Finished Area Unit Type | Square Feet |
| LivingAreaSource | Estimated |
| Laundry Type | Basement,Hookup |
| Below Grade Unfin Area Units | Square Feet |
| Below Grade Unfin SQFT | 525 |
| Below Grade Unfin SQFT Source | Estimated |
| Below Grade Finished Area Source | Estimated |
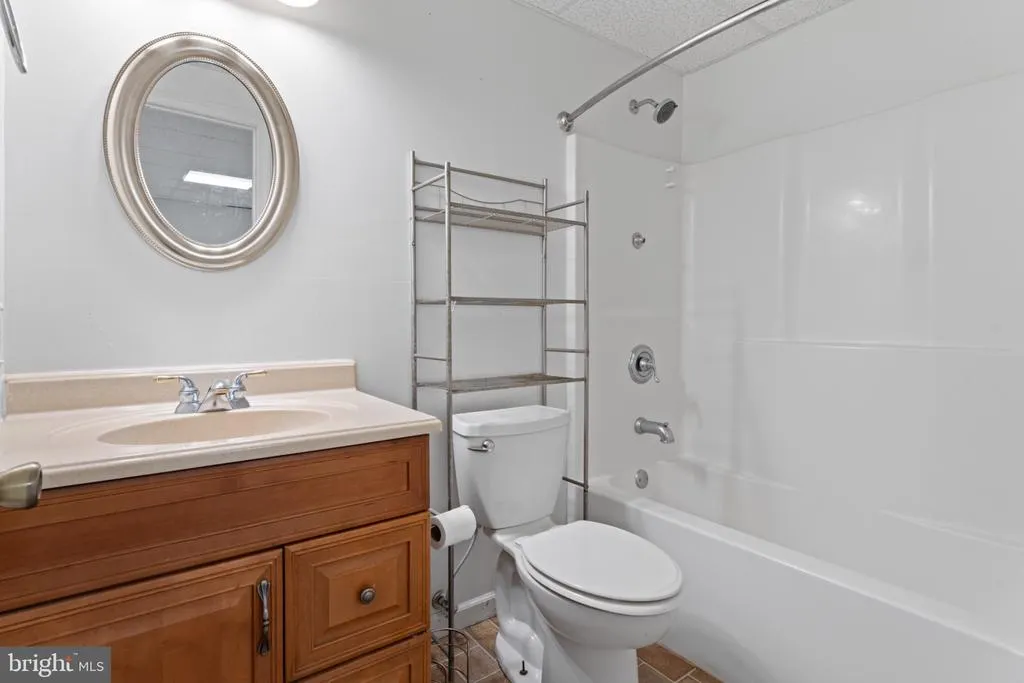
| Bathrooms Full Lower Level 1 | 1 |
| Bathrooms Full All Lower Levels | 1 |
| Bathrooms Count Lower Level 1 | 1.00 |
| Bathrooms Count All Lower Levels | 1 |
| Above Grade Unfin Area Units | Square Feet |
| Above Grade Unfin SQFT Source | Estimated |
| Above Grade Finished Area Source | Estimated |
| Above Grade Finished Area Unit Type | Square Feet |
| Total Baths | 3 |
Exterior Features
| Pool | No Pool |
|---|---|
| Lot Features | Backs to Trees,Front Yard,Landscaping,Open,Private,Rural,Sloping,Trees/Wooded |
| Water Source | Private |
| Inclusions | Electric Range,Water Softener System,radon mitigation system,refrigerator,dishwasher |
| Total Parking Spaces | 2 |
| Garage Features | Garage - Front Entry,Garage Door Opener,Additional Storage Area |
| Type of Parking | Detached Garage,Driveway,Off Street |
| Foundation Details | Block |
| Spa | No |
| Water View Y/N | No |
| Lot Size Acres | 3.00 |
| Lot Size Source | Estimated |
| Waterfront Y/N | No |
| Horse Y/N | No |
| Land Assessed Value | 87000.00 |
| Navigable Water Y/N | No |
| Water Oriented Y/N | No |
| # of Detached Garage Spaces | 2 |
Amenities
- Foreclosure
- Views
- Short Sale
- New Construction
- Adult 55+
- Lease To Own
- No HOA Fees
- Furnished
- Primary On Main
- Air Conditioning
- Seller Finance
- Green
- Fixer Upper
- Horse
- Golf
- Fireplace
- Deck
- Garage
- Basement
- Pool
Property vs Single Family Average in 22715
Price
Taxes
Year Built
 © BRIGHT, All Rights Reserved
