
Address
41663 Blue Grama Circle, Aldie, VA
Price
$ 1,285,000
Property Attributes
- MLS#VALO2135174
- TypeSingle Family
- Listing Status ACTIVE
- CountyLOUDOUN
- CityAldie
- NeighborhoodGreenfield Crossing
- Zip20105
- StyleColonial
- Year Built2013
- Taxes$ 9244
- Price$ 1,285,000
- Bedrooms5
- Full Bathrooms4
- Half Bathrooms1
- Sqr Footage5905
- Lot Size0.22 Acres
Data Source:
Bright MLS
Property Description
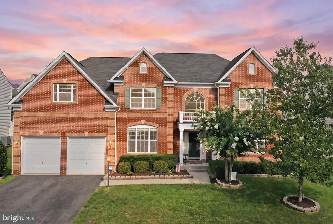
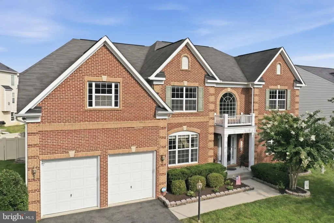
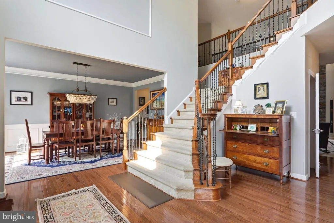
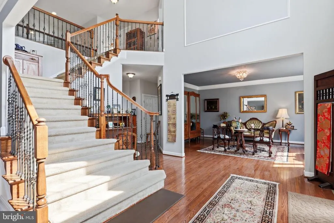
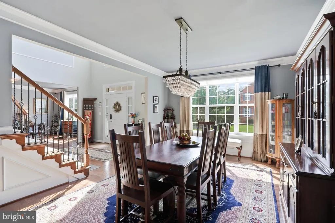
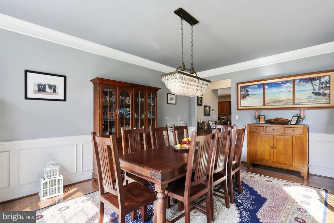
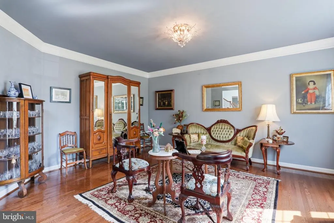
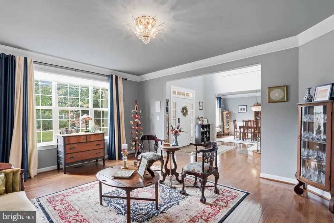
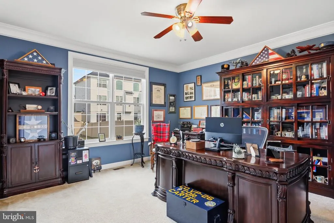
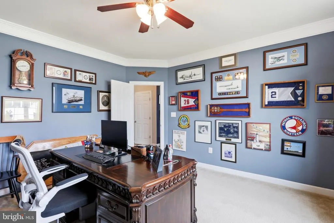
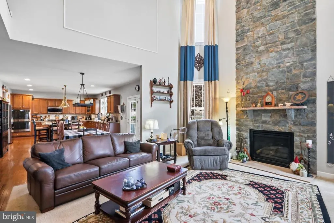
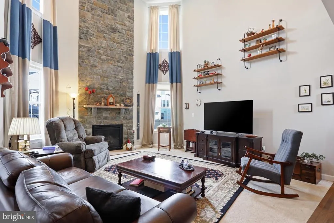
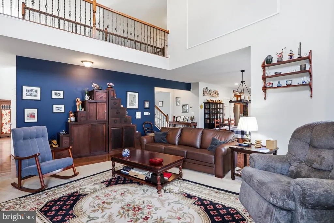
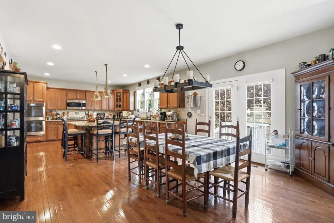
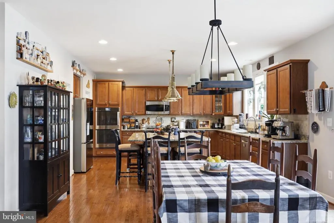
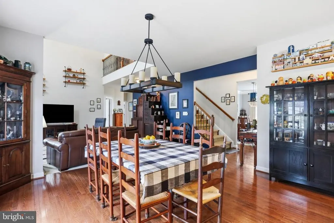
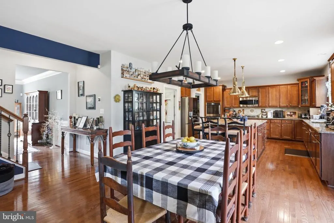
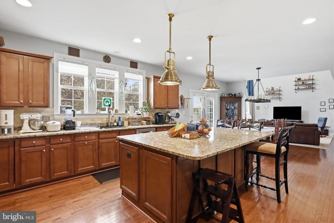
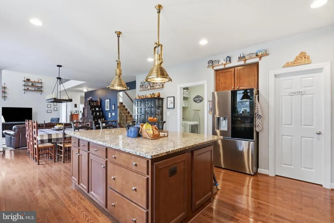
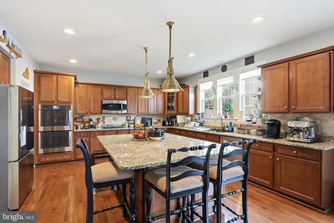
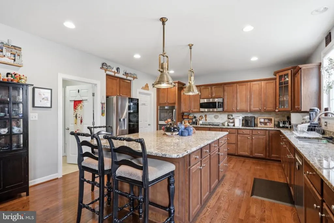
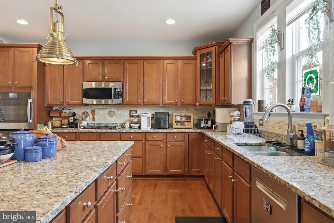
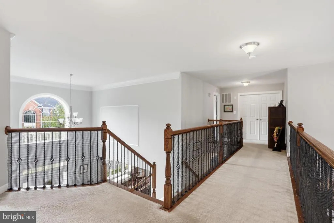
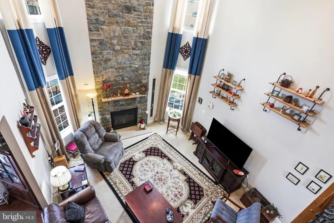
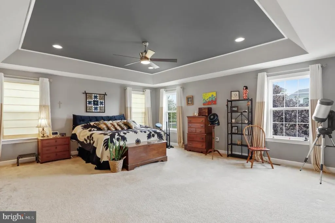
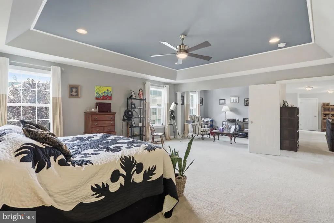
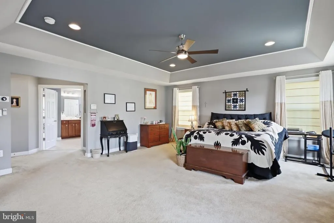
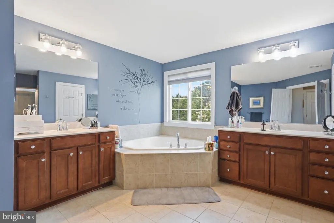
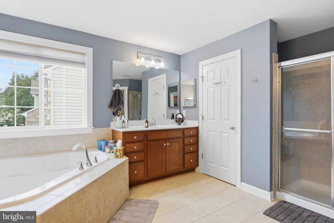
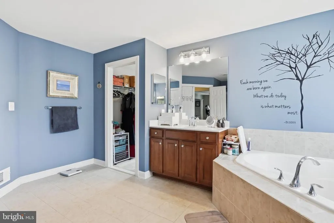
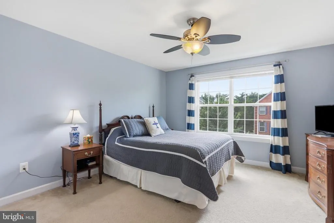
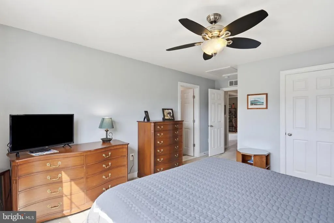
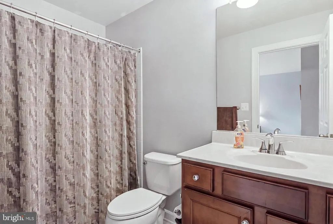
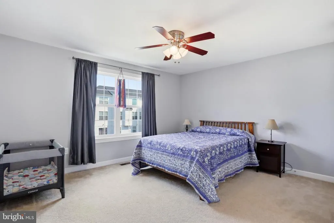
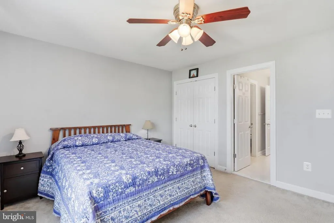
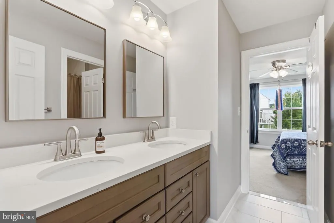
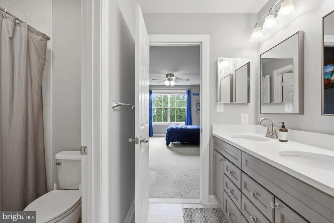
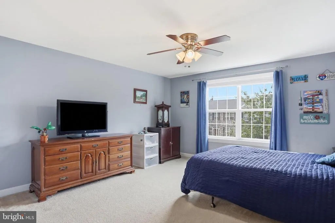
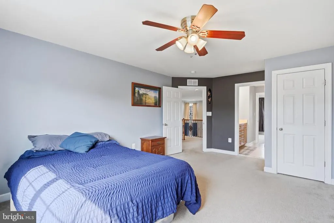
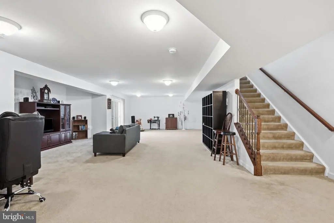
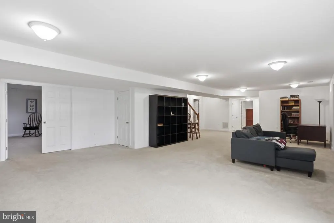
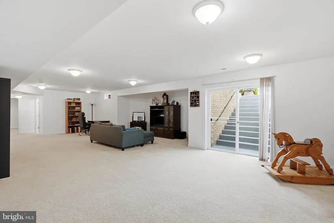
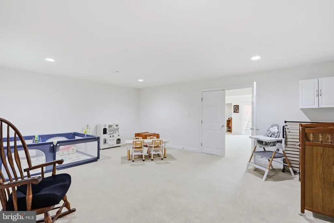
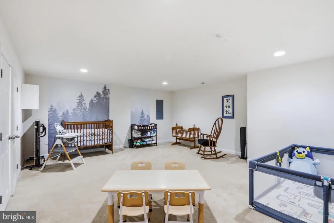
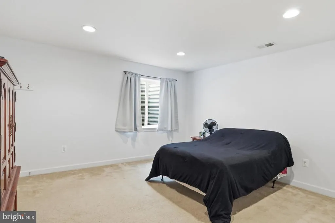
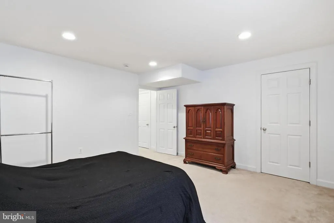
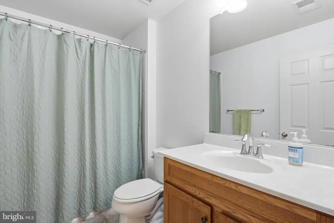
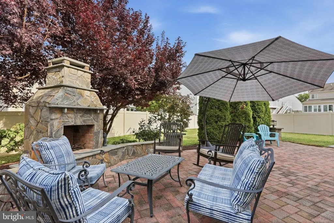
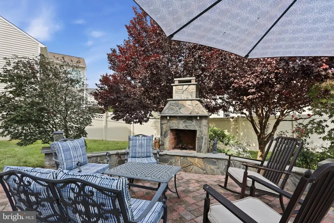
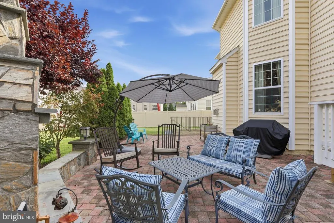
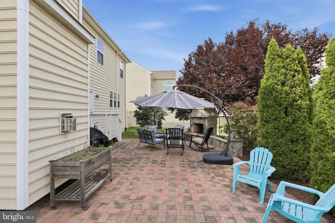
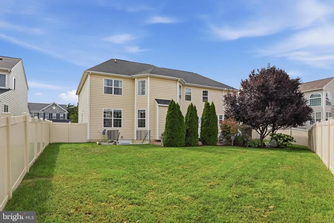
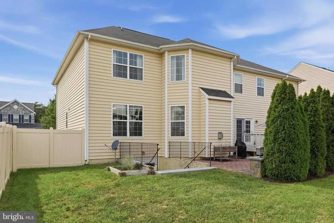
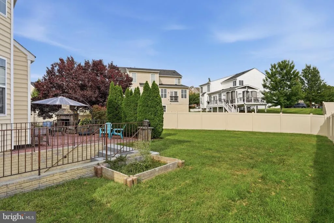
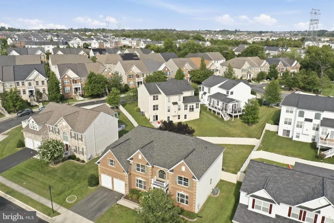
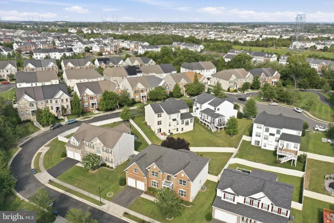
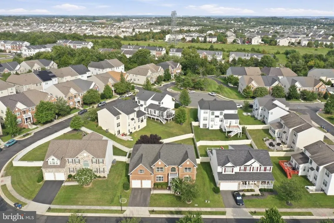
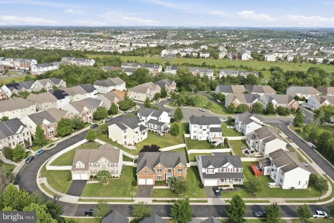
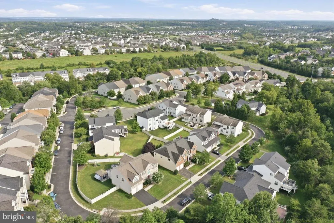
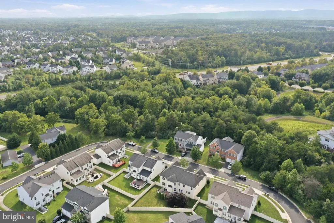
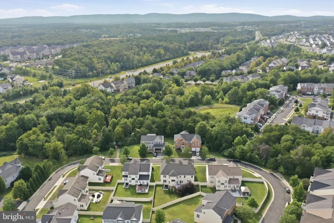
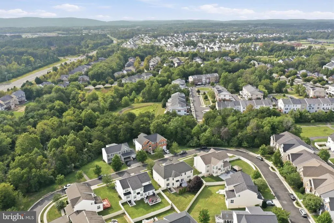
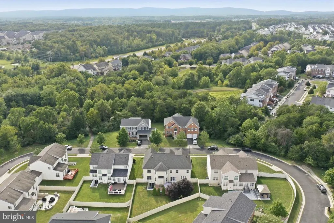
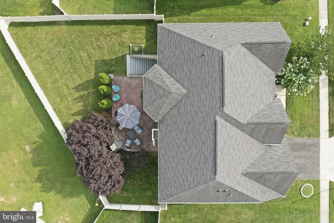
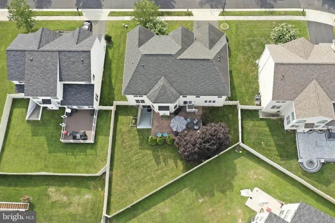
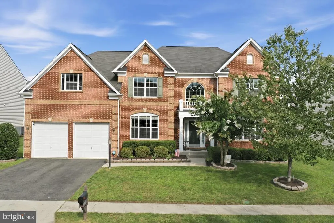
Nestled in sought the after Greenfield Crossing neighborhood, this impressive Manhattan model by K Hovnanian Homes offers nearly 6,000 finished square feet with exceptional space for everyday living and entertaining. Step inside to a dramatic two story foyer with a graceful dual staircase and beautiful hardwood flooring. Formal living and dining rooms provide an elegant setting for special occasions. The heart of the home is the expansive gourmet kitchen with granite countertops, stainless steel appliances, abundant cabinetry, and a generous center island that invites everyone to gather. The kitchen opens to a light filled family room where a soaring two story stone fireplace creates a stunning focal point. A private main level office provides an ideal space for working from home. The upper level features a spacious primary suite along with three additional bedrooms and well appointed bathrooms. Each room offers the space and flexibility needed for family and guests. The finished lower level is far more than an afterthought. A fifth bedroom and full bathroom provide comfortable guest accommodations. The recreation area offers room to relax and entertain. An additional flex room is ready to become a theatre room, playroom, home gym, or hobby room. Ample storage completes this versatile level. Outdoor living is just as inviting. The fenced rear yard offers privacy and an expansive stone patio with a fireplace that is perfect for quiet evenings and memorable gatherings. Established landscaping and a two car garage add everyday convenience. Greenfield Crossing offers walking paths, playgrounds, and common areas. A convenient Aldie location is close to shopping, dining, recreation, and major commuter routes. Routes 50, 15, and 606 are within easy reach along with the Dulles Greenway, Dulles International Airport, Stone Ridge, Brambleton, and the many amenities of eastern Loudoun County. Seller will consider a $15,000 credit with an acceptable offer, giving buyers the opportunity to personalize the homes carpeted spaces.
| Price History | |
|---|---|
| 8/28/2026 | Listed $1,285,000 |
General Features
| Living Area | 5905 |
|---|---|
| Sewer | Public Sewer |
| Heating | Forced Air |
| Cooling | Central A/C,Zoned |
| Possession | Settlement |
| Appliances | Built-In Microwave,Cooktop,Dishwasher,Disposal,Refrigerator,Extra Refrigerator/Freezer,Oven - Wall |
| Zoning | PDH4 |
| HOA Fee | 143.00 |
| Garage Spaces | 2.00 |
| Association Fee Includes | Road Maintenance,Trash |
| Patio/Porch Features | Patio(s) |
| Architectural Style | Colonial |
| Construction Materials | Masonry,Brick,Vinyl Siding |
| School District | LOUDOUN COUNTY PUBLIC SCHOOLS |
| Year Built | 2013 |
| Levels | 3 |
| Tax Year | 2026 |
| Ownership | Fee Simple |
| Cool Fuel | Electric |
| Accessibility | None |
| Assoc Fee Paid Per | Monthly |
| County | LOUDOUN |
| New Construction | No |
| Property Type | Residential |
| HOA | Yes |
| Subdivision Name | GREENFIELD CROSSING |
| Garage Y/N | Yes |
| Water Access Y/N | No |
| Other Structures | Above Grade,Below Grade |
| Full Baths | 4 |
| Status | ACTIVE |
| Directions | From the Roundabout Intersection of Route 15 and Route 50 at Gilberts Corner: take the turn for Route 50 E,take a Left onto Braddock Rd,take a Left onto Crested Wheat Dr,take a Left onto Blue Grama C |
| City | ALDIE |
| Disclosures | Prop Disclosure |
| Association Name | GREENFIELD CROSSING |
| Senior Community Y/N | No |
| Lot Size Units | Square Feet |
| Lot Size Square Feet | 9583.00 |
| Tax Assessed Value | 1148360.0 |
| Tax Annual Amount | 9244.0 |
| Property Condition | Excellent |
| Structure Type | Detached |
| Condo/Coop Association fee Y/N | No |
| Bathrooms Count Main Level | 1.00 |
| Price Per Sq Ft Total AG | 308.67 |
| Vacation Rental Y/N | No |
| Virtual Tour | https://visithome.ai/Lzv78pYDMPU9ScGchar7or?mu=ft&t=1787949533 |
| Total SQFT | 5905 |
| Builder Name | K. Hovnanian Homes |
| Standard Status | Active |
| Year Built Source | Assessor |
| Legal Subdivision | GREENFIELD CROSSING |
| Tax Lot | 9 |
Interior Features
| Interior Amenities | Double/Dual Staircase,Upgraded Countertops,Formal/Separate Dining Room,Ceiling Fan(s),Kitchen - Gourmet,Kitchen - Island,Breakfast Area,Bathroom - Soaking Tub,Crown Moldings,Family Room Off Kitchen,F |
|---|---|
| Heating Fuel | Natural Gas |
| Basement | Full,Walkout Stairs,Sump Pump,Fully Finished |
| Flooring | Hardwood,Carpet,Ceramic Tile |
| Total Fireplaces | 2 |
| Fireplace Features | Gas/Propane |
| Hot Water | Electric |
| Basement (Y/N) | Yes |
| Heating Y/N | Yes |
| Window Features | ENERGY STAR Qualified |
| Fireplace Y/N | Yes |
| Above Grade Finished Area | 4163 |
| Half Baths | 1 |
| Central Air Y/N | Yes |
| Total Bedrooms | 5 |
| Below Grade Finished Area | 1742 |
| Room Type | Living Room,Dining Room,Primary Bedroom,Bedroom 2,Bedroom 3,Bedroom 4,Bedroom 5,Kitchen,Foyer,Breakfast Room,2nd Stry Fam Ovrlk,2nd Stry Fam Rm,Laundry,Office,Recreation Room,Storage Room,Media Room, |
| Below Grade Finished Area Unit Type | Square Feet |
| LivingAreaSource | Assessor |
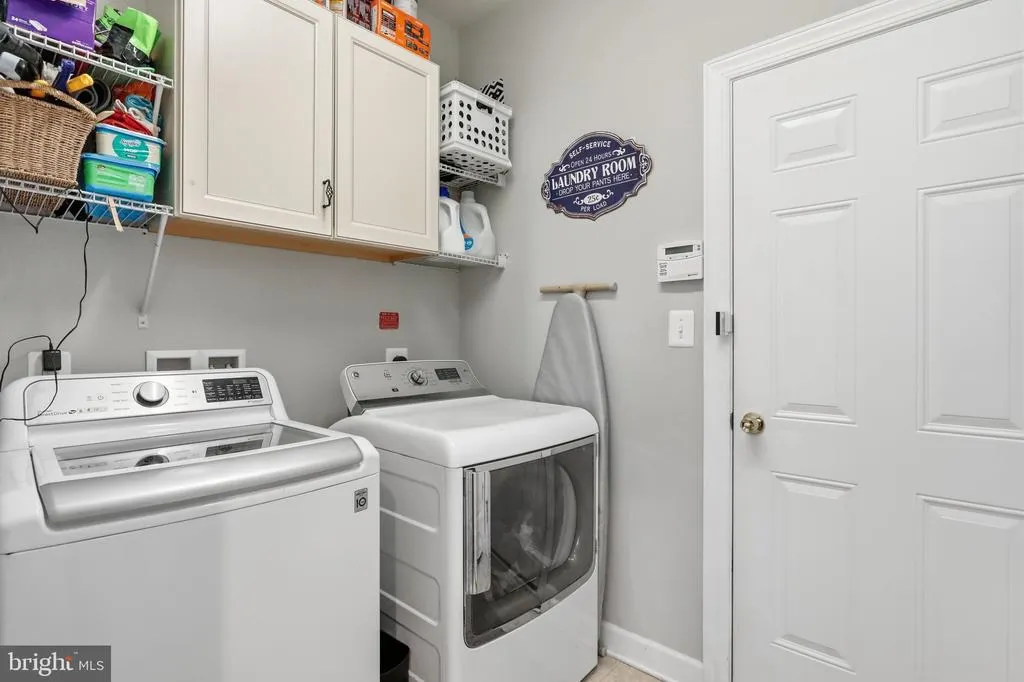
| Laundry Type | Has Laundry,Main Floor |
| Below Grade Finished Area Source | Assessor |
| Bedrooms Count All Lower Levels | 1 |
| Bedrooms Count All Upper Levels | 4 |
| Bedrooms Count Lower Level 1 | 1 |
| Bedrooms Count Upper Level 1 | 4 |
| Bathrooms Half Main Level | 1 |
| Bathrooms Full Upper Level 1 | 3 |
| Bathrooms Full Lower Level 1 | 1 |
| Bathrooms Full All Upper Levels | 3 |
| Bathrooms Full All Lower Levels | 1 |
| Bathrooms Count Upper Level 1 | 3.00 |
| Bathrooms Count Lower Level 1 | 1.00 |
| Bathrooms Count All Upper Levels | 3 |
| Bathrooms Count All Lower Levels | 1 |
| Above Grade Finished Area Source | Assessor |
| Above Grade Finished Area Unit Type | Square Feet |
| Total Baths | 5 |
Exterior Features
| Exterior Amenities | Lawn Sprinkler,Underground Lawn Sprinkler |
|---|---|
| Pool | No Pool |
| Fencing | Rear,Privacy |
| Parking Features | Paved Driveway |
| Lot Features | Landscaping,Rear Yard |
| Water Source | Public |
| Total Parking Spaces | 2 |
| Garage Features | Garage - Front Entry,Garage Door Opener |
| Type of Parking | Attached Garage,Driveway |
| Foundation Details | Active Radon Mitigation |
| Water View Y/N | No |
| Lot Size Acres | 0.22 |
| Road Surface Type | Paved |
| Lot Size Source | Assessor |
| Waterfront Y/N | No |
| Builder Model | Manhattan |
| Land Assessed Value | 299100.00 |
| Navigable Water Y/N | No |
| Water Oriented Y/N | No |
| # of Attached Garage Spaces | 2 |
Room Details
| Room | Dimensions | Level | Flooring | Details |
|---|---|---|---|---|
| 2nd Stry Fam Ovrlk | Upper 1 | |||
| 2nd Stry Fam Rm | Main | |||
| Bedroom 2 | Upper 1 | |||
| Bedroom 3 | Upper 1 | |||
| Bedroom 4 | Upper 1 | |||
| Bedroom 5 | Lower 1 | |||
| Breakfast Room | Main | |||
| Dining Room | Main | |||
| Foyer | Main | |||
| Full Bath | Lower 1 | |||
| Full Bath | Upper 1 | |||
| Full Bath | Upper 1 | |||
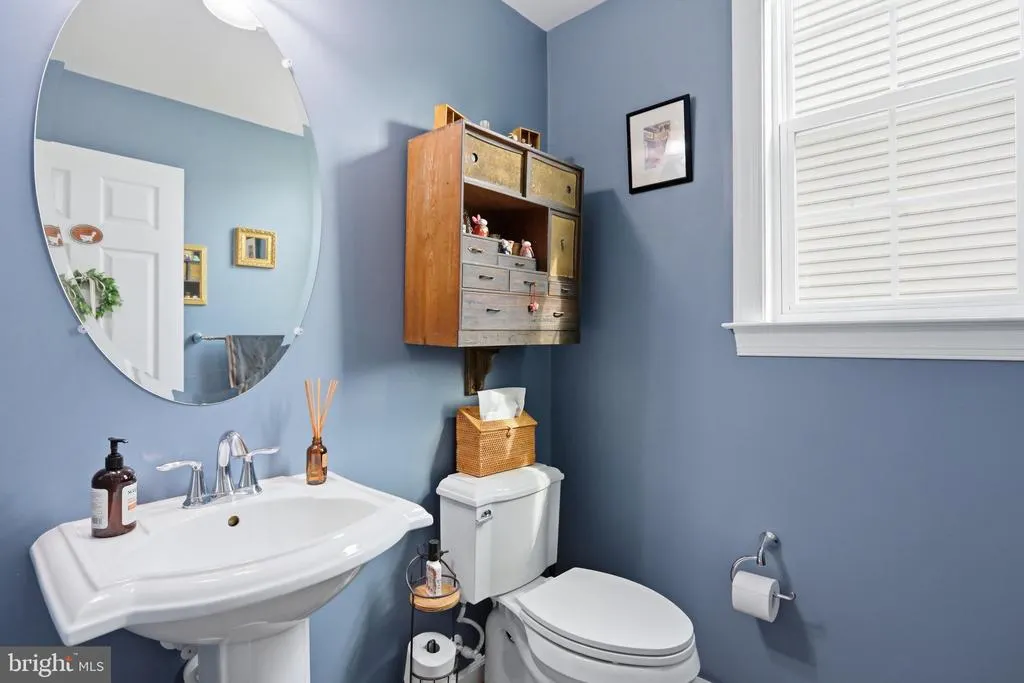
| Half Bath | Main | |||
| Kitchen | Main | |||
| Laundry | Main | |||
| Living Room | Main | |||
| Media Room | Lower 1 | |||
| Office | Main | |||
| Primary Bathroom | Upper 1 | |||
| Primary Bedroom | Upper 1 | Walk-In Closet(s) | ||
| Recreation Room | Lower 1 | |||
| Storage Room | Lower 1 |
Amenities
- Foreclosure
- Views
- Short Sale
- New Construction
- Adult 55+
- Lease To Own
- No HOA Fees
- Furnished
- Primary On Main
- Air Conditioning
- Seller Finance
- Green
- Fixer Upper
- Horse
- Golf
- Fireplace
- Deck
- Garage
- Basement
- Pool
Property vs Single Family Average in 20105
Price
Taxes
Year Built
 © BRIGHT, All Rights Reserved
