
Open House Sat, Sep 5th 1:00 PM - 3:00 PM - Views
Address
39902 Thomas Mill Road, Leesburg, VA
Price
$ 1,495,000
Property Attributes
- MLS#VALO2133060
- TypeSingle Family
- Listing Status ACTIVE
- CountyLOUDOUN
- CityLeesburg
- NeighborhoodLeland Heights
- Zip20175
- StyleColonial
- Year Built1769
- Taxes$ 10851
- Price$ 1,495,000
- Bedrooms4
- Full Bathrooms2
- Half Bathrooms2
- Sqr Footage4003
- Lot Size11.45 Acres
Data Source:
Bright MLS
Property Description
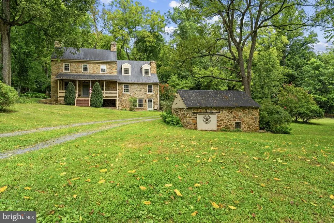
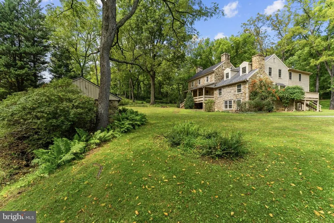
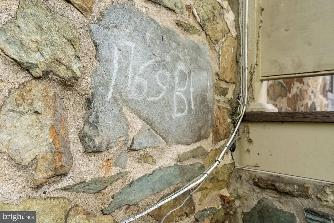
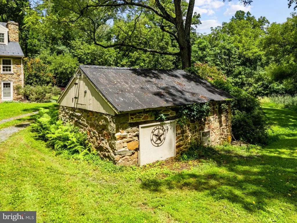
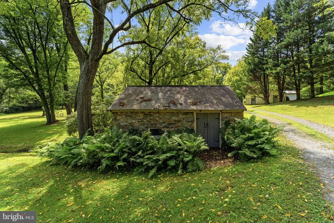
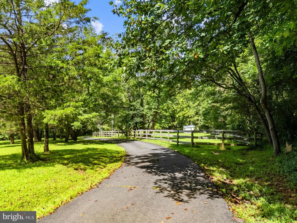
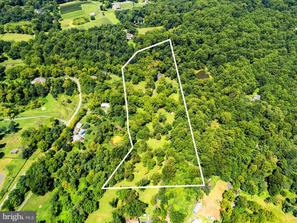
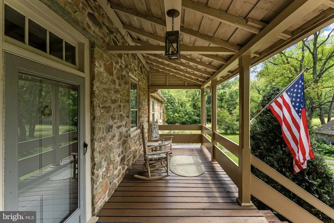
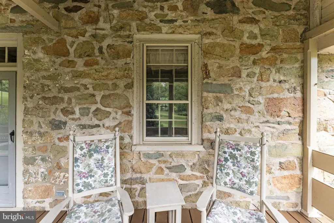
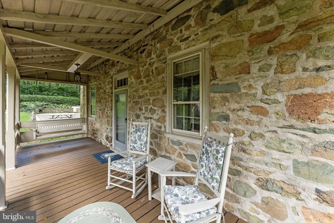
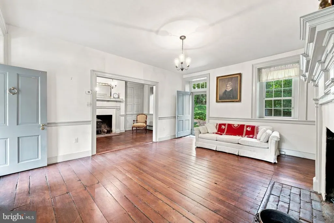
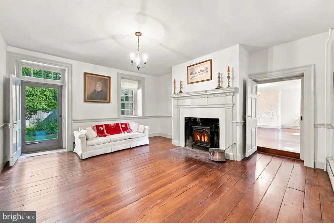
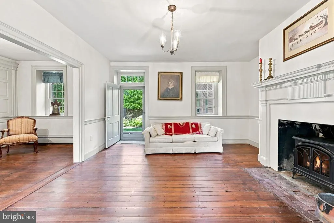
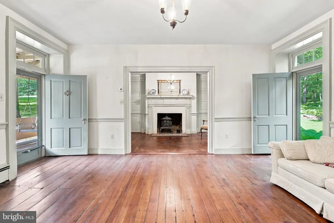
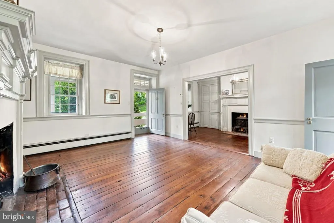
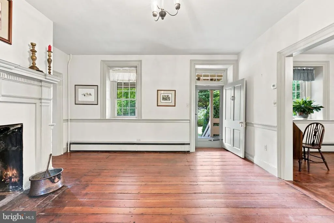
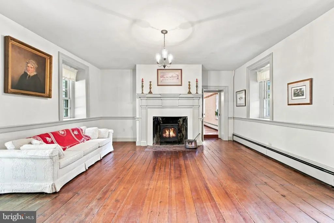
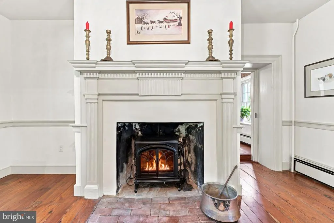
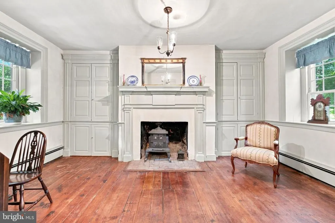
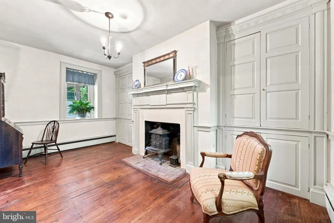
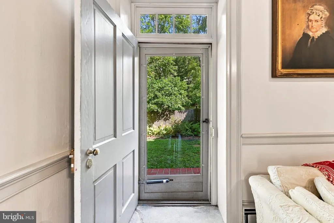
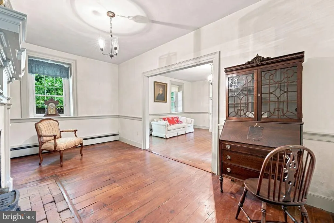
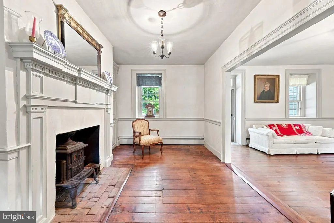
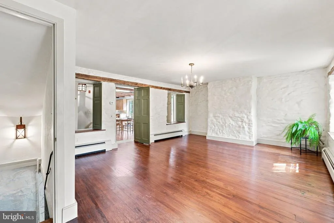
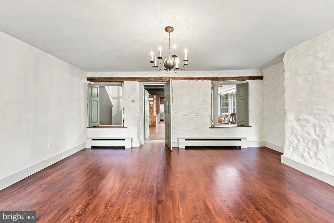
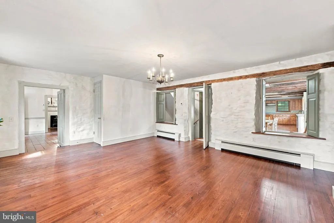
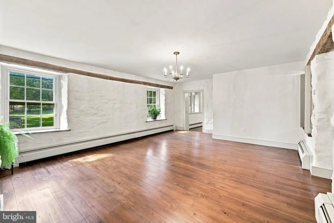
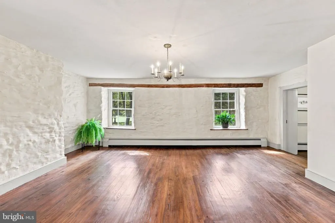
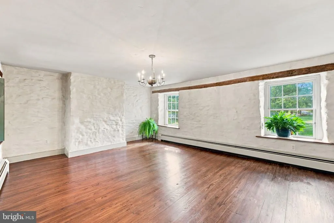
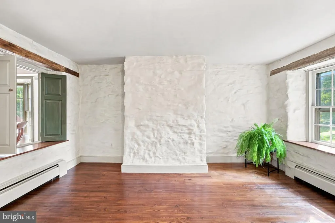
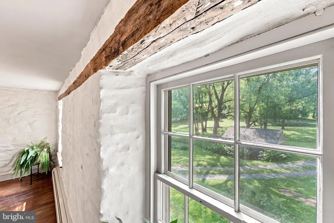
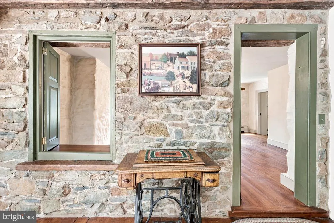
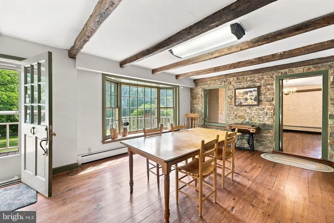
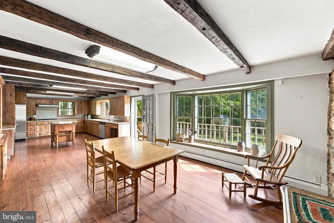
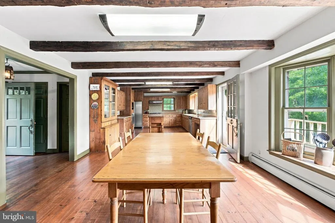
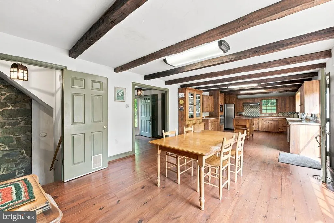
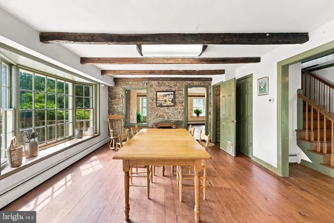
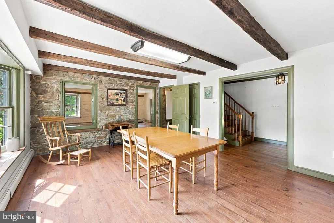
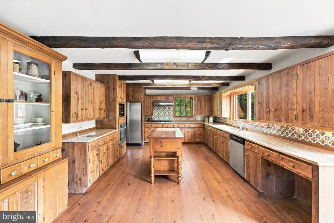
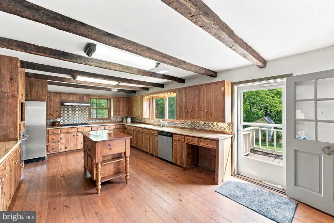
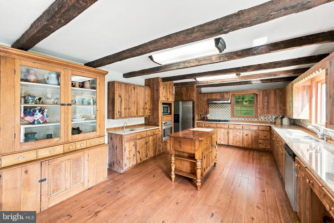
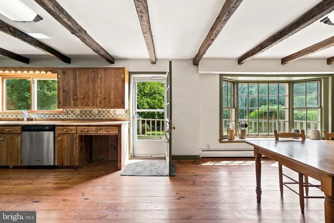
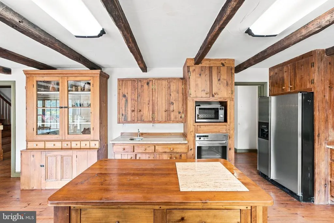
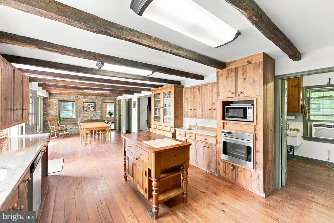
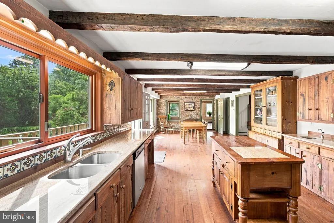
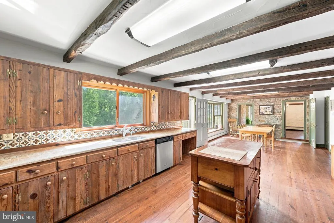
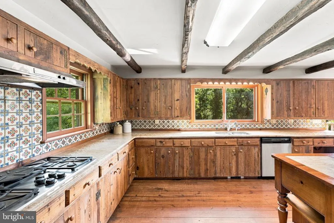
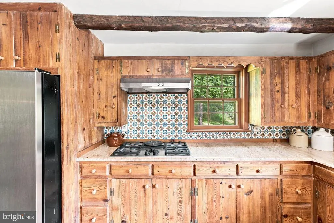
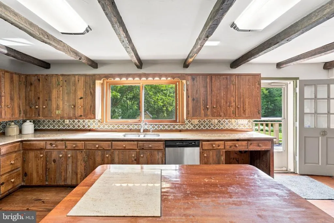
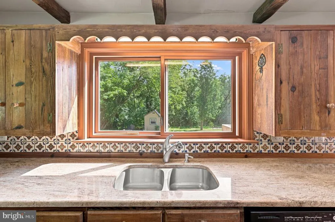
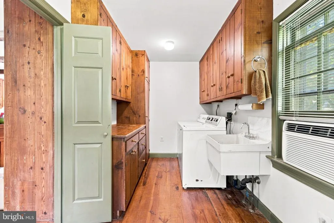
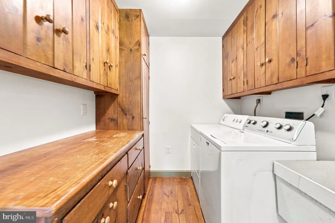
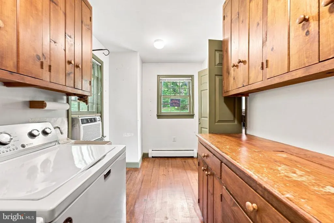
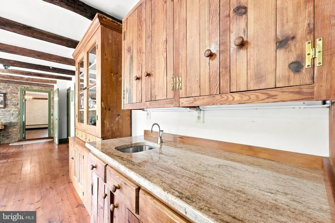
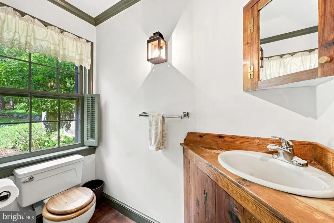
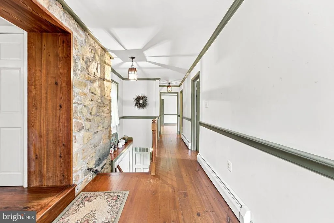
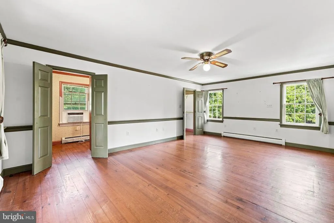
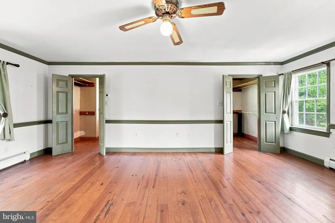
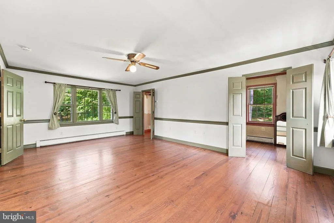
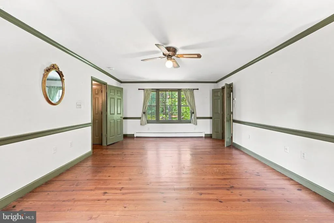
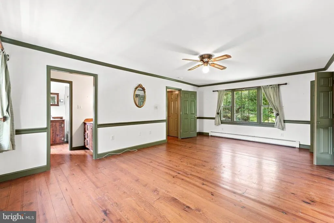
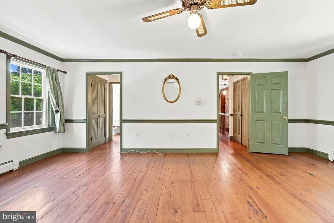
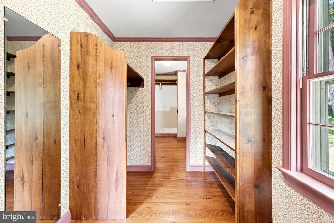
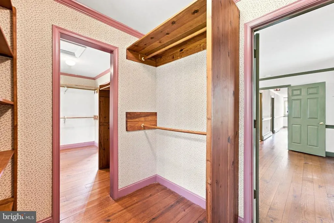
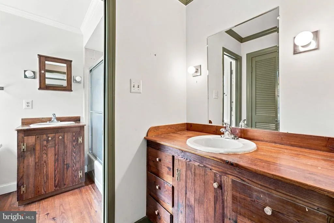
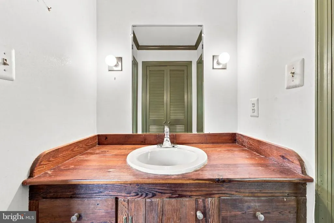
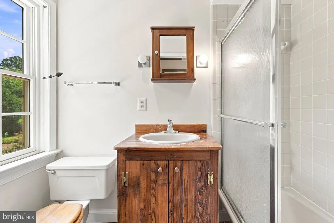
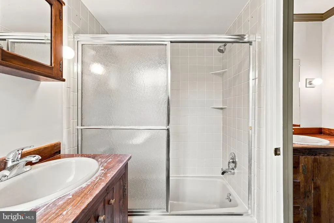
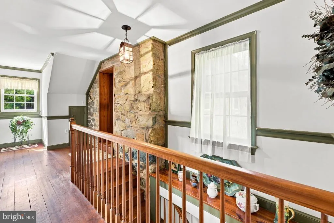
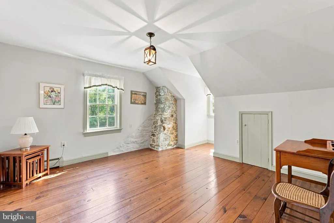
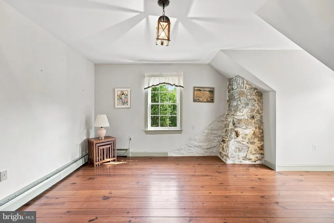
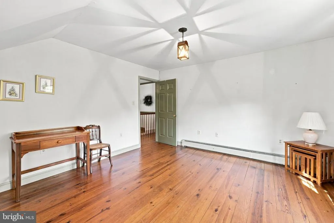
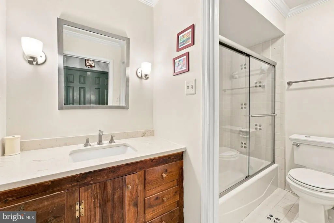
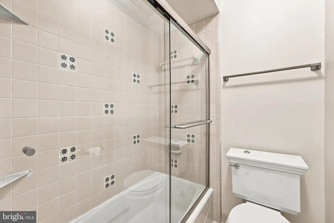
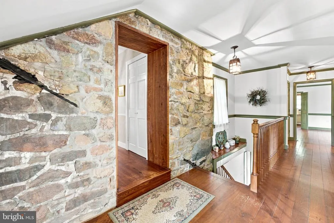
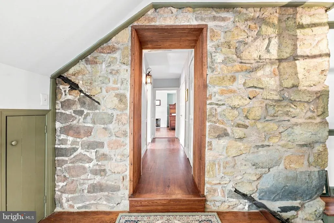
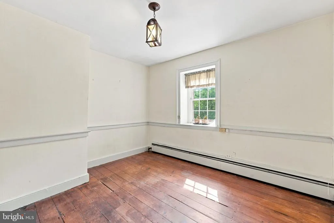
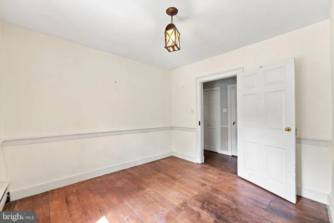
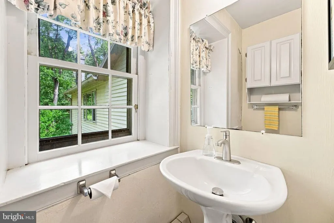
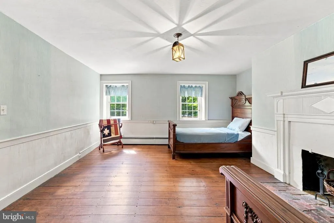
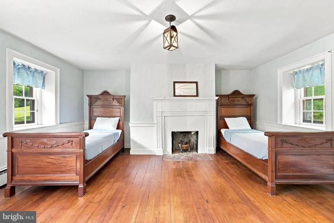
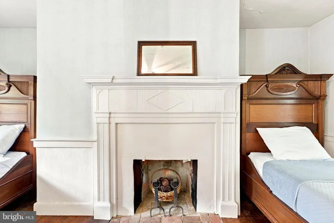
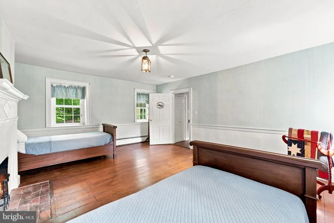
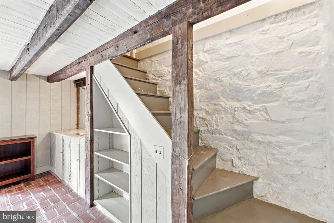
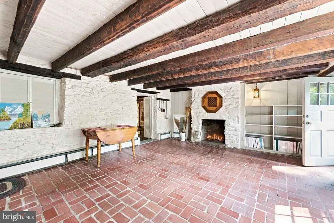
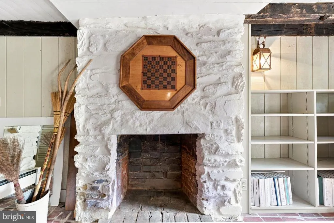
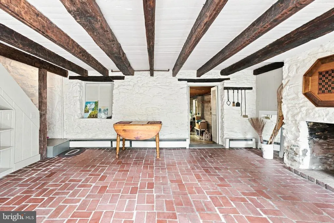
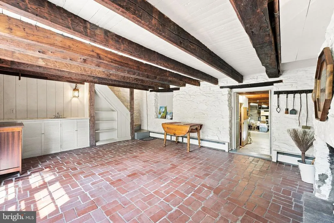
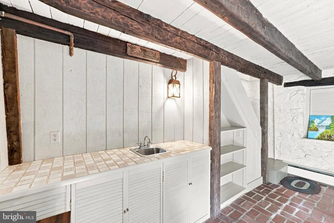
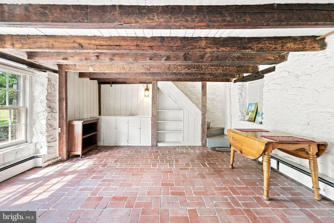
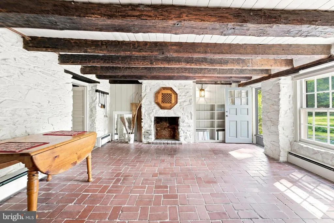
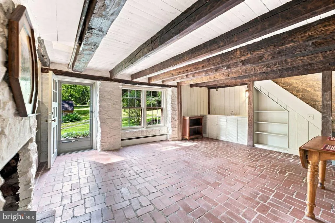
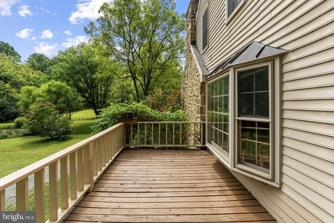
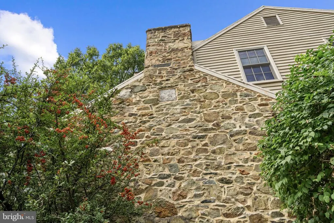
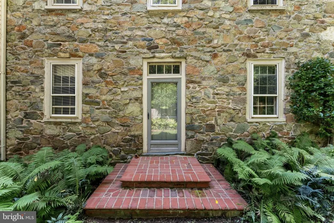
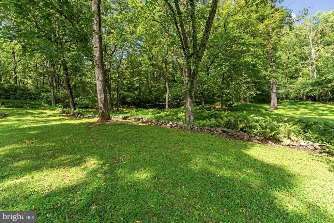
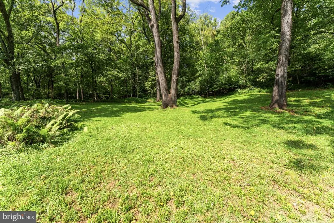
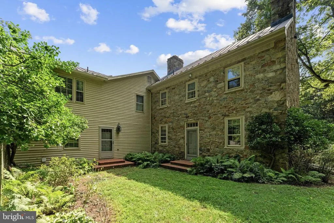
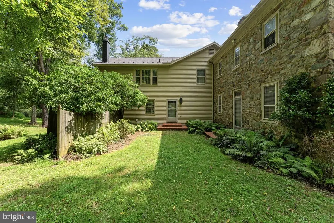
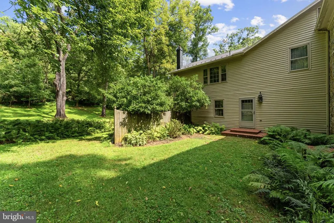
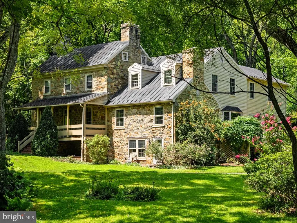
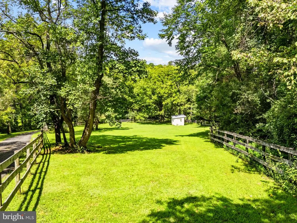
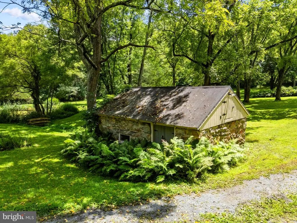
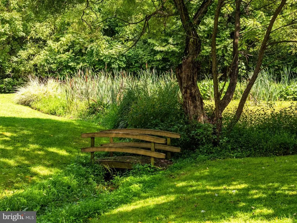
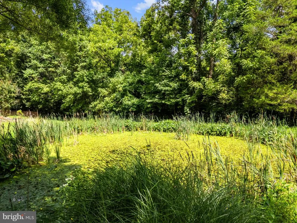
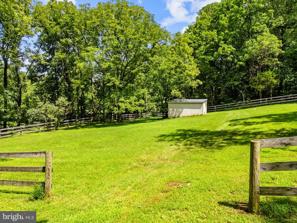
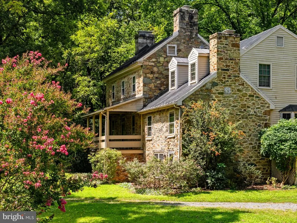
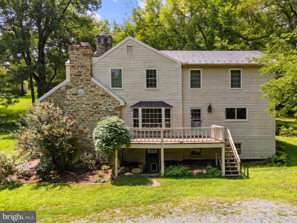
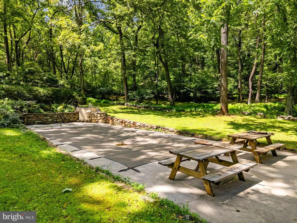
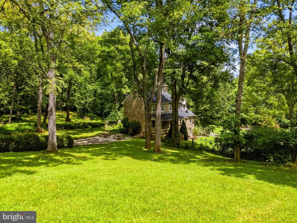
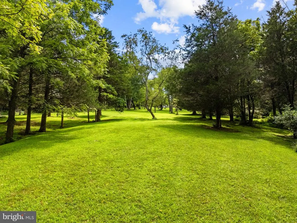
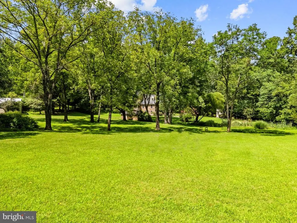
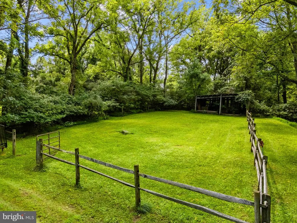
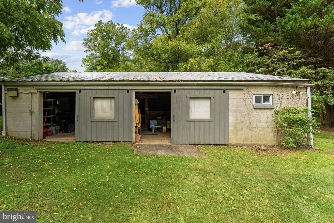
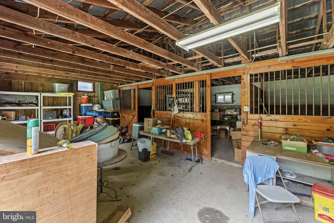
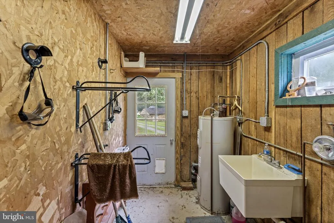
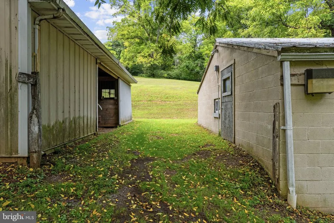
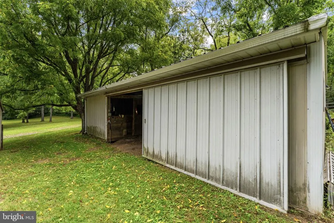
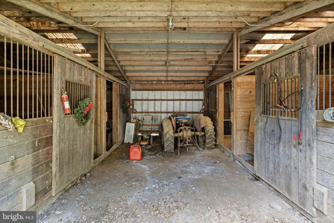
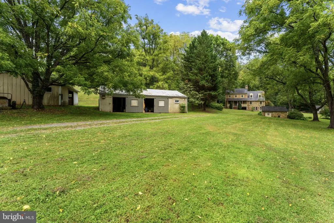
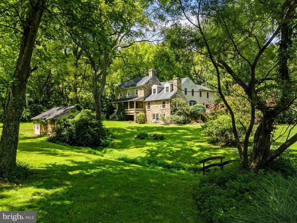
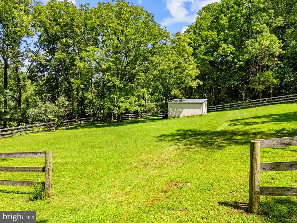
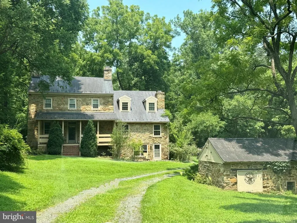
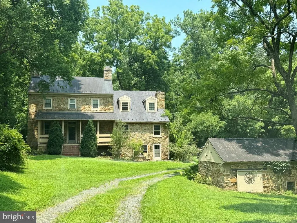
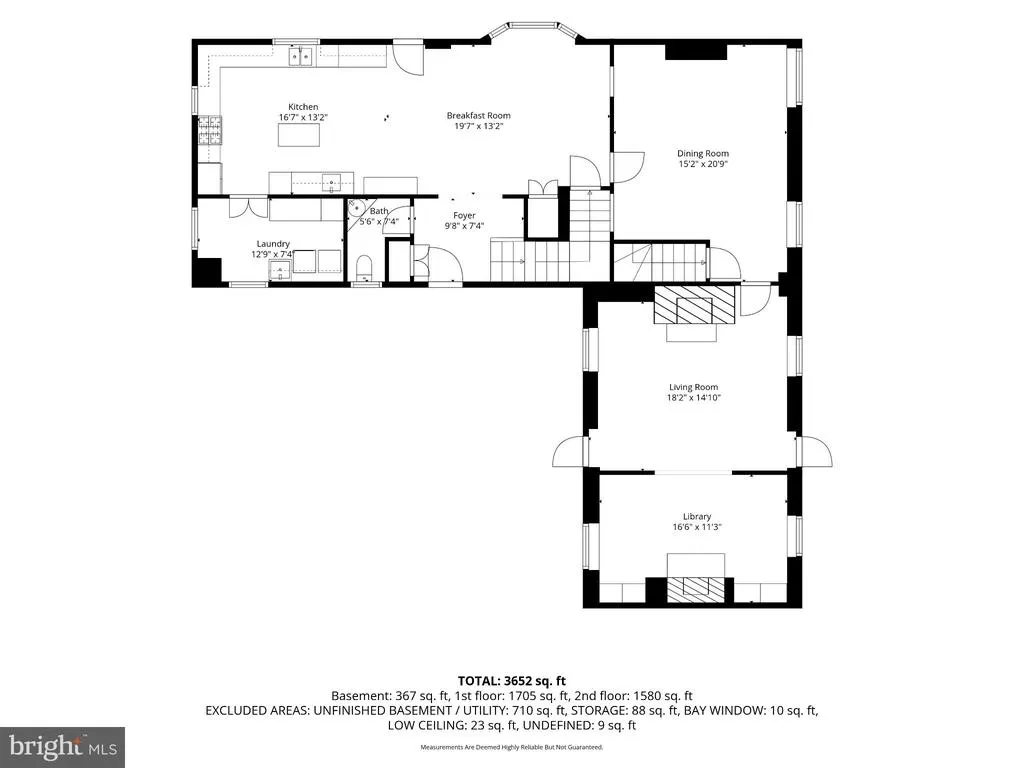
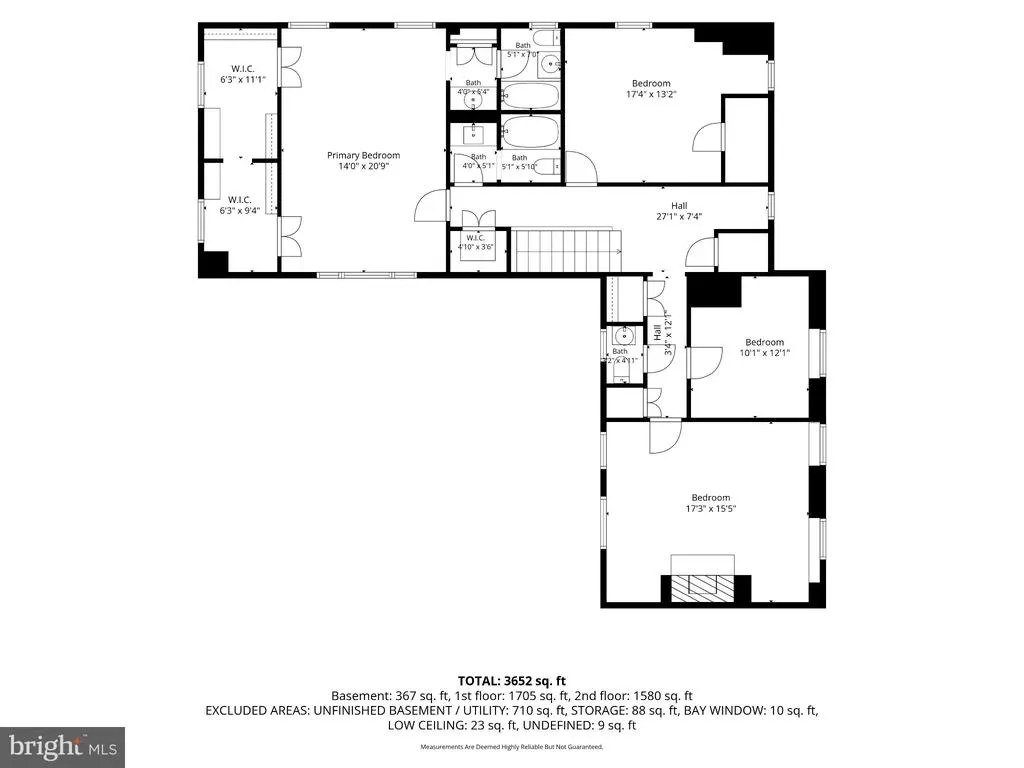
Historic Sleepy Hollow Farm: A Timeless Loudoun County Quaker Stone House. Listed on the National Register of Historic Places, this 11.45-acre farm offers total privacy and a breathtaking sense of arrival. As you come around the bend at the bottom of the long driveway, the gorgeous 1769 stone house suddenly comes into view against a backdrop of mature woods and rolling land. Welcoming you to the home is a classic covered front porch that spans the original section of the house, looking out over the historic stone spring house that still stands proudly in front of the residence. The main home totals approximately 3,600 square feet of finished space. It is anchored by the original 2-over-2 Quaker stone core featuring its visible 250-year timeline cornerstone, wavy glass windows, original plaster walls and ceilings, and intact wood floors that are likely original heart of pine. An 1867 expansion introduced a formal dining room and a lower chamber, which features a cozy, finished 400-square-foot walk-out den showcasing exposed stone walls and an authentic brick floor. A thoughtful two-story frame addition, added in1985 on the back of the house, expands the home for practical country living, adding a large country kitchen, which could be used as a comfortable dining or sitting area, a powder room, and a spacious laundry room. The second level features a primary suite with walk-in closets, a full bath, plus an additional bedroom, another full bath, and a powder room in the hallway of the original core house. Underneath this addition, a generous unfinished lower-level space provides excellent room for utility and storage. Remarkably, the residence relied directly on water from the historic spring house for centuries, right up until 2010 when a new well was added to fully modernize the home's water system. The house and pool area are nestled in front of the trees, beautifully framed by boxwood plantings. Outside, the rolling acreage is fully set up for a functional hobby farm or equestrian life, complete with a natural pond, two 4-stall barns, two run-in sheds, and an in-ground pool with several possibilities. This is a rare opportunity to own a beautifully preserved, classic piece of history on highly desired Thomas Mill Road. Fios is here. Listing agent must be present at showings. 24 hour notice to show. Buyers must have a current lender pre-approval.
| Elementary School | Middle School | High School |
|---|---|---|
| Catoctin Elementary School | J. L. Simpson Middle School | Loudoun County High School |
| Price History | |
|---|---|
| 8/18/2026 | Listed $1,495,000 |
General Features
| Living Area | 4003 |
|---|---|
| Sewer | Septic < # of BR |
| Heating | Baseboard - Hot Water |
| Cooling | Window Unit(s) |
| Possession | Settlement |
| Roof | Metal |
| Appliances | Dishwasher,Disposal,Dryer,Washer,Microwave,Cooktop,Oven - Wall,Refrigerator,Icemaker |
| Zoning | AR1 |
| Architectural Style | Colonial |
| Pool Features | In Ground |
| Construction Materials | Stone,Frame |
| School District | LOUDOUN COUNTY PUBLIC SCHOOLS |
| Year Built | 1769 |
| View | Pasture,Pond,Scenic Vista,Trees/Woods |
| Levels | 3 |
| Tax Year | 2026 |
| Ownership | Fee Simple |
| Cool Fuel | Electric |
| Accessibility | None |
| County | LOUDOUN |
| New Construction | No |
| Property Type | Residential |
| HOA | No |
| Subdivision Name | LELAND HEIGHTS |
| Garage Y/N | No |
| Water Access Y/N | No |
| Other Structures | Above Grade,Below Grade |
| Full Baths | 2 |
| Status | ACTIVE |
| Directions | 7 West to Leesburg. Left Drymill Road,Left Thomas Mill Road turn right at sign (just past Gore Lane). Home is at the bottom of of the driveway |
| City | LEESBURG |
| Disclosures | Prop Disclaimer,Lead Based Paint - State,Underground Storage Tank |
| Senior Community Y/N | No |
| Lot Size Units | Square Feet |
| Lot Size Square Feet | 498762.00 |
| Tax Assessed Value | 1347970.0 |
| Tax Annual Amount | 10851.0 |
| Home Warranty Y/N | No |
| Property Condition | Good |
| Structure Type | Detached |
| Condo/Coop Association fee Y/N | No |
| Bathrooms Count Main Level | 1.00 |
| Price Per Sq Ft Total AG | 414.47 |
| Historic Y/N | Yes |
| Lease Considered Y/N | No |
| Vacation Rental Y/N | No |
| Total SQFT | 4003 |
| Standard Status | Active |
| Year Built Source | Assessor |
Interior Features
| Interior Amenities | Floor Plan - Traditional,Kitchen - Country,Kitchen - Eat-In,Wood Floors |
|---|---|
| Heating Fuel | Oil |
| Basement | English,Full |
| Flooring | Hardwood |
| Total Fireplaces | 4 |
| Fireplace Features | Wood,Mantel(s),Non-Functioning |
| Hot Water | Electric |
| Basement (Y/N) | Yes |
| Heating Y/N | Yes |
| Fireplace Y/N | Yes |
| Above Grade Finished Area | 3607 |
| Half Baths | 2 |
| Central Air Y/N | No |
| Total Bedrooms | 4 |
| Below Grade Finished Area | 396 |
| Room Type | Living Room,Dining Room,Primary Bedroom,Bedroom 2,Bedroom 3,Bedroom 4,Kitchen,Family Room,Den,Library,Laundry,Primary Bathroom,Full Bath,Half Bath |
| Below Grade Finished Area Unit Type | Square Feet |
| LivingAreaSource | Assessor |
| Below Grade Unfin Area Units | Square Feet |
| Below Grade Unfin SQFT Source | Assessor |
| Below Grade Finished Area Source | Assessor |
| Bedrooms Count All Upper Levels | 4 |
| Bedrooms Count Upper Level 1 | 4 |
| Bathrooms Half Upper Level 1 | 1 |
| Bathrooms Half Main Level | 1 |
| Bathrooms Half All Upper Levels | 1 |
| Bathrooms Full Upper Level 1 | 2 |
| Bathrooms Full All Upper Levels | 2 |
| Bathrooms Count Upper Level 1 | 3.00 |
| Bathrooms Count Lower Level 1 | 0.00 |
| Bathrooms Count All Upper Levels | 3 |
| Above Grade Finished Area Source | Assessor |
| Above Grade Finished Area Unit Type | Square Feet |
| Total Baths | 4 |
Exterior Features
| Pool | Yes - Personal |
|---|---|
| Fencing | Partially |
| Parking Features | Gravel Driveway |
| Water Source | Well |
| Total Parking Spaces | 8 |
| Type of Parking | Driveway |
| Foundation Details | Concrete Perimeter,Stone |
| Water View Y/N | Yes |
| Lot Size Acres | 11.45 |
| Lot Size Source | Assessor |
| Waterfront Y/N | No |
| Horse Y/N | Yes |
| Horse Amenities | Paddock,Horses Allowed,Stable(s) |
| Land Assessed Value | 493300.00 |
| Navigable Water Y/N | No |
| Water Oriented Y/N | No |
Room Details
| Room | Dimensions | Level | Flooring | Details |
|---|---|---|---|---|
| Bedroom 2 | Upper 1 | Flooring - HardWood | ||
| Bedroom 3 | Upper 1 | Flooring - HardWood | ||
| Bedroom 4 | Upper 1 | Flooring - HardWood | ||
| Den | Lower 1 | Flooring - Tile/Brick | ||
| Dining Room | Main | Flooring - HardWood | ||
| Family Room | Main | Flooring - HardWood | ||
| Full Bath | Upper 1 | |||
| Half Bath | Main | |||
| Half Bath | Upper 1 | |||
| Kitchen | Main | Flooring - HardWood | ||
| Laundry | Main | |||
| Library | Main | Flooring - HardWood,Fireplace - Wood Burning | ||
| Living Room | Main | Flooring - HardWood,Fireplace - Wood Burning | ||
| Primary Bathroom | Upper 1 | |||
| Primary Bedroom | Upper 1 | Flooring - HardWood,Walk-In Closet(s) |
Amenities
- Foreclosure
- Views
- Short Sale
- New Construction
- Adult 55+
- Lease To Own
- No HOA Fees
- Furnished
- Primary On Main
- Air Conditioning
- Seller Finance
- Green
- Fixer Upper
- Horse
- Golf
- Fireplace
- Deck
- Garage
- Basement
- Pool
Property vs Single Family Average in 20175
Price
Taxes
Year Built
Visits
 © BRIGHT, All Rights Reserved
