
Views - Primary on Main - Eco Friendly
Address
131 Emmet Street, Middletown, VA
Price
$ 409,900
Property Attributes
- MLS#VAFV2044530
- TypeSingle Family
- Listing Status ACTIVE
- CountyFREDERICK
- CityMiddletown
- NeighborhoodThe Village At Middletown
- Zip22645
- StyleCraftsman
- Year Built2021
- Taxes$ 2013
- Price$ 409,900
- Bedrooms3
- Full Bathrooms2
- Half Bathrooms0
- Sqr Footage1333
- Lot Size0.13 Acres
Data Source:
Bright MLS
Property Description
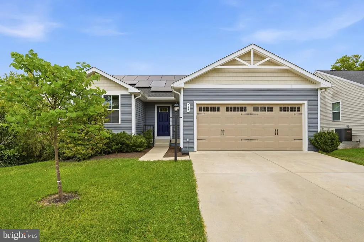
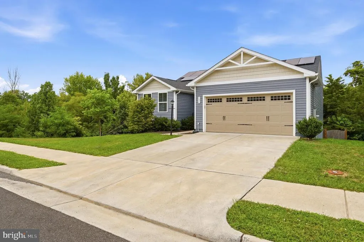
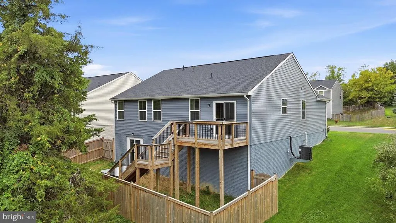
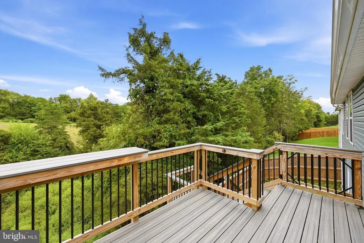
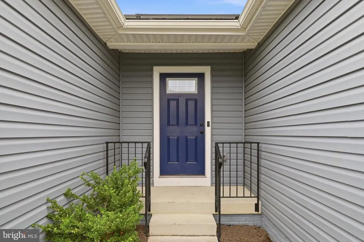
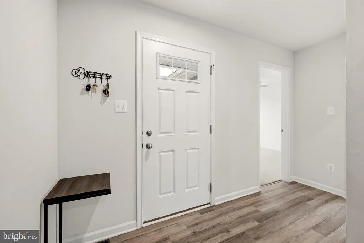
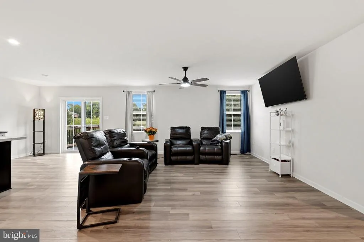
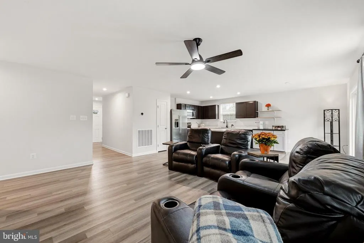
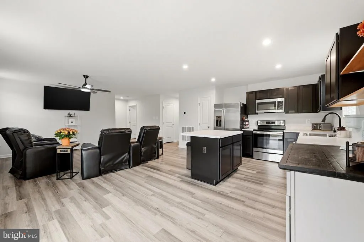
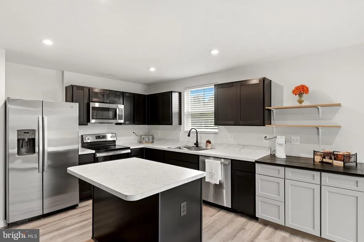
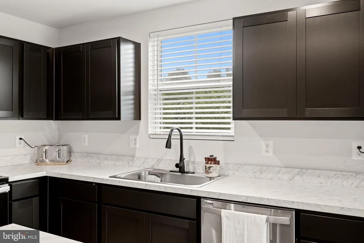
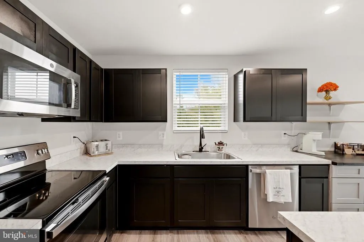
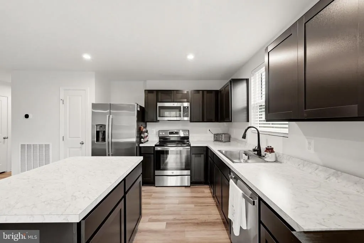
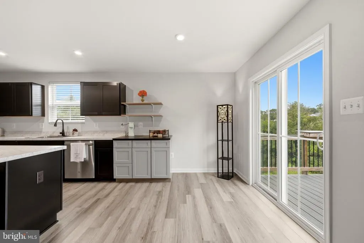
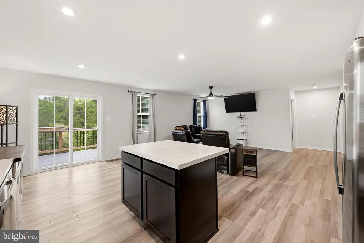
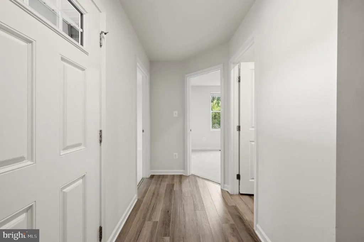
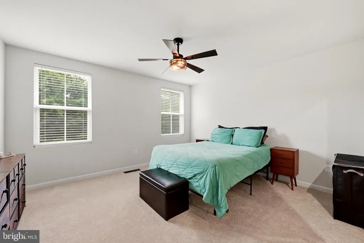
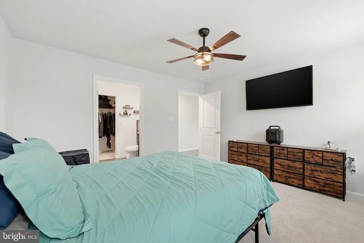
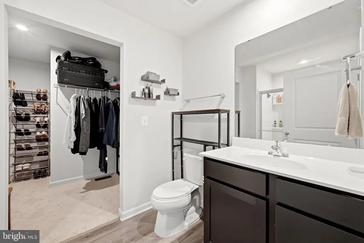
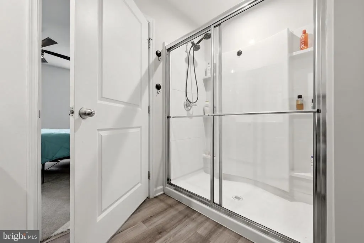
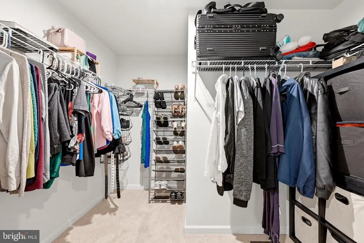
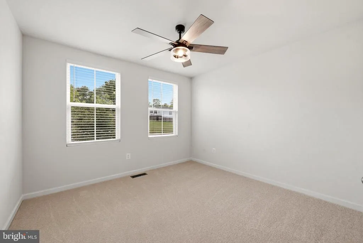
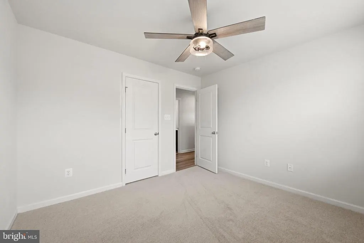
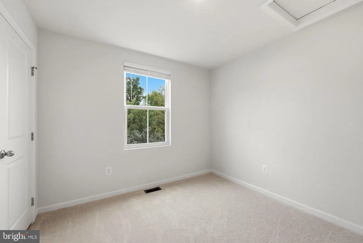
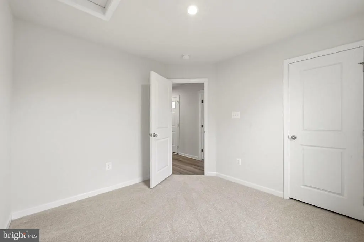
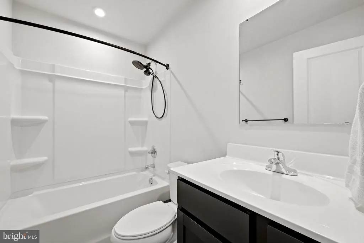
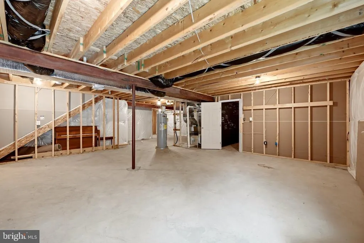
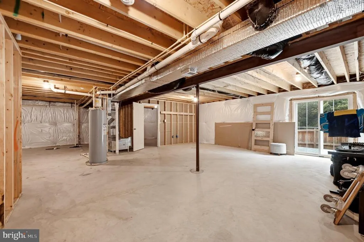
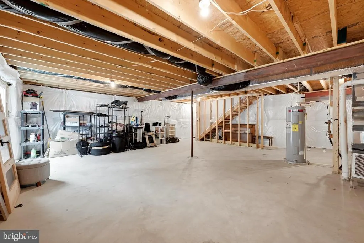
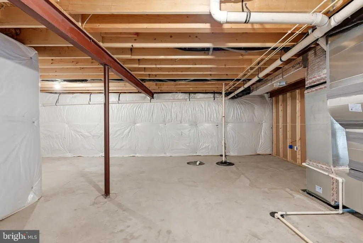
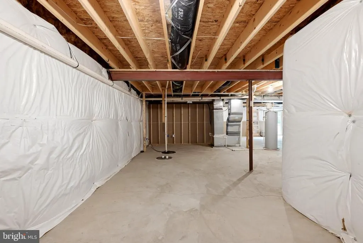
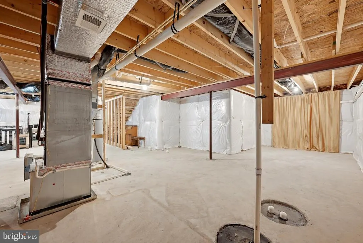
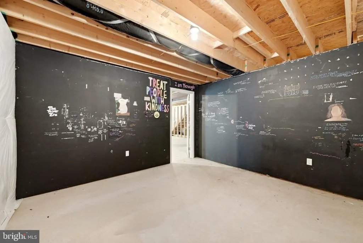
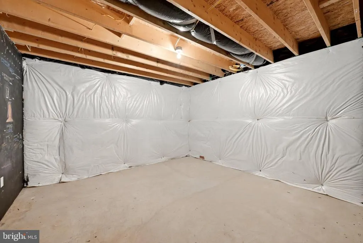
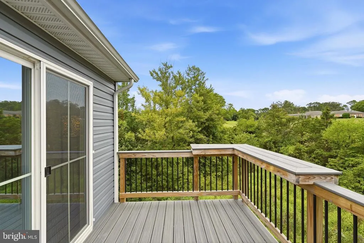
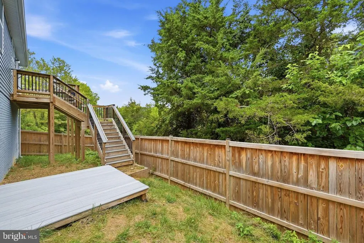
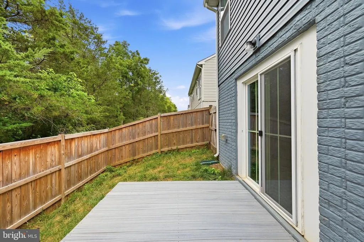
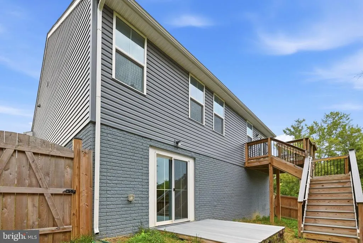
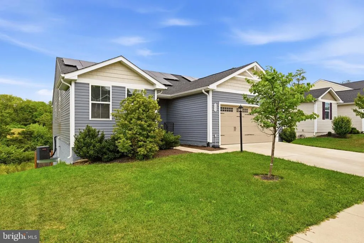
Adorable 5-year-young rancher backing to common area in quaint Middletown! This beautifully maintained home feels practically brand new with luxury vinyl plank flooring throughout the main living areas, brand-new carpet in the bedrooms, and fresh paint throughout. Enjoy easy one-level living with a desirable split-bedroom floor plan. The spacious kitchen opens to the dining and living areas and features stainless steel appliances, pantry, and large islandperfect for everyday living and entertaining. The generously sized primary suite offers a lovely en-suite bath and huge walk-in closet. Step outside to the beautiful composite rear deck with stairs leading to the fully fenced backyard with privacy fencing. With common area behind the home and no home directly beside you on one side, youll enjoy a nice sense of privacy. The full walk-out basement offers excellent potential for additional living space, a recreation room, home office, or whatever suits your needs. One room is already framed and just needs drywall, and rough-in plumbing is in place for a potential third bathroom. Sliding glass doors lead to a composite patio and backyard. A concrete driveway and two-car garage add convenience, while one of the homes standout features is the solar panel system, valued at approximately $50,000 and included in the sales price! Enjoy the potential for significantly reduced electric bills, along with the option to sell excess solar energy you dont use, subject to the applicable utility agreement. If youre looking for one-level living, a two-car garage, energy savings, outdoor space, privacy, and room to grow, this home checks all the boxes! A wonderful opportunity in a charming Middletown setting with thoughtful updates and plenty of potential to make it your own.
| Middle School | High School |
|---|---|
| Middletown Middle School | Sherando High School |
| Price History | |
|---|---|
| 9/1/2026 | Listed $409,900 |
General Features
| Living Area | 1333 |
|---|---|
| Sewer | Public Sewer |
| Heating | Heat Pump(s) |
| Cooling | Central A/C,Ceiling Fan(s) |
| Utilities | Cable TV Available,Phone Available |
| Possession | Settlement |
| Roof | Asphalt |
| Appliances | Dishwasher,Disposal,Dryer,Refrigerator,Oven/Range - Electric,Built-In Microwave,Freezer,Dryer - Front Loading,Washer - Front Loading,Stainless Steel Appliances |
| Zoning | MTND |
| HOA Fee | 60.00 |
| Garage Spaces | 2.00 |
| Association Fee Includes | Common Area Maintenance |
| Patio/Porch Features | Deck(s) |
| Architectural Style | Craftsman |
| Security Features | Smoke Detector |
| Construction Materials | Vinyl Siding |
| School District | FREDERICK COUNTY PUBLIC SCHOOLS |
| Year Built | 2021 |
| View | Trees/Woods |
| Levels | 2 |
| Tax Year | 2026 |
| Ownership | Fee Simple |
| Cool Fuel | Electric |
| Accessibility | None |
| Assoc Fee Paid Per | Monthly |
| County | FREDERICK |
| New Construction | No |
| Property Type | Residential |
| HOA | Yes |
| Subdivision Name | THE VILLAGE AT MIDDLETOWN |
| Garage Y/N | Yes |
| Water Access Y/N | No |
| Other Structures | Above Grade |
| Full Baths | 2 |
| Status | ACTIVE |
| Directions | Reliance Rd to a left on Carolyn Ave,right on 1st St,left on Church St,left on E 3rd St and right on Emmet St. The home will be on the left. |
| City | MIDDLETOWN |
| Disclosures | Prop Disclosure,Subject to VA POA |
| Senior Community Y/N | No |
| Lot Size Units | Square Feet |
| Lot Size Square Feet | 5772.00 |
| Tax Assessed Value | 379900.0 |
| Tax Annual Amount | 2013.48 |
| Property Condition | Excellent |
| Structure Type | Detached |
| Condo/Coop Association fee Y/N | No |
| Bathrooms Full Main Level | 2 |
| Bathrooms Count Main Level | 2.00 |
| Price Per Sq Ft Total AG | 307.5 |
| Acceptable Financing | VA,USDA,Rural Development,FHA,Conventional,Cash,Bank Portfolio |
| Vacation Rental Y/N | No |
| Total SQFT | 2666 |
| Standard Status | Active |
| Year Built Source | Estimated |
| Tax Lot | 3 |
Interior Features
| Interior Amenities | Recessed Lighting,Kitchen - Island,Ceiling Fan(s),Walk-in Closet(s),Bathroom - Walk-In Shower,Bathroom - Tub Shower,Entry Level Bedroom,Dining Area,Carpet,Primary Bath(s),Window Treatments |
|---|---|
| Heating Fuel | Electric |
| Basement | Full,Unfinished,Interior Access,Connecting Stairway,Sump Pump,Walkout Level,Windows,Daylight,Full,Improved |
| Flooring | Luxury Vinyl Plank,Carpet |
| Hot Water | Electric |
| Basement (Y/N) | Yes |
| Heating Y/N | Yes |
| Above Grade Finished Area | 1333 |
| Central Air Y/N | Yes |
| Total Bedrooms | 3 |
| Room Type | Living Room,Primary Bedroom,Bedroom 2,Bedroom 3,Kitchen,Primary Bathroom,Full Bath |
| Main Level Bedrooms | 3 |
| LivingAreaSource | Estimated |
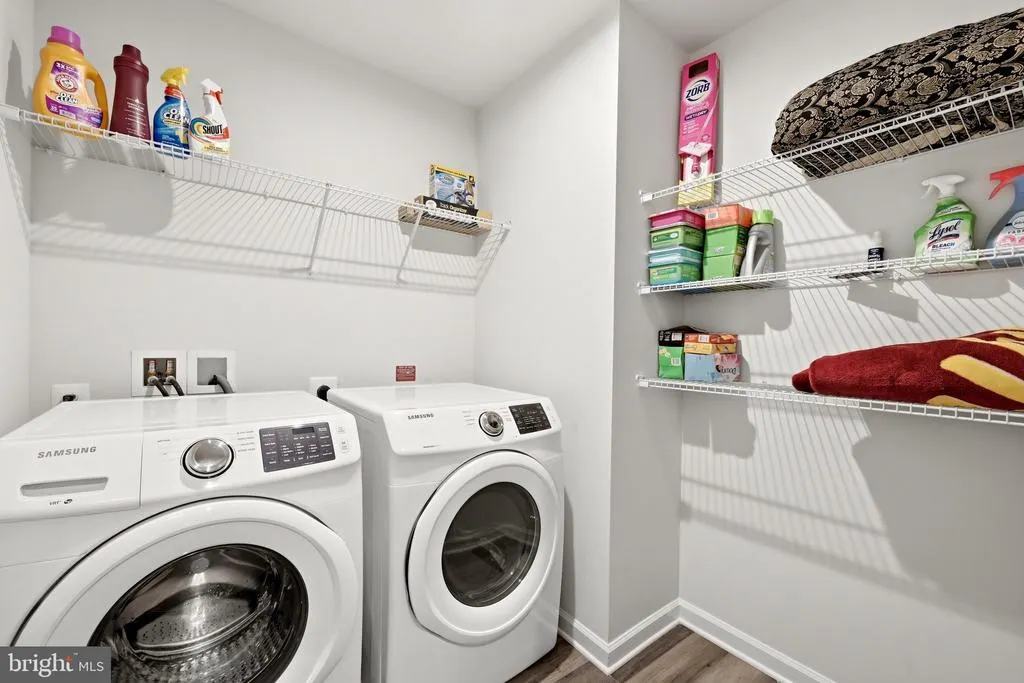
| Laundry Type | Main Floor,Hookup,Has Laundry |
| Below Grade Unfin Area Units | Square Feet |
| Below Grade Unfin SQFT | 1333 |
| Below Grade Unfin SQFT Source | Estimated |
| Above Grade Finished Area Source | Estimated |
| Above Grade Finished Area Unit Type | Square Feet |
| Total Baths | 2 |
Exterior Features
| Exterior Amenities | Exterior Lighting,Sidewalks |
|---|---|
| Pool | No Pool |
| Fencing | Fully,Rear,Privacy |
| Parking Features | Concrete Driveway |
| Lot Features | Adjoins - Open Space |
| Water Source | Public |
| Inclusions | Refrigerator in garage and extra freezer,solar panels worth 50k |
| Total Parking Spaces | 6 |
| Garage Features | Garage - Front Entry,Inside Access,Garage Door Opener |
| Type of Parking | Attached Garage,Driveway,Off Street |
| Foundation Details | Other |
| Water View Y/N | No |
| Lot Size Acres | 0.13 |
| Lot Size Source | Estimated |
| Waterfront Y/N | No |
| Navigable Water Y/N | No |
| Water Oriented Y/N | No |
| # of Attached Garage Spaces | 2 |
Room Details
| Room | Dimensions | Level | Flooring | Details |
|---|---|---|---|---|
| Bedroom 2 | Main | Flooring - Carpet,Ceiling Fan(s) | ||
| Bedroom 3 | Main | Flooring - Carpet | ||
| Full Bath | Main | Bathroom - Tub Shower,Flooring - Luxury Vinyl Plank | ||
| Kitchen | Main | Island,Flooring - Luxury Vinyl Plank | ||
| Living Room | Main | Flooring - Luxury Vinyl Plank,Ceiling Fan(s) | ||
| Primary Bathroom | Main | Flooring - Luxury Vinyl Plank,Bathroom - Walk-In Shower | ||
| Primary Bedroom | Main | Flooring - Carpet,Walk-In Closet(s) |
Amenities
- Foreclosure
- Views
- Short Sale
- New Construction
- Adult 55+
- Lease To Own
- No HOA Fees
- Furnished
- Primary On Main
- Air Conditioning
- Seller Finance
- Green
- Fixer Upper
- Horse
- Golf
- Fireplace
- Deck
- Garage
- Basement
- Pool
Property vs Single Family Average in 22645
Price
Taxes
Year Built
 © BRIGHT, All Rights Reserved
