
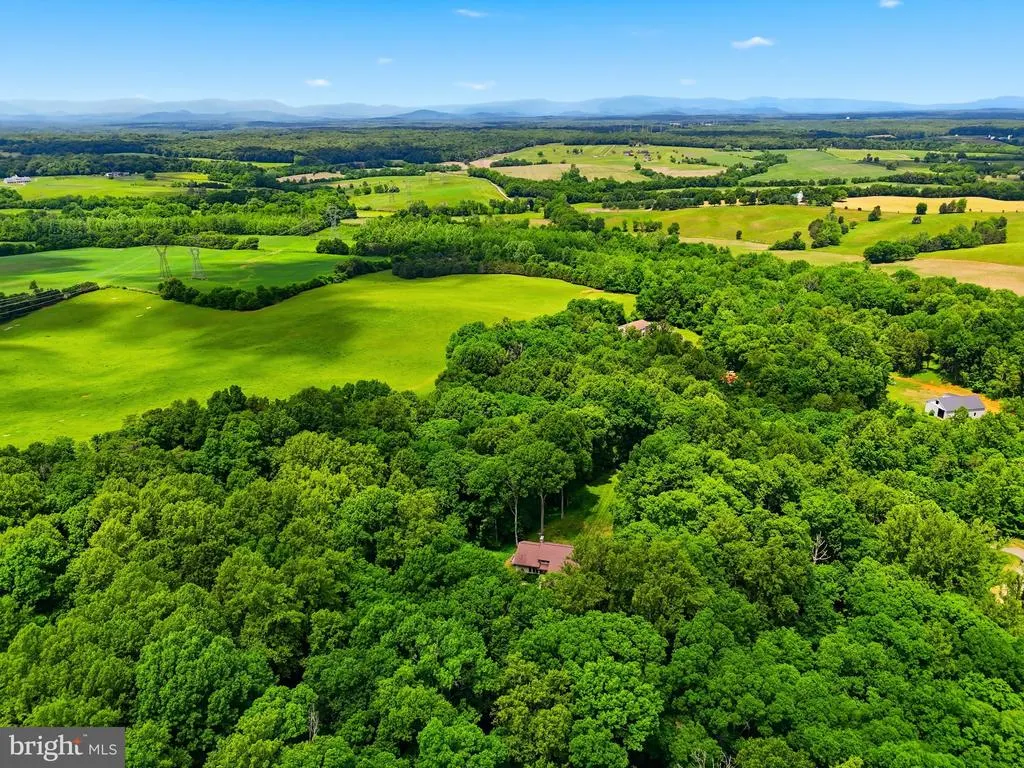
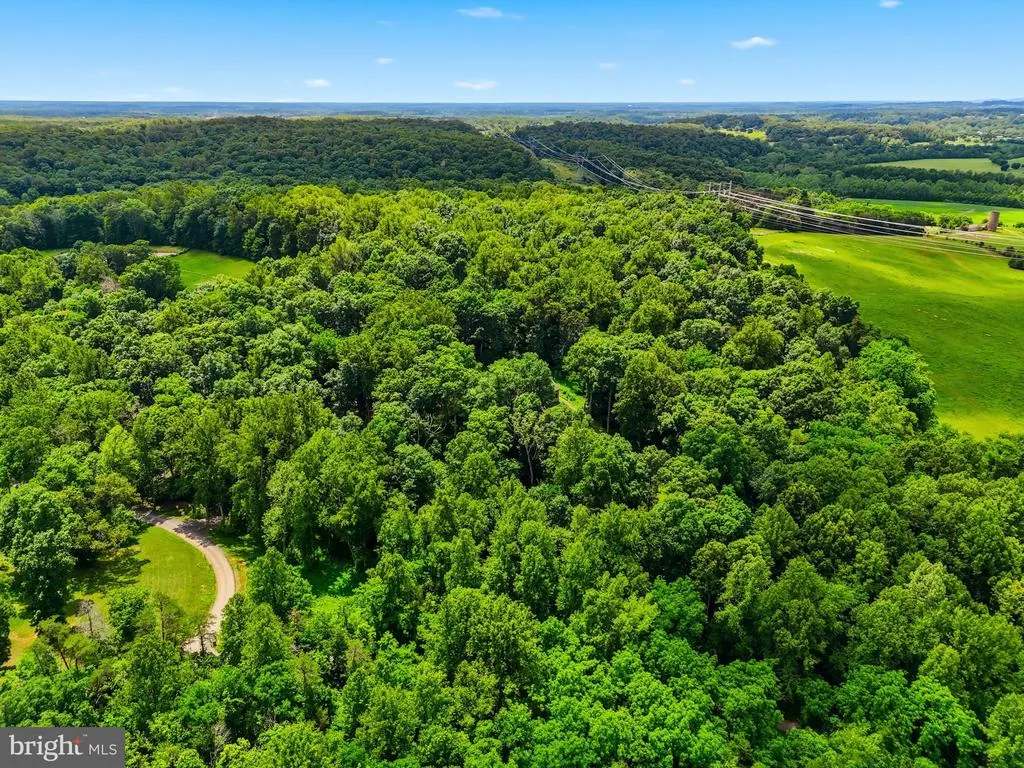
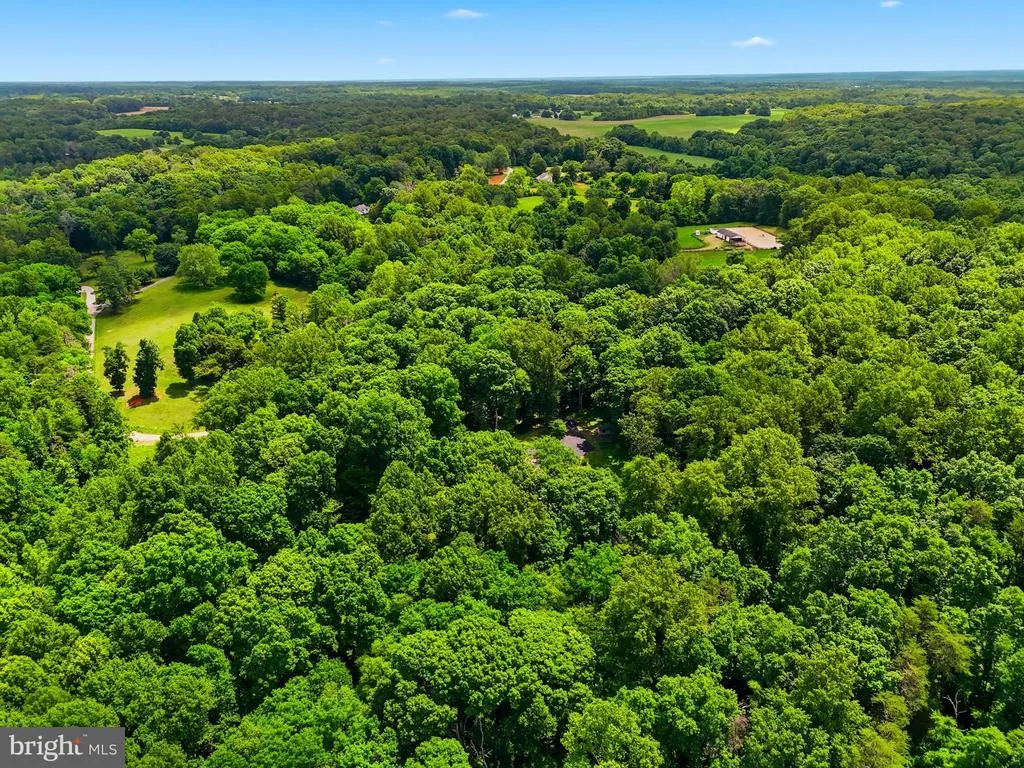
Views
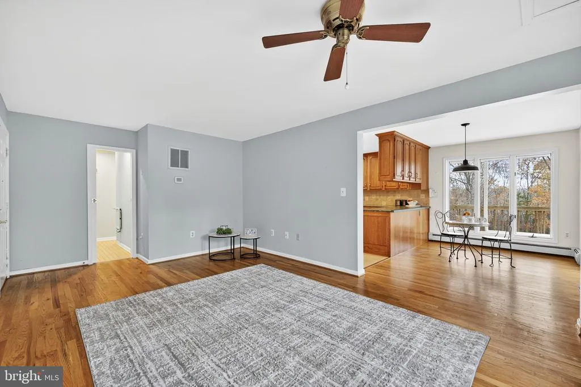
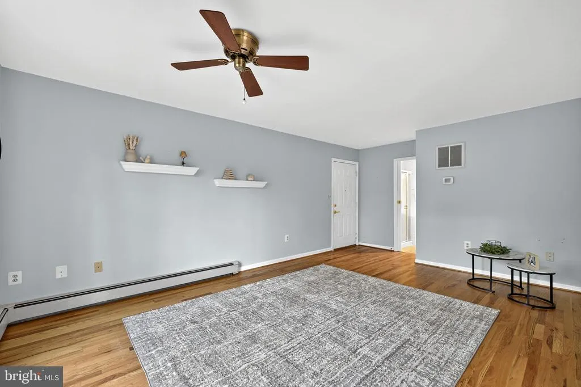
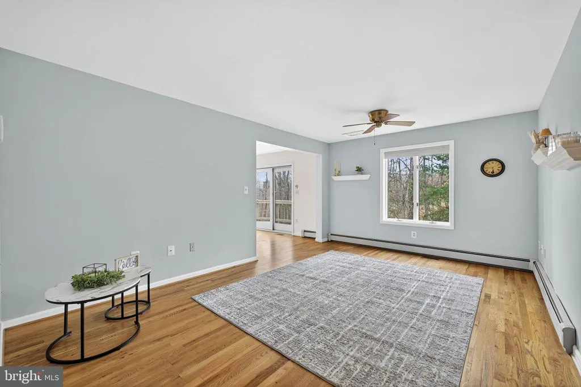
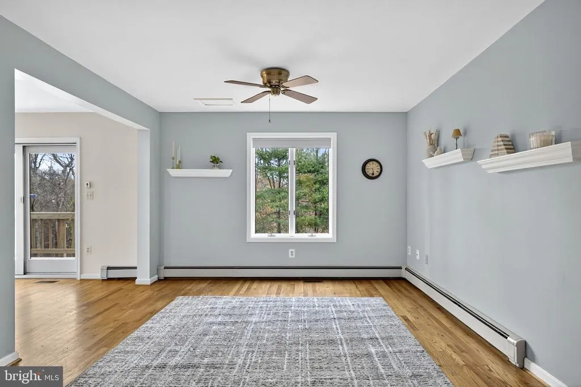
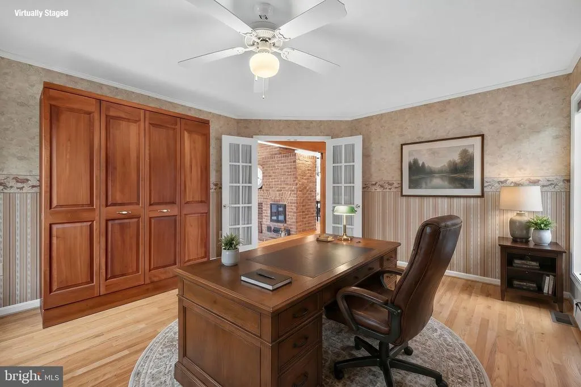
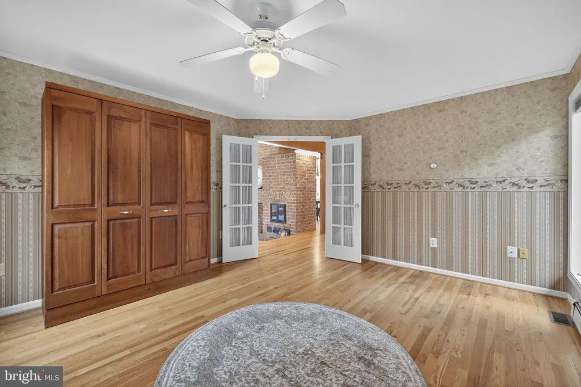
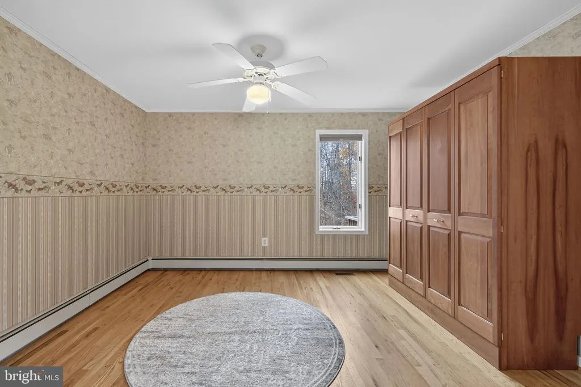
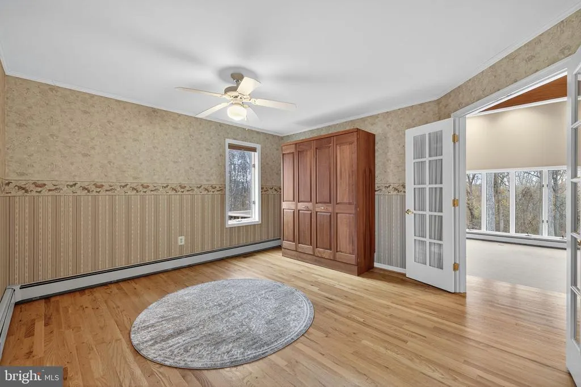
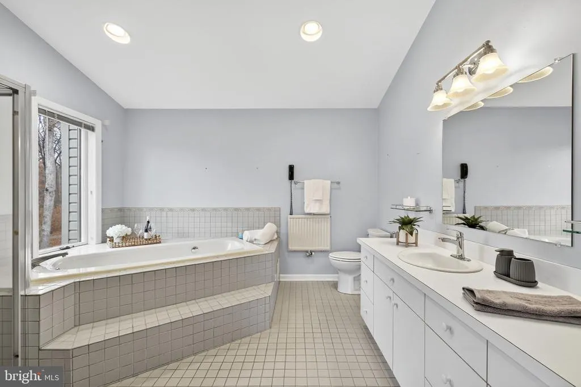
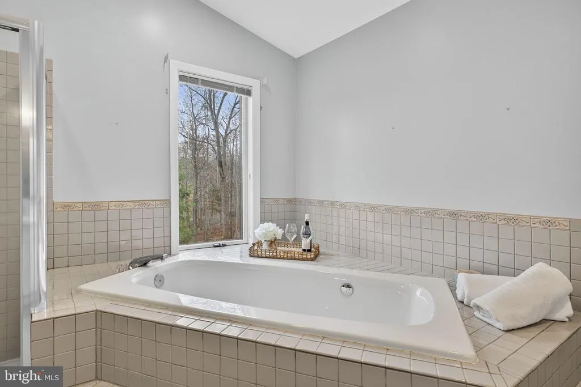
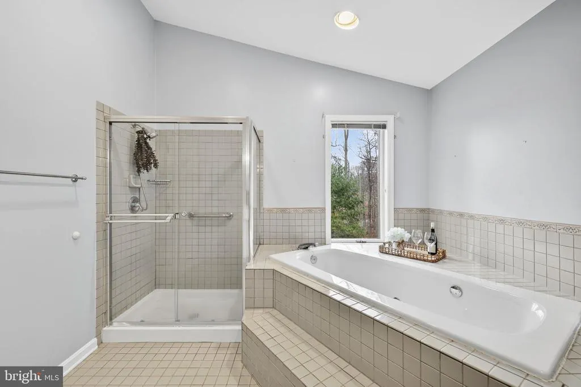
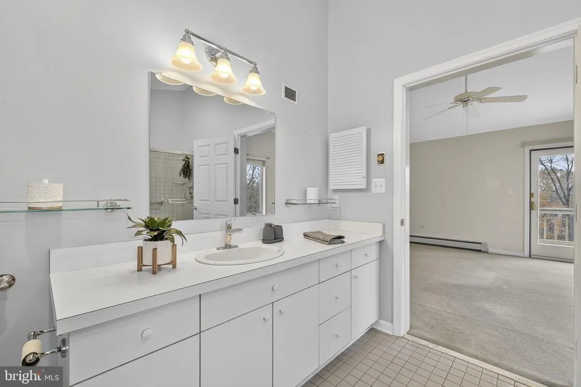
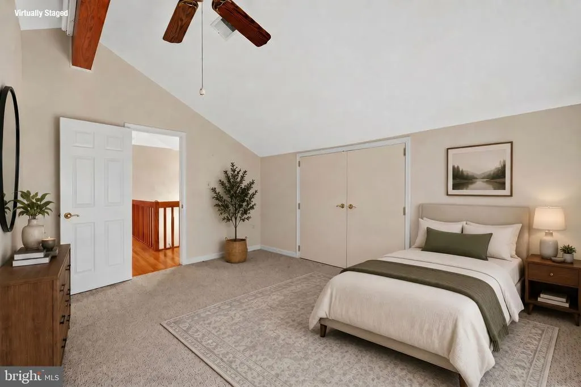
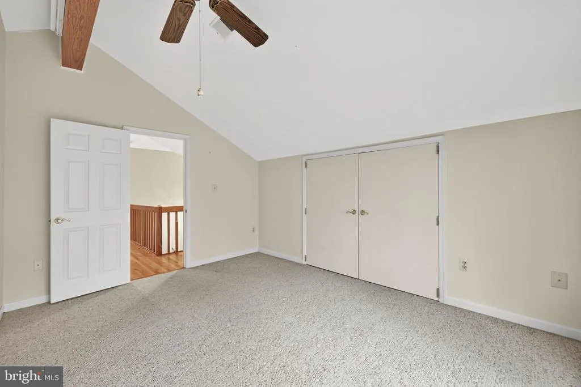
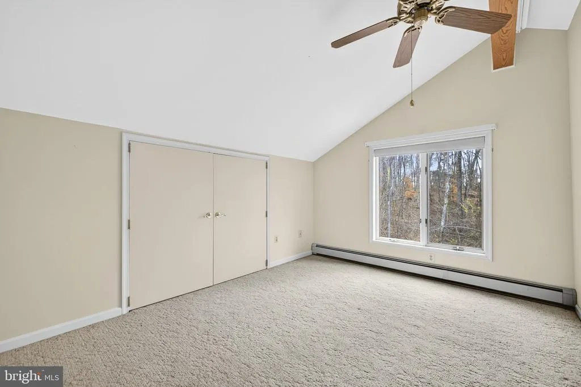
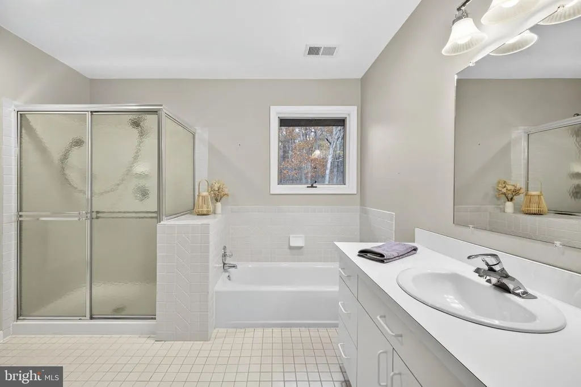
Address
8423 Lock Lane, Warrenton, VA
Price
$ 789,900
Property Attributes
- MLS#VAFQ2022492
- TypeSingle Family
- Listing Status ACTIVE
- CountyFAUQUIER
- CityWarrenton
- NeighborhoodCooper Comm-North Wales
- Zip20186
- StyleContemporary
- Year Built1990
- Taxes$ 6361
- Price$ 789,900
- Bedrooms3
- Full Bathrooms3
- Half Bathrooms0
- Sqr Footage3177
- Lot Size10.41 Acres
Data Source:
Bright MLS
Property Description
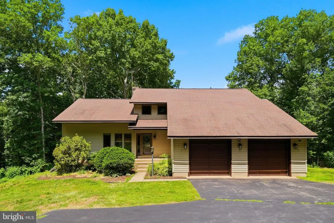
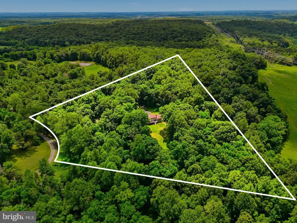
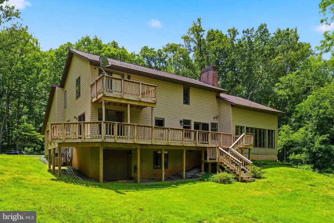
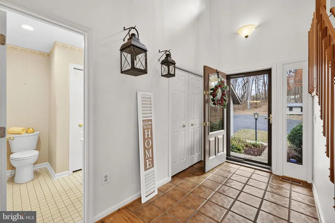
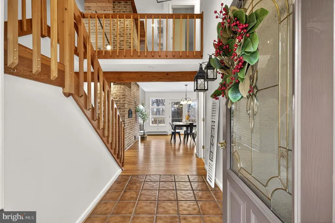
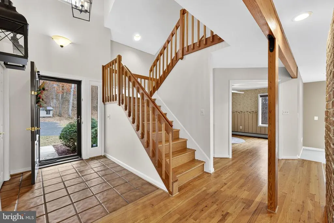
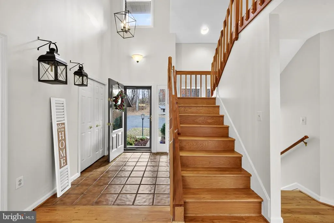
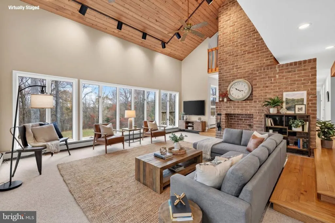
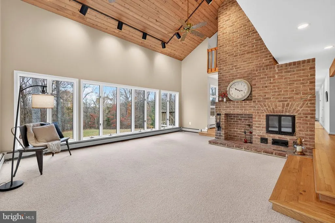
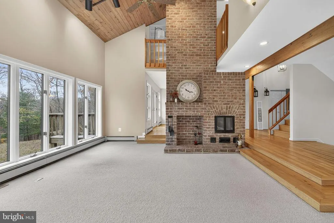
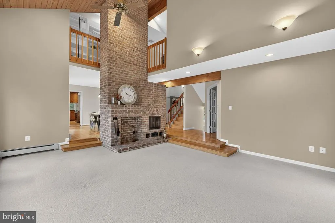
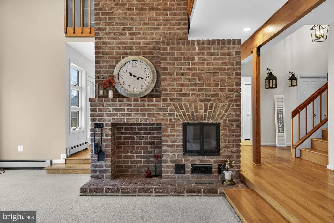
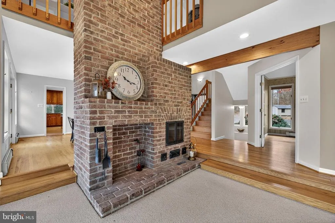
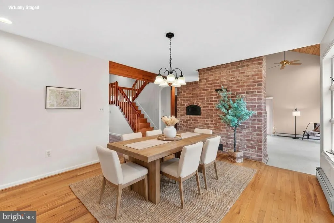
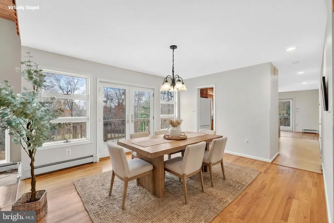
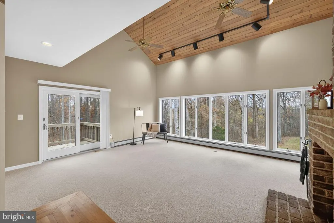
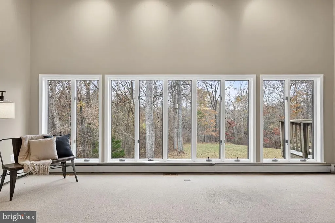
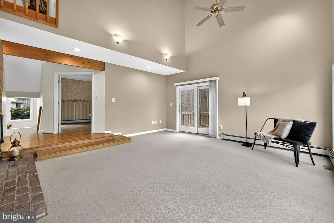
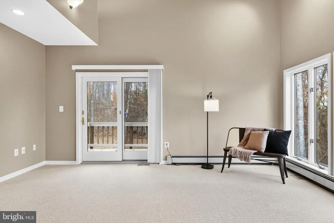
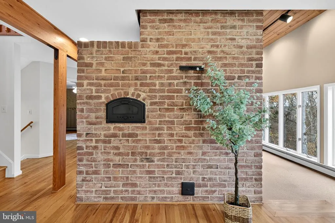
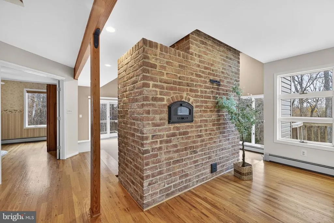
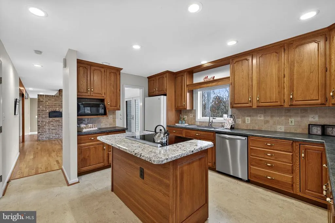
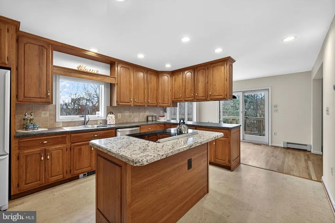
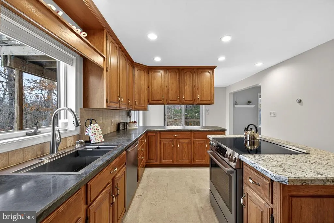
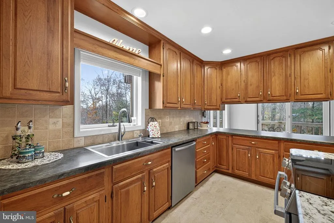
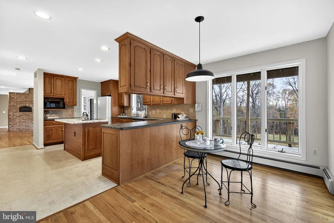
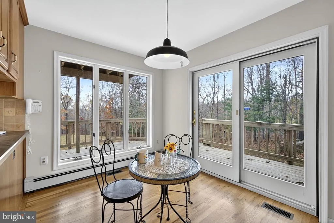
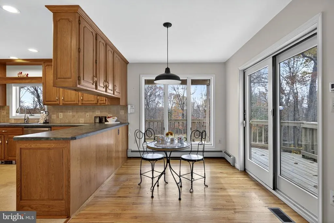
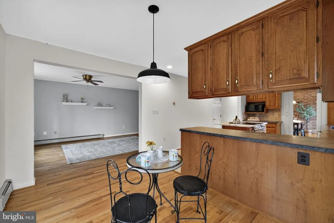
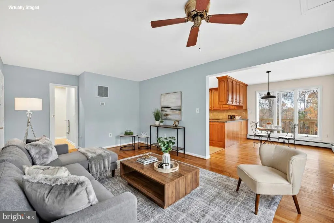
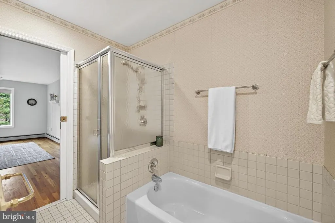
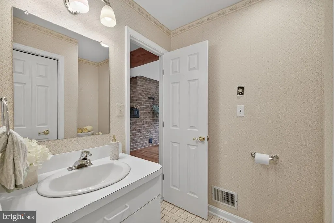
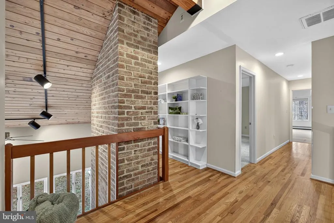
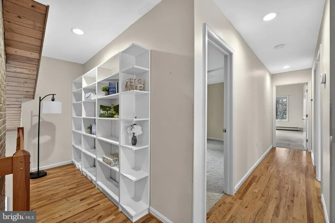
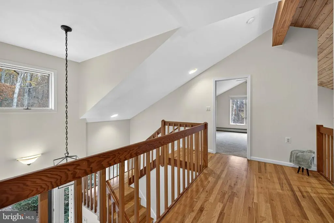
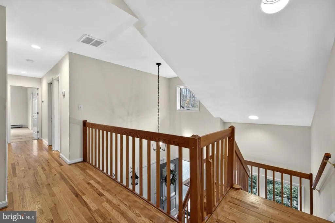
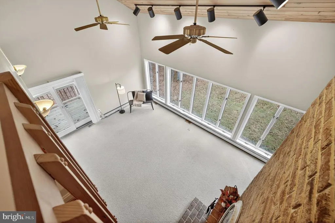
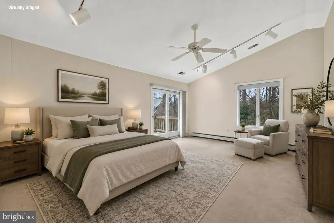
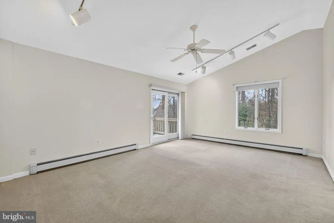
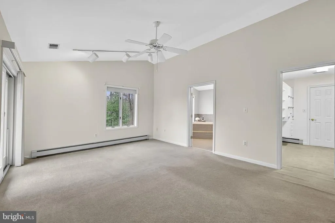
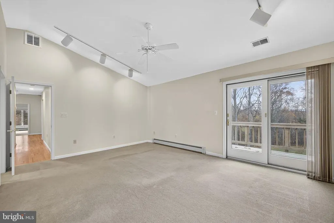
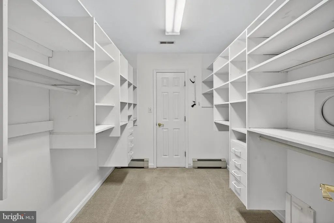
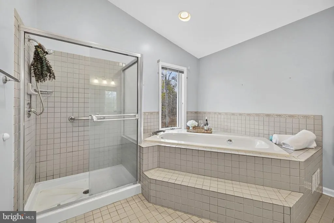
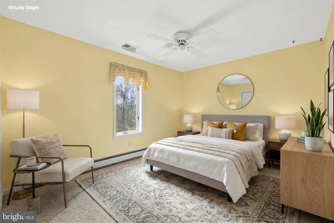
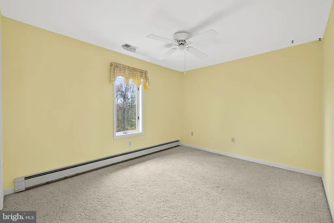
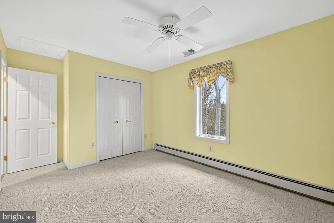
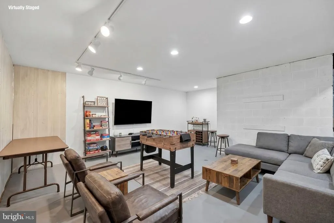
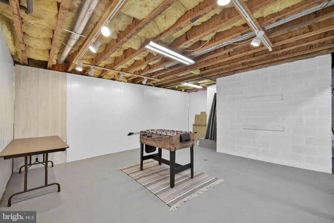
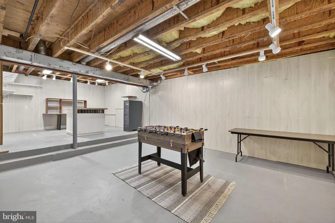
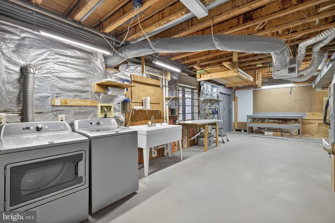
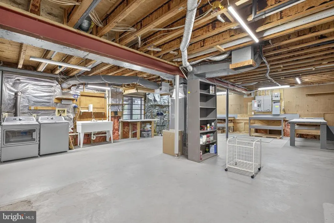
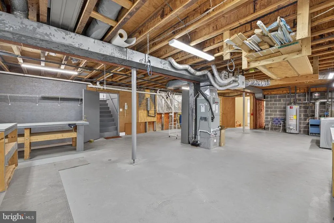
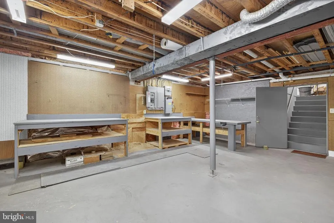
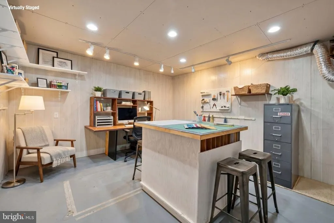
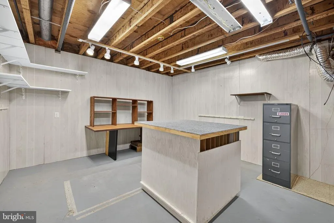
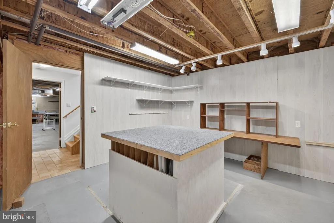
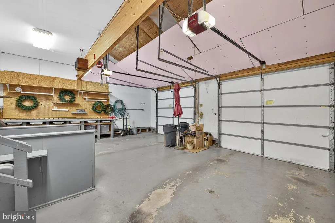
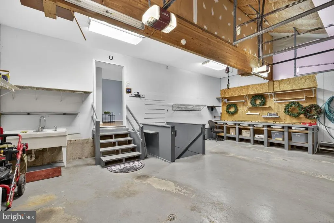
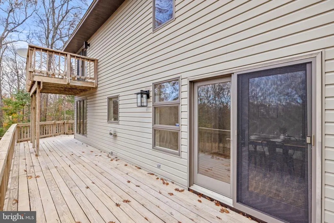
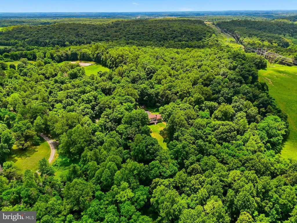
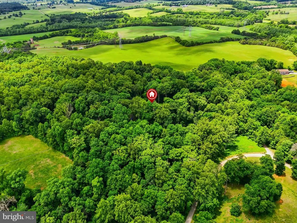
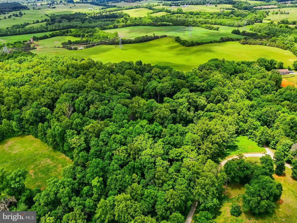
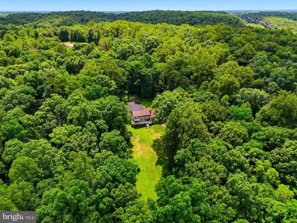
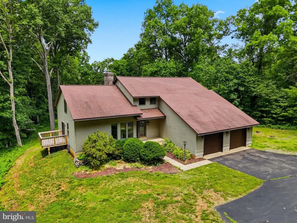
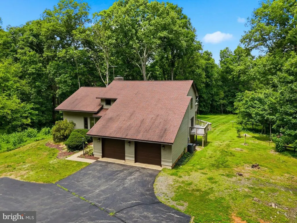
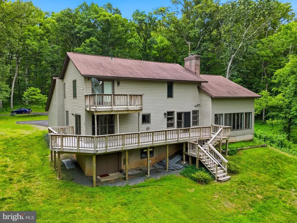
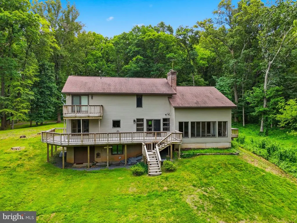
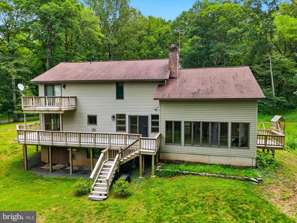
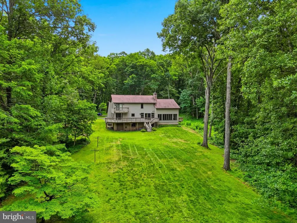
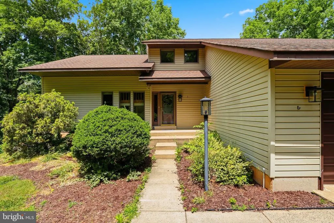
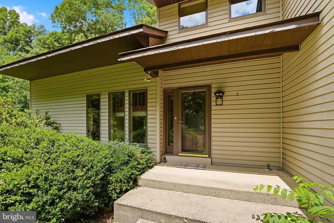
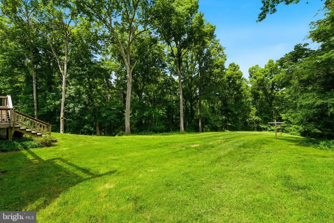
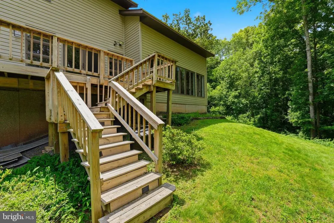
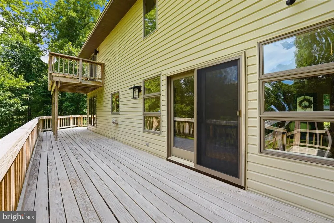
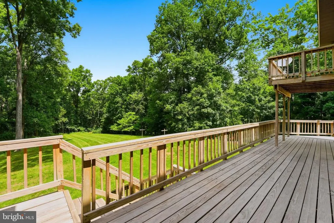
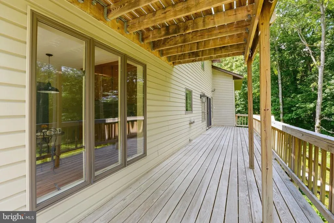
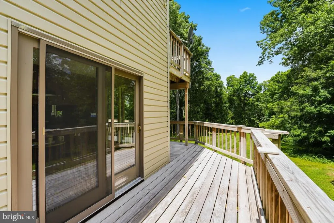
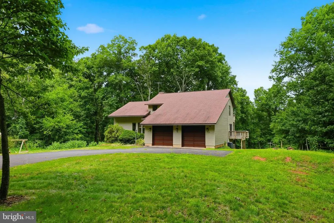
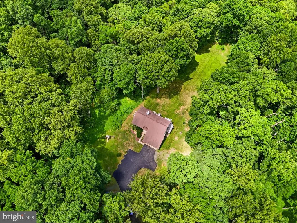
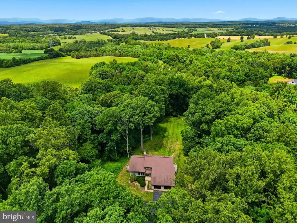
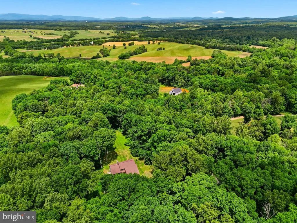
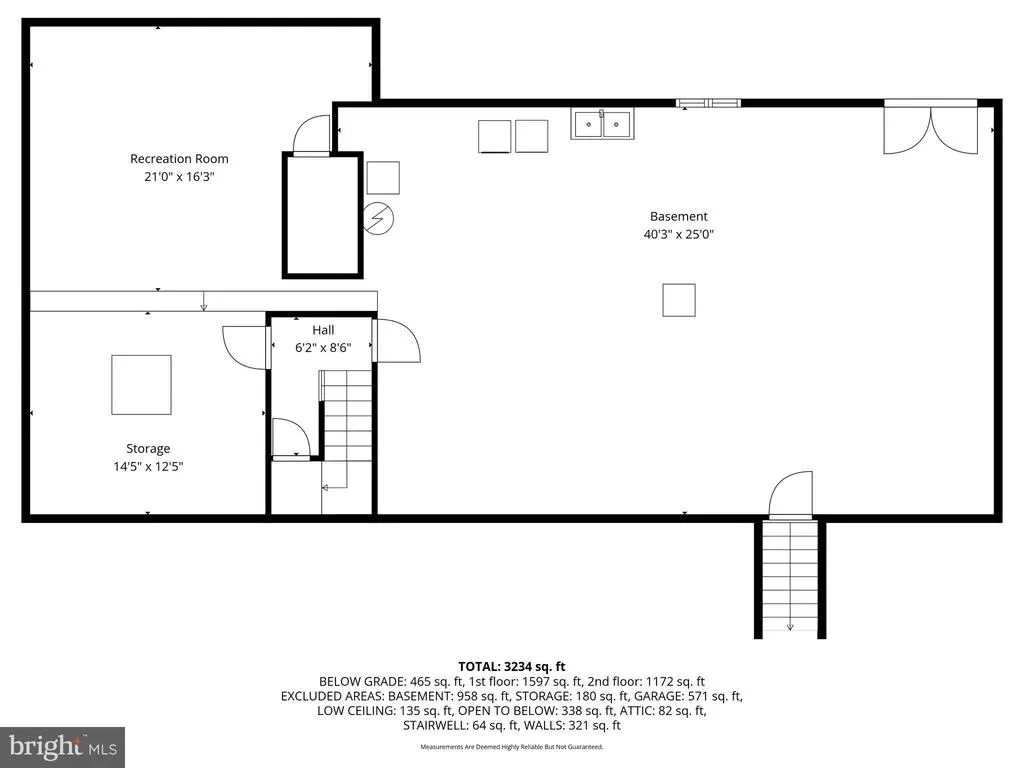
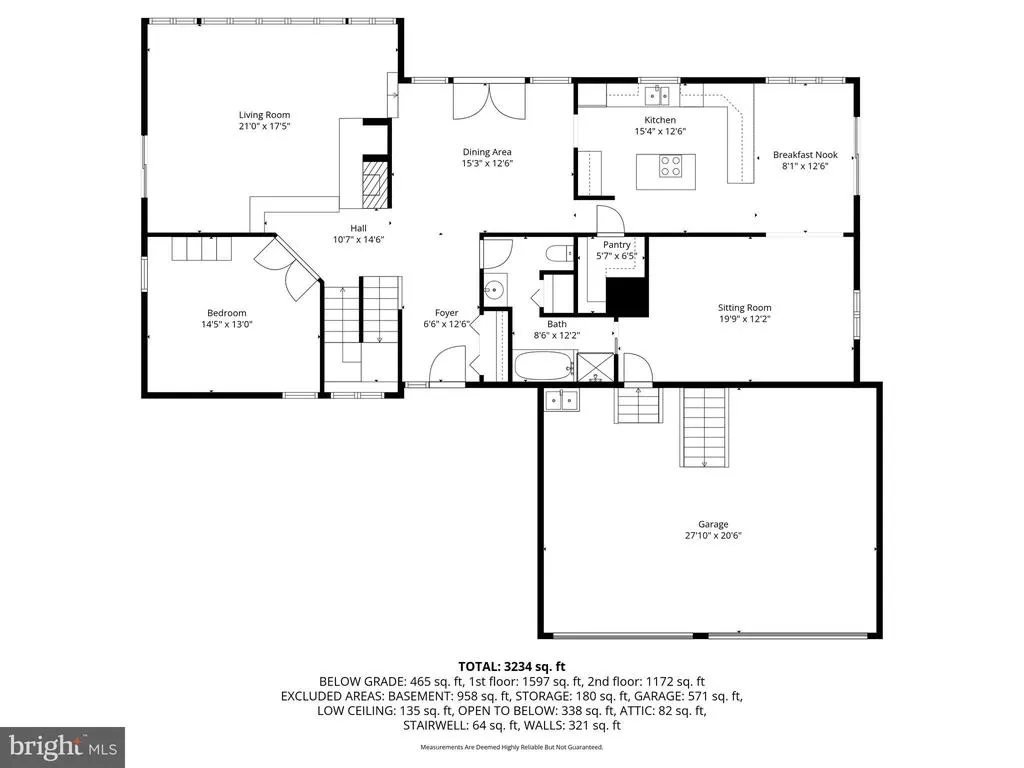
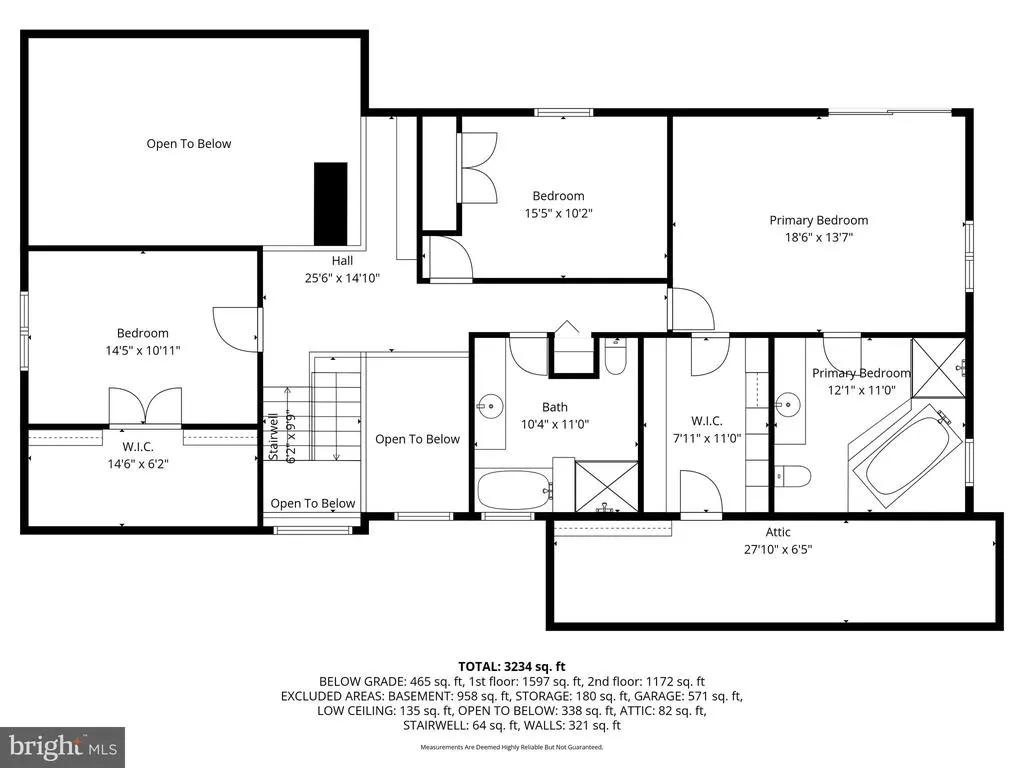
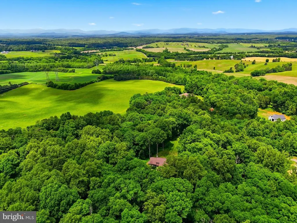
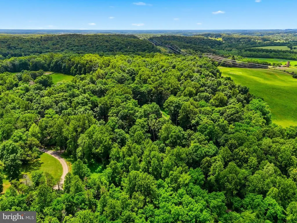
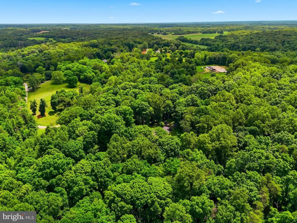
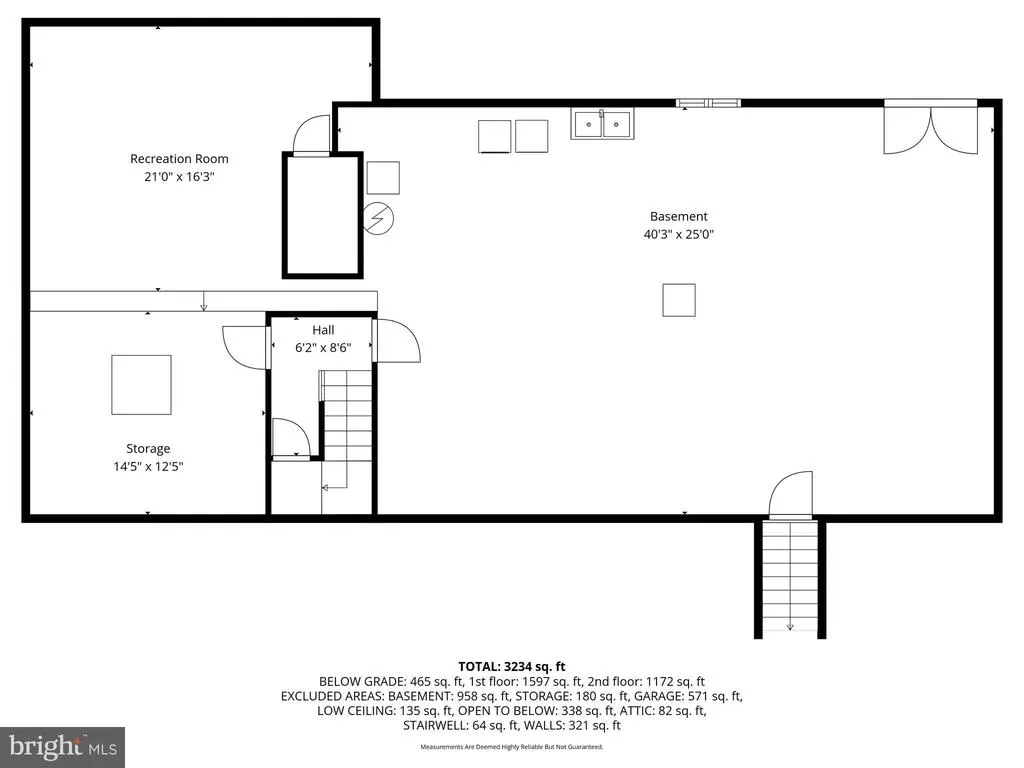
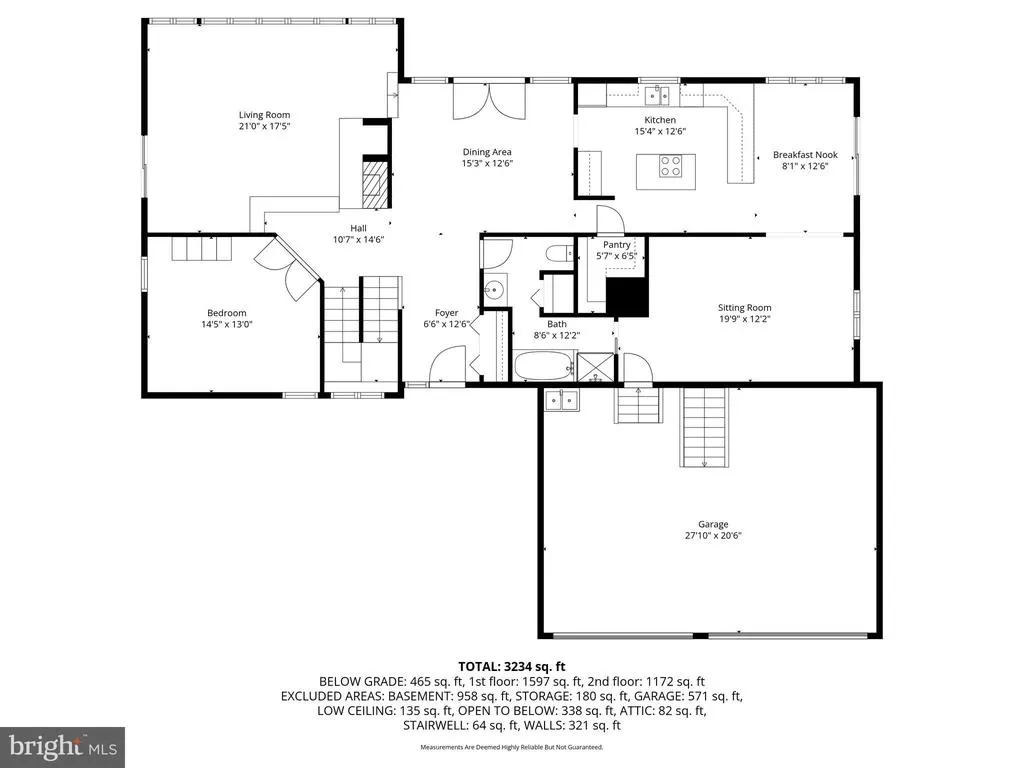
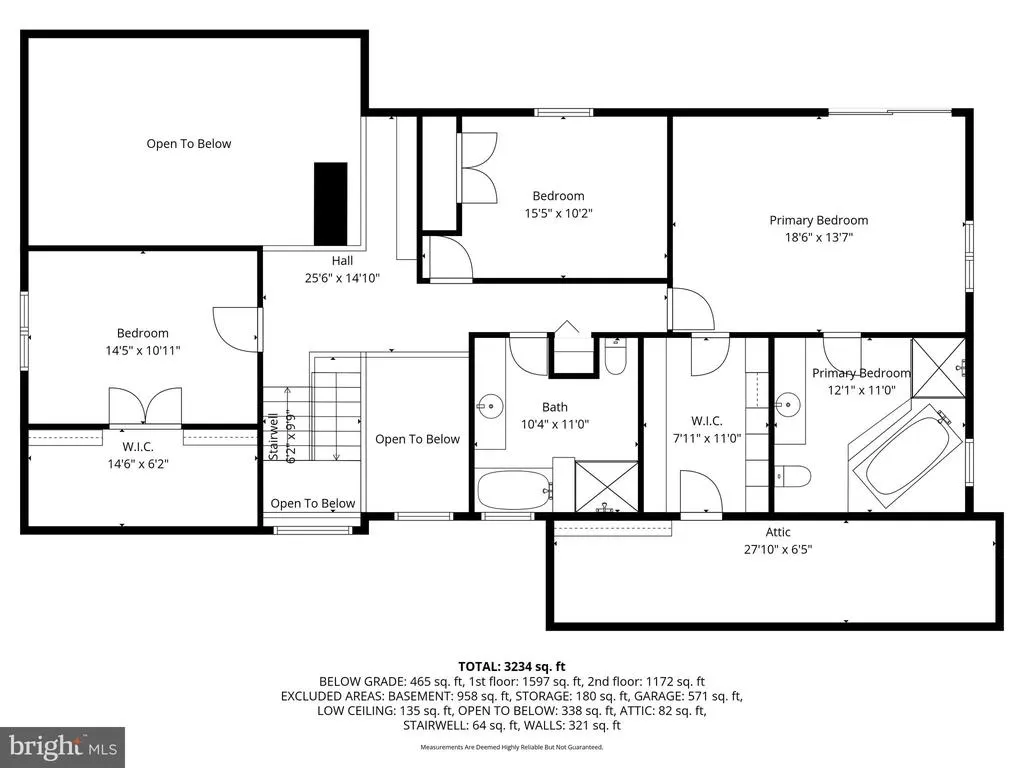
BACK ON THE MARKET YOUR SECOND CHANCE! Through no fault of the seller or the home, the buyers home didnt sellso this lovely property is AVAILABLE AGAIN! If you missed it the first time, nows your chance to make it yours! Dont miss this opportunity twice! "A custom-built estate with instant equity potential." Seller offering $15,000 toward updates for the buyer. A rare opportunity to own a custom-built home on 10.411 private acres in one of Fauquier County's most desirable locations. Tucked away among mature trees and open spaces, this one-owner contemporary home offers the perfect blend of privacy, character, and lasting quality. Built with care and thoughtfully maintained over the years, this property provides a wonderful opportunity for the next owner to add their own personal touches while enjoying a home designed to stand the test of time. Step inside and discover a dramatic two-story foyer that opens to an impressive family room filled with natural light. Soaring cathedral ceilings, exposed wood beams, rich western red cedar accents, and a stunning wall of windows create a warm and inviting atmosphere that connects seamlessly with the beauty of the outdoors. At the heart of the home is a truly unique freestanding brick fireplace featuring a masonry heating system on one side and a built-in pizza oven on the otherperfect for gathering with family and friends throughout the seasons. Offering 3 bedrooms, 3 full baths, and an attached 2-car garage, the home's thoughtful layout provides both comfort and flexibility. The spacious primary suite features a private balcony overlooking the property, creating the perfect spot to enjoy morning coffee, wildlife sightings, and peaceful country views. Two additional bedrooms and a charming loft/library overlook the main living area below. The full walk-out basement is a blank canvas ready for your vision, offering tremendous potential for additional living space, recreation areas, a workshop, home office, fitness room, or hobby space. With access from the home, garage, and exterior, the possibilities are endless. Built with quality and efficiency in mind, features include concrete basement walls, solid foam insulation, hot-water baseboard heating, dual-zone central air, quiet-vent bathroom systems, generator wiring, and Comcast availability. Outside, the wraparound deck invites you to relax and take in the natural beauty that surrounds you. Whether you dream of gardening, outdoor entertaining, exploring your own wooded trails, or simply enjoying the peace and quiet of country living, this property offers the space and freedom to make it your own. Properties offering this combination of acreage, privacy, custom construction, and convenient access to Warrenton, commuter routes, shopping, and dining are becoming increasingly difficult to find. Come experience the possibilities and discover why this special property has been cherished by the same family since it was built.
| Price History | |
|---|---|
| 6/11/2026 | Listed $789,900 |
General Features
| Living Area | 3177 |
|---|---|
| Sewer | On Site Septic |
| Heating | Baseboard - Hot Water,Wood Burn Stove |
| Cooling | Central A/C |
| Utilities | Propane,Cable TV Available |
| Possession | Settlement |
| Roof | Shingle |
| Appliances | Dishwasher,Refrigerator,Stove,Microwave,Icemaker,Oven/Range - Electric,Water Heater |
| Zoning | RA |
| HOA Fee | 375.00 |
| Garage Spaces | 2.00 |
| Association Fee Includes | Road Maintenance |
| Patio/Porch Features | Deck(s),Porch(es),Balcony |
| Architectural Style | Contemporary |
| Construction Materials | Vinyl Siding |
| School District | FAUQUIER COUNTY PUBLIC SCHOOLS |
| Year Built | 1990 |
| Levels | 3 |
| Tax Year | 2025 |
| Ownership | Fee Simple |
| Cool Fuel | Electric |
| Accessibility | None |
| Assoc Fee Paid Per | Annually |
| County | FAUQUIER |
| New Construction | No |
| Property Type | Residential |
| HOA | Yes |
| Subdivision Name | COOPER COMM/NORTH WALES |
| Garage Y/N | Yes |
| Water Access Y/N | No |
| Other Structures | Above Grade,Below Grade |
| Full Baths | 3 |
| Status | ACTIVE |
| Directions | Rt. 29N; Left on Lees Mill Rd,Right on Botha Rd,Left on Lock Lane to house and sign on left. |
| City | WARRENTON |
| Disclosures | Prop Disclosure |
| Senior Community Y/N | No |
| Lot Size Units | Square Feet |
| Lot Size Square Feet | 453503.00 |
| Tax Assessed Value | 657800.0 |
| Tax Annual Amount | 6361.0 |
| Structure Type | Detached |
| Condo/Coop Association fee Y/N | No |
| Bathrooms Full Main Level | 1 |
| Bathrooms Count Main Level | 1.00 |
| Price Per Sq Ft Total AG | 248.63 |
| Acceptable Financing | Cash,Conventional,FHA,VA |
| Vacation Rental Y/N | No |
| Total SQFT | 4869 |
| Standard Status | Active |
| Year Built Source | Assessor |
| Legal Subdivision | COOPER COMM/NORTH WALES |
Interior Features
| Interior Amenities | Ceiling Fan(s),Window Treatments,Bathroom - Soaking Tub,Bathroom - Stall Shower,Bathroom - Walk-In Shower,Breakfast Area,Built-Ins,Carpet,Dining Area,Exposed Beams,Family Room Off Kitchen,Floor Plan |
|---|---|
| Heating Fuel | Propane - Leased |
| Basement | Full,Unfinished,Connecting Stairway,Garage Access,Heated,Interior Access,Outside Entrance,Shelving,Walkout Level,Workshop |
| Flooring | Carpet,Ceramic Tile,Concrete,Hardwood,Vinyl |
| Total Fireplaces | 1 |
| Fireplace Features | Brick,Double Sided,Equipment,Free Standing,Mantel(s),Insert,Wood |
| Hot Water | Propane |
| Basement (Y/N) | Yes |
| Heating Y/N | Yes |
| Fireplace Y/N | Yes |
| Above Grade Finished Area | 3177 |
| Central Air Y/N | Yes |
| Total Bedrooms | 3 |
| Room Type | Living Room,Dining Room,Primary Bedroom,Bedroom 2,Bedroom 3,Kitchen,Family Room,Foyer,Breakfast Room,Loft,Office,Bathroom 2,Primary Bathroom |
| Below Grade Finished Area Unit Type | Square Feet |
| LivingAreaSource | Assessor |
| Laundry Type | Basement |
| Below Grade Unfin Area Units | Square Feet |
| Below Grade Unfin SQFT | 1692 |
| Below Grade Unfin SQFT Source | Assessor |
| Below Grade Finished Area Source | Assessor |
| Bedrooms Count All Upper Levels | 3 |
| Bedrooms Count Upper Level 1 | 3 |
| Bathrooms Full Upper Level 1 | 2 |
| Bathrooms Full All Upper Levels | 2 |
| Bathrooms Count Upper Level 1 | 2.00 |
| Bathrooms Count All Upper Levels | 2 |
| Above Grade Finished Area Source | Assessor |
| Above Grade Finished Area Unit Type | Square Feet |
| Total Baths | 3 |
Exterior Features
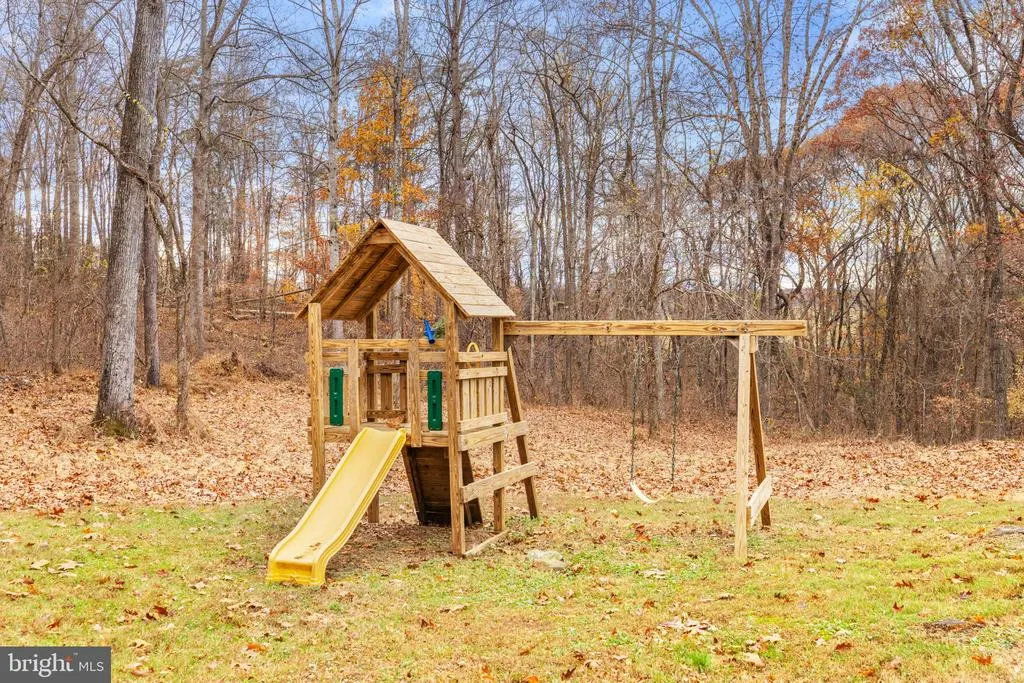
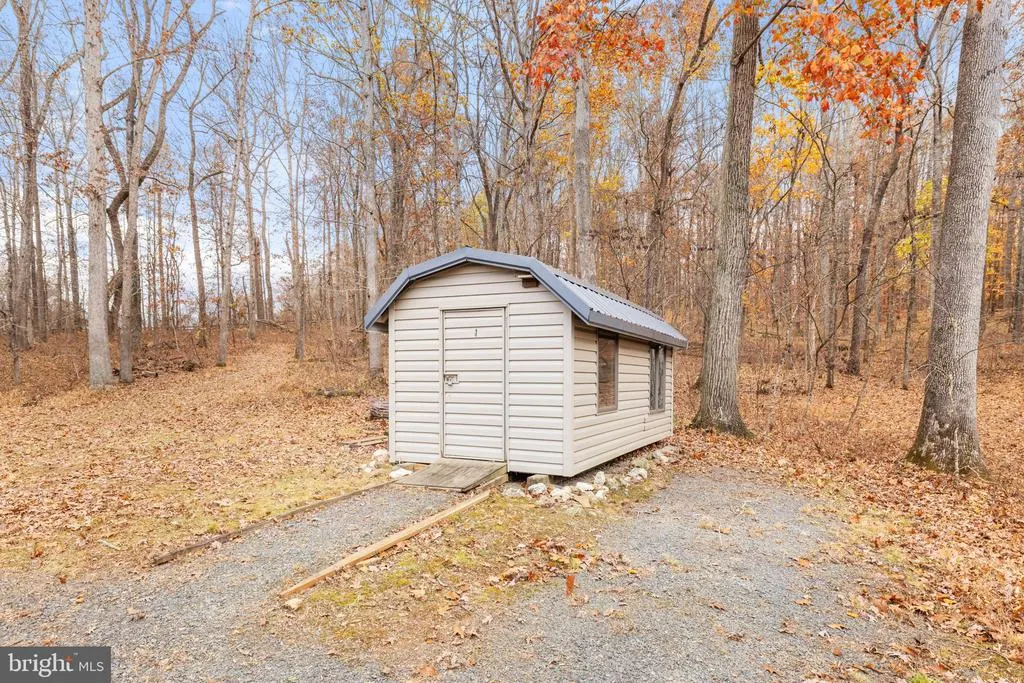
| Exterior Amenities | Satellite Dish,Chimney Cap(s),Outbuilding(s),Play Area,Play Equipment,Sidewalks,Other |
|---|---|
| Pool | No Pool |
| Parking Features | Gravel Driveway |
| Lot Features | Adjoins - Open Space,Backs to Trees,Front Yard,Landscaping,Partly Wooded,Private,Rear Yard,Road Frontage,Rural,Secluded,SideYard(s) |
| Water Source | Well |
| Inclusions | wired for generator,Propane gas tank is leased through Quarles |
| Total Parking Spaces | 2 |
| Garage Features | Garage Door Opener,Additional Storage Area,Garage - Front Entry,Inside Access,Other |
| Type of Parking | Attached Garage,Driveway |
| Foundation Details | Concrete Perimeter |
| Water View Y/N | No |
| Lot Size Acres | 10.41 |
| Lot Size Source | Assessor |
| Waterfront Y/N | No |
| Door Features | French,Sliding Glass,Storm |
| Road Responsibility | HOA |
| Land Assessed Value | 204100.00 |
| Navigable Water Y/N | No |
| Water Oriented Y/N | No |
| # of Attached Garage Spaces | 2 |
Room Details
| Room | Dimensions | Level | Flooring | Details |
|---|---|---|---|---|
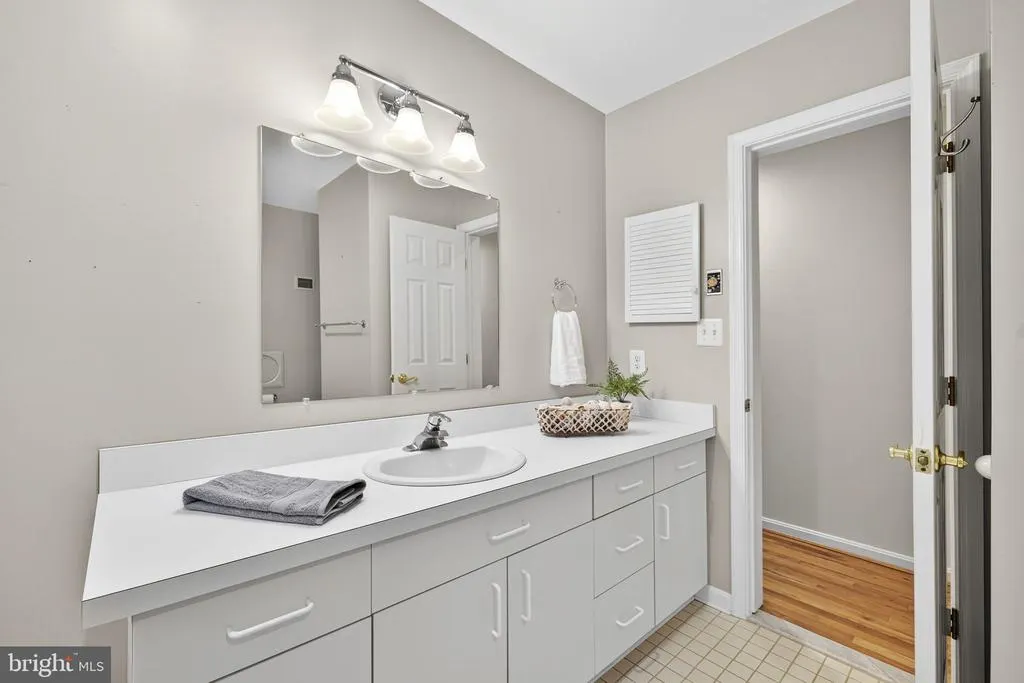
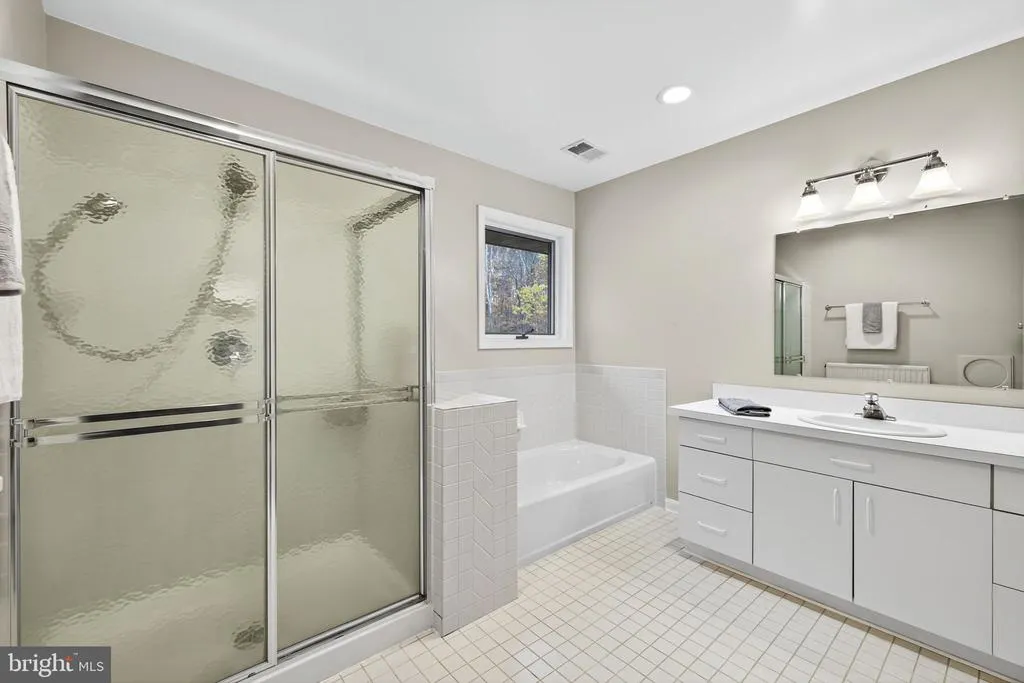
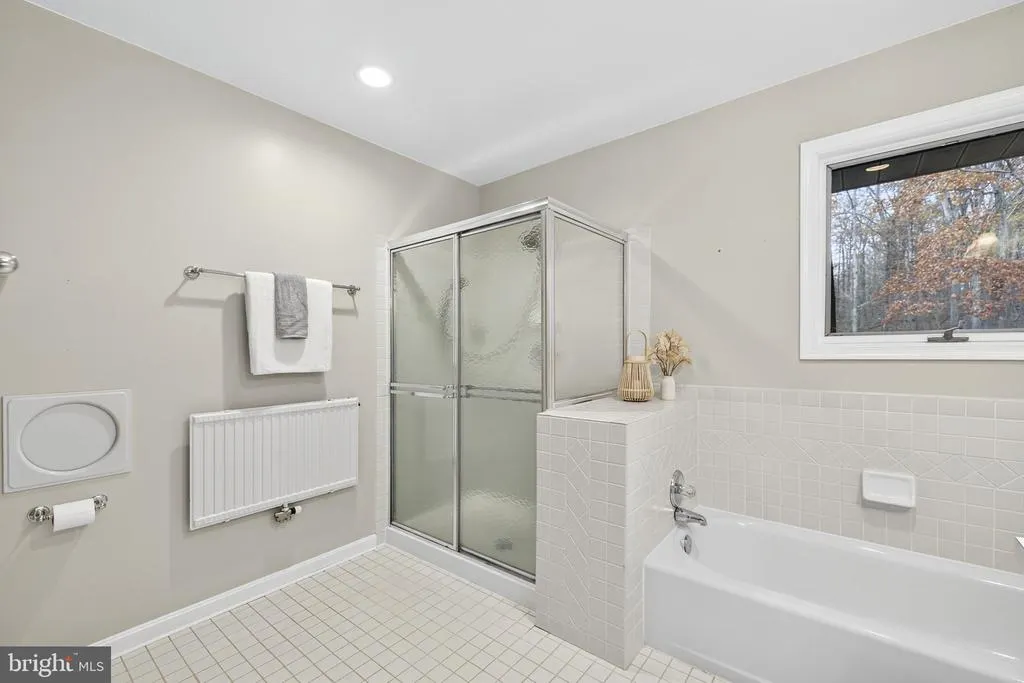
| Bathroom 2 | Upper 1 | Bathroom - Stall Shower,Bathroom - Soaking Tub,Flooring - Ceramic Tile | ||
| Bedroom 2 | Upper 1 | Ceiling Fan(s),Flooring - Carpet | ||
| Bedroom 3 | Upper 1 | Ceiling Fan(s),Flooring - Carpet | ||
| Breakfast Room | Main | Balcony Access,Flooring - HardWood | ||
| Dining Room | Main | Flooring - HardWood,Balcony Access | ||
| Family Room | Main | Ceiling Fan(s),Flooring - HardWood | ||
| Foyer | Main | Flooring - Ceramic Tile | ||
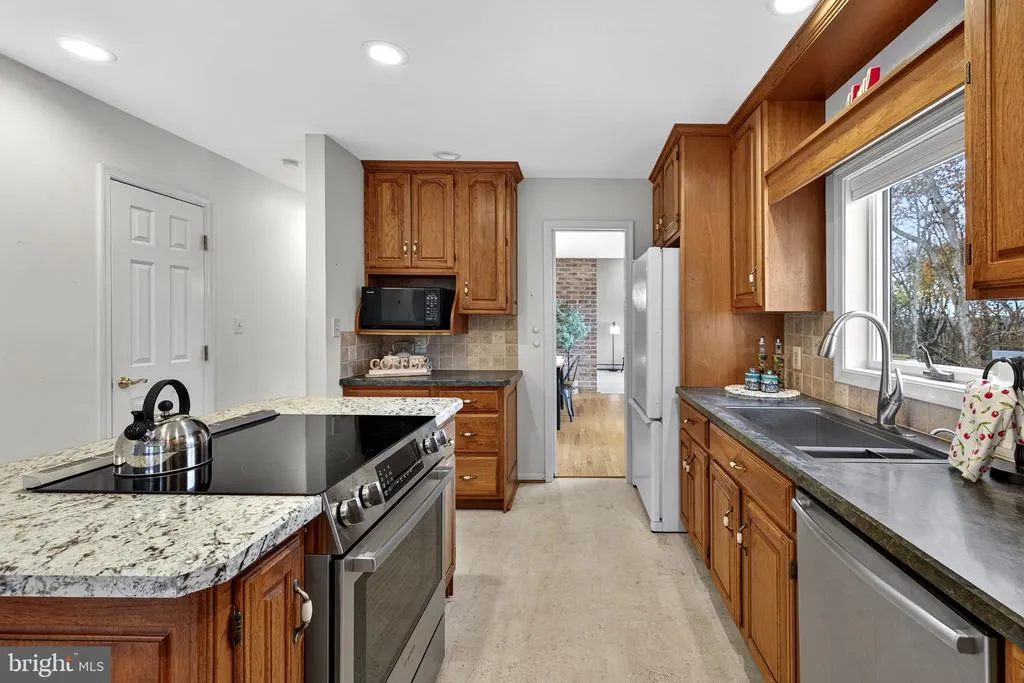
| Kitchen | Main | Breakfast Bar,Breakfast Nook,Flooring - Vinyl,Island,Kitchen - Eat-in,Kitchen - Electric Cooking,Lighting - Ceiling | ||
| Living Room | Main | Built-Ins,Cathedral/Vaulted Ceiling,Ceiling Fan(s),Fireplace - Wood Burning,Flooring - Carpet,Lighting - Track,Wood Stove | ||
| Loft | Upper 1 | Built-Ins,Flooring - HardWood | ||
| Office | Main | Ceiling Fan(s),Flooring - HardWood | ||
| Primary Bathroom | Upper 1 | Bathroom - Walk-In Shower,Bathroom - Soaking Tub,Flooring - Ceramic Tile | ||
| Primary Bedroom | Upper 1 | Balcony Access,Attached Bathroom,Ceiling Fan(s),Lighting - Track,Walk-In Closet(s),Built-Ins |
Amenities
- Foreclosure
- Views
- Short Sale
- New Construction
- Adult 55+
- Lease To Own
- No HOA Fees
- Furnished
- Primary On Main
- Air Conditioning
- Seller Finance
- Green
- Fixer Upper
- Horse
- Golf
- Fireplace
- Deck
- Garage
- Basement
- Pool
Property vs Single Family Average in 20186
Price
Taxes
Year Built
Visits
 © BRIGHT, All Rights Reserved
