
Views - Primary on Main
Address
12047 Live Oak Drive, Culpeper, VA
Price
$ 465,000
Property Attributes
- MLS#VACU2014762
- TypeSingle Family
- Listing Status ACTIVE
- CountyCULPEPER
- CityCulpeper
- NeighborhoodThree Flags
- Zip22701
- StyleRanch/Rambler
- Year Built2007
- Taxes$ 1911
- Price$ 465,000
- Bedrooms3
- Full Bathrooms2
- Half Bathrooms0
- Sqr Footage1712
- Lot Size0.15 Acres
Data Source:
Bright MLS
Property Description
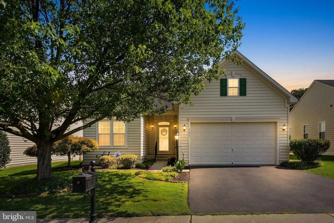
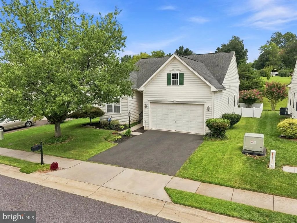
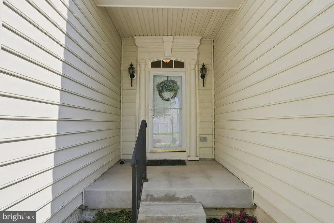
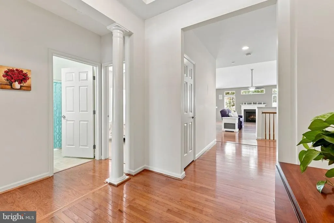
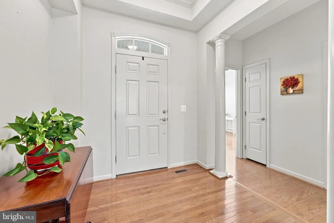
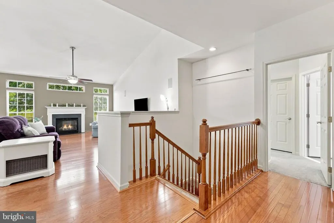
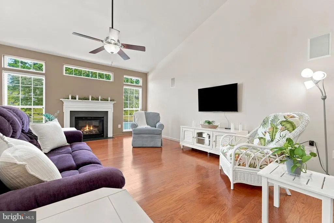
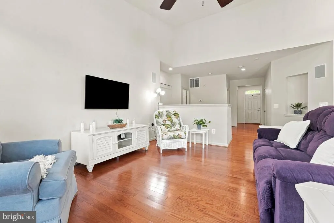
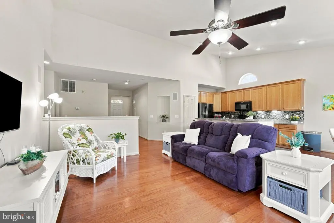
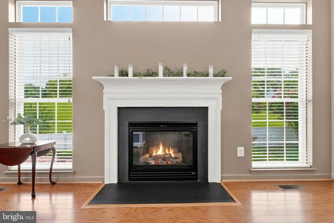
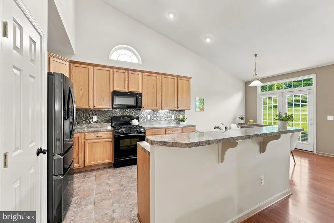
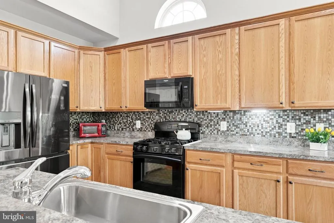
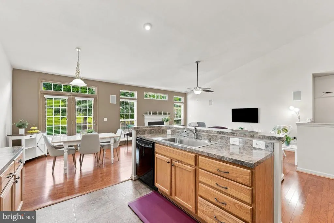
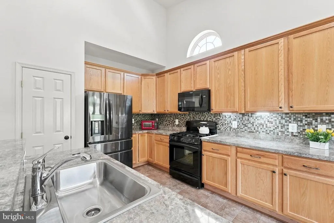
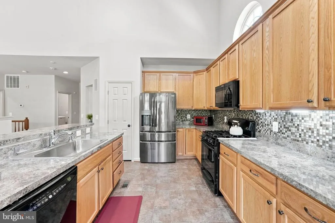
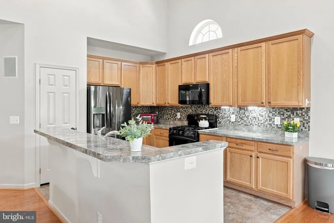
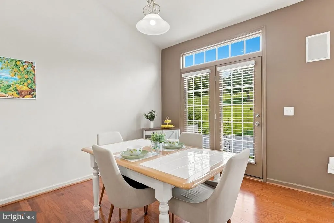
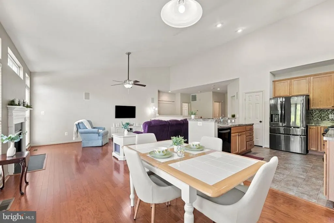
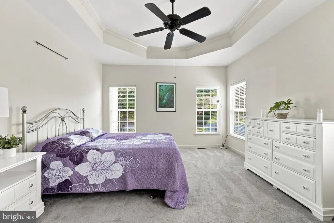
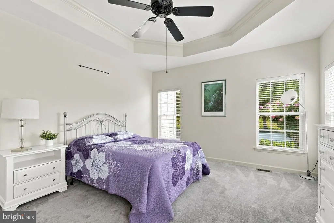
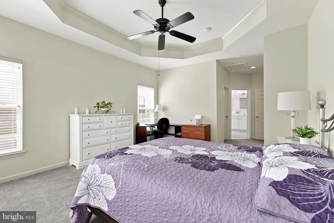
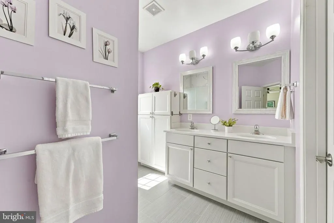
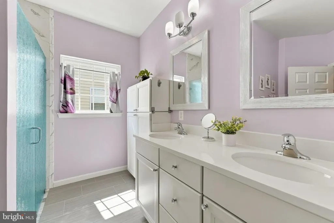
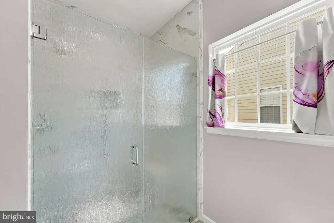
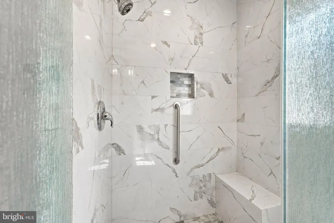
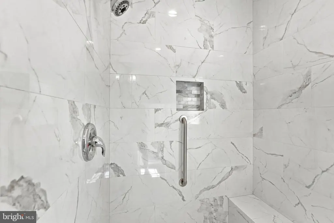
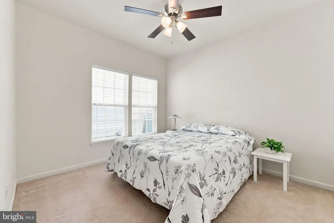
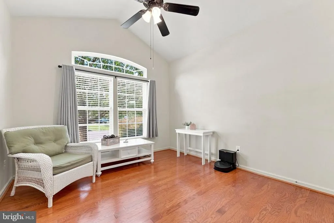
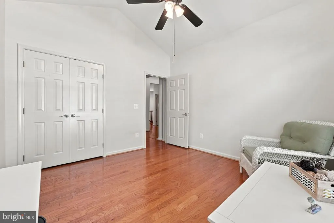
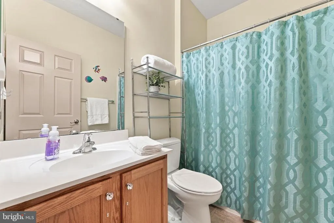
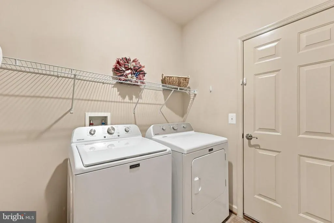
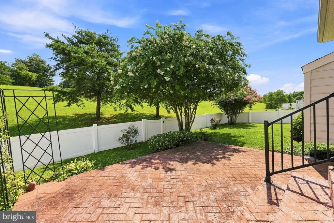
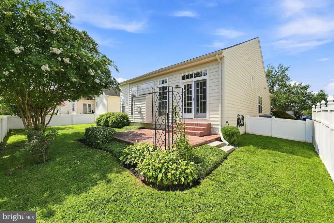
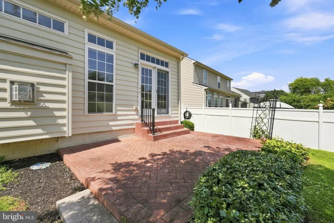
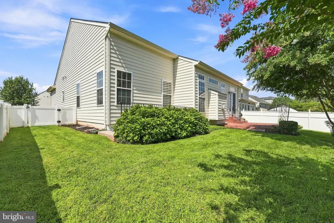
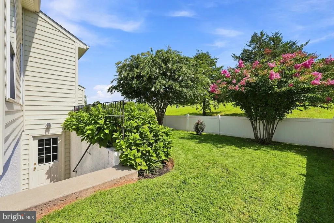
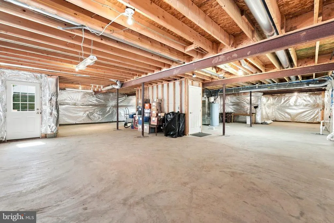
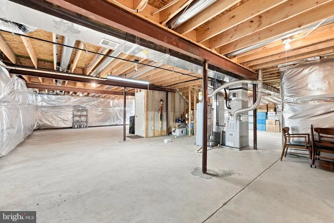
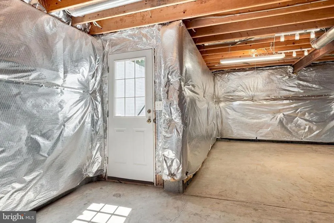
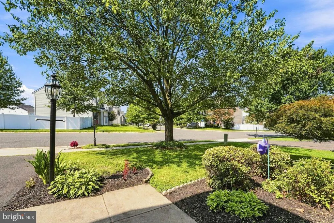
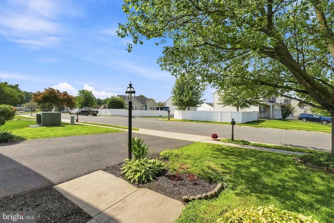
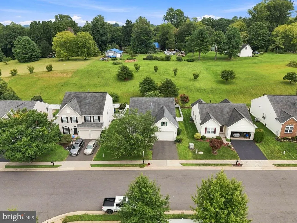
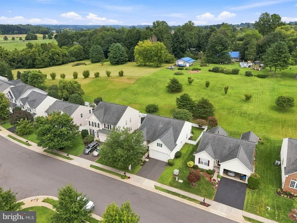
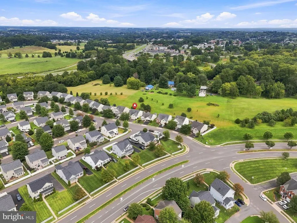
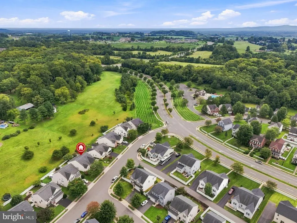
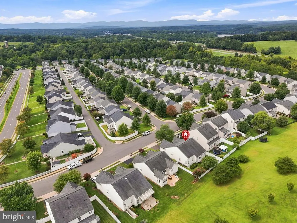
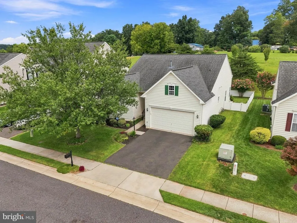
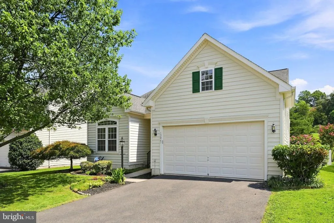
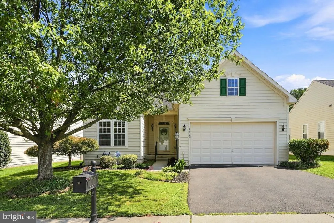
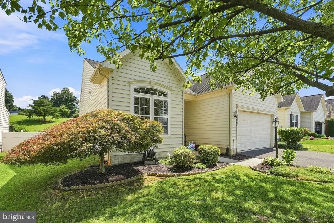
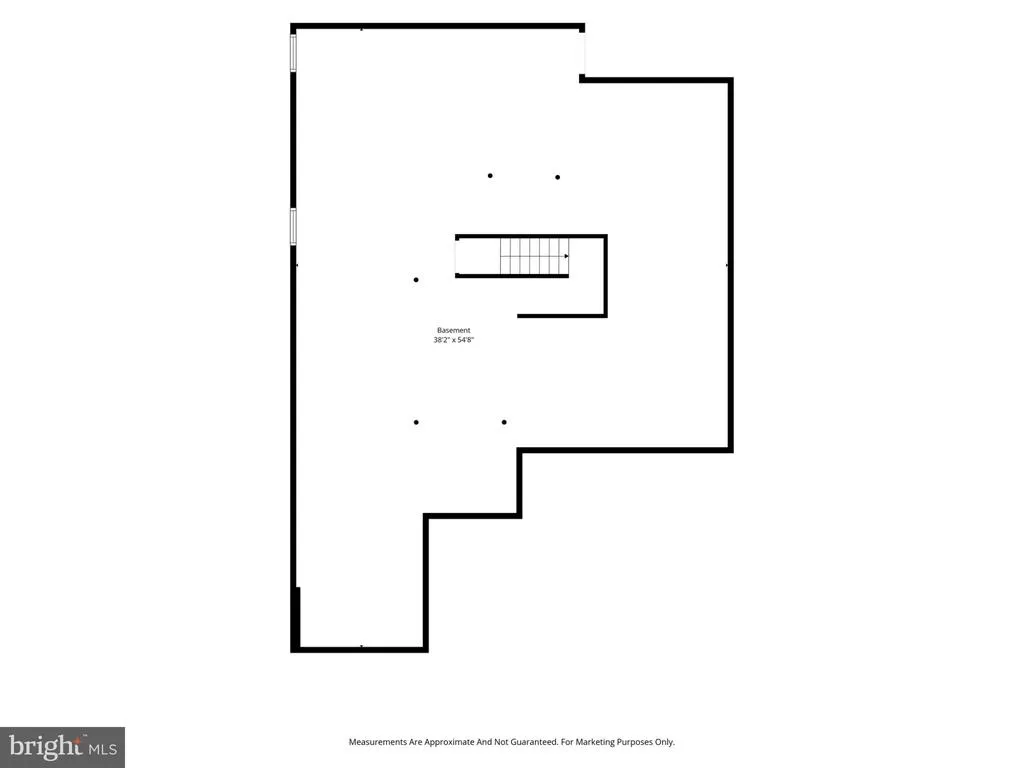
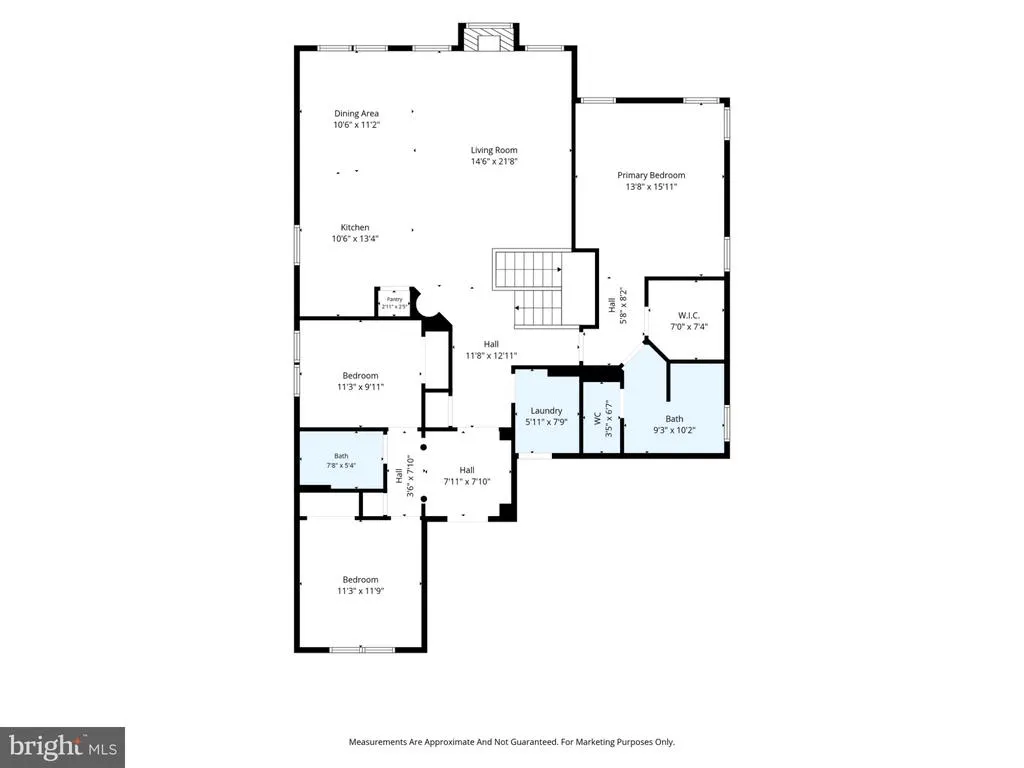
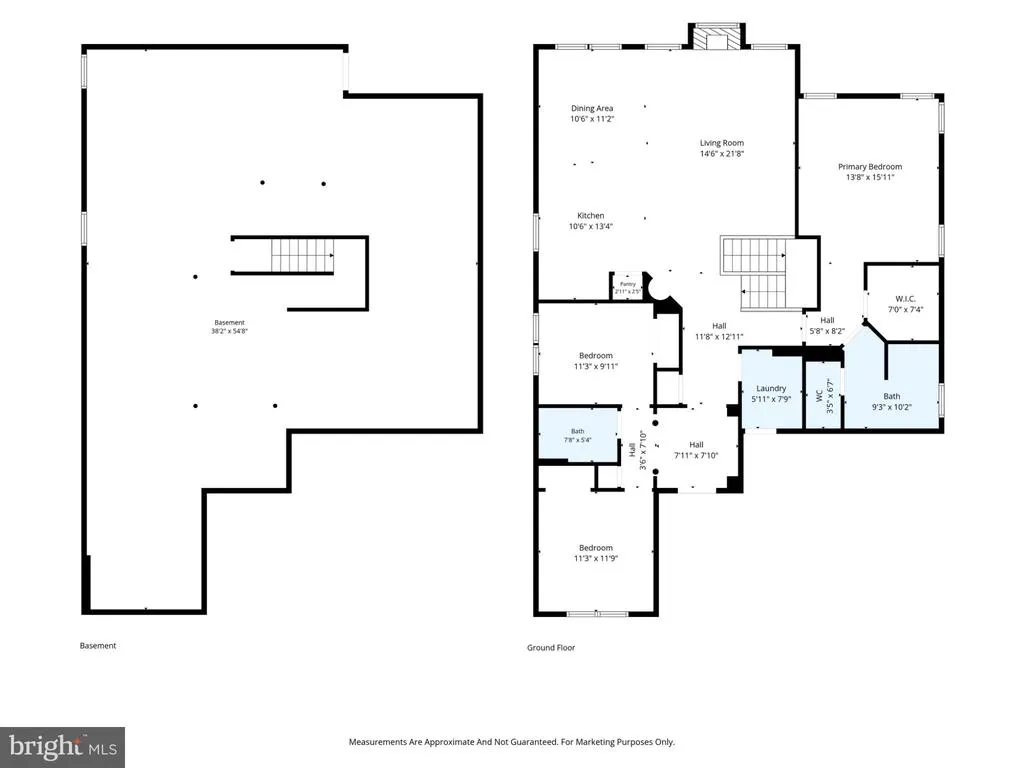
The lot you hope for, the one-level living youve been looking for, and a location that keeps you close to everything! Welcome to Three Flags, where this inviting 3-bedroom, 2-bath home offers a wonderful combination of comfort, space, and a backyard setting that truly sets it apart. One of the first things youll love is whats behind the homeor more importantly, what isnt! With no houses directly behind you, the rear of the property overlooks beautifully maintained open grass and mature trees, creating a peaceful backdrop to enjoy from your brick patio and fenced backyard. Inside, natural light fills the home through an abundance of windows. The heart of the home is the spacious family room with vaulted ceilings and a gas fireplace, opening seamlessly to the kitchen with upgraded appliances. The adjoining dining area features an atrium door to the patio, making indoor/outdoor entertaining easy. The primary suite is a retreat of its own with a tray ceiling and a beautifully remodeled bath featuring a new walk-in shower, double-sink vanity, and separate water closet. Two additional bedrooms and a second full bath complete the main level. And theres room to grow! The full unfinished basement offers incredible potential for additional living space, a recreation room, home gym, workshop, or whatever fits your lifestyle. A rough-in is already in place for a future bath, and a door provides convenient access to the rear yard. An attached 2-car garage leads into a mudroom with main-level washer and dryer hookupsanother feature that makes true one-level living so convenient. Perfect lot. Easy one-level living. Room to expand. And a location close to the Town of Culpeper without the town taxes. This is one youll want to see in person. Offered at $465,000.
| Elementary School | Middle School | High School |
|---|---|---|
| A.G. Richardson Elementary School | Floyd T. Binns Middle School | Eastern View High School |
| Price History | |
|---|---|
| 9/1/2026 | Listed $465,000 |
General Features
| Living Area | 1712 |
|---|---|
| Sewer | Public Sewer |
| Heating | Forced Air |
| Cooling | Central A/C,Ceiling Fan(s) |
| Utilities | Natural Gas Available,Electric Available,Sewer Available,Water Available,Cable TV |
| Possession | Settlement |
| Roof | Shingle |
| Appliances | Built-In Microwave,Dishwasher,Disposal,Oven/Range - Gas,Refrigerator,Icemaker |
| Zoning | R3 |
| HOA Fee | 107.00 |
| Garage Spaces | 2.00 |
| Association Fee Includes | Management,Road Maintenance,Snow Removal,Pool(s) |
| Patio/Porch Features | Patio(s),Porch(es) |
| Architectural Style | Ranch/Rambler |
| Security Features | Smoke Detector,Security System |
| Construction Materials | Vinyl Siding |
| School District | CULPEPER COUNTY PUBLIC SCHOOLS |
| Year Built | 2007 |
| View | Garden/Lawn |
| Levels | 2 |
| Tax Year | 2025 |
| Ownership | Fee Simple |
| Cool Fuel | Electric |
| Section | 1 |
| Accessibility | None |
| Assoc Fee Paid Per | Monthly |
| County | CULPEPER |
| New Construction | No |
| Property Type | Residential |
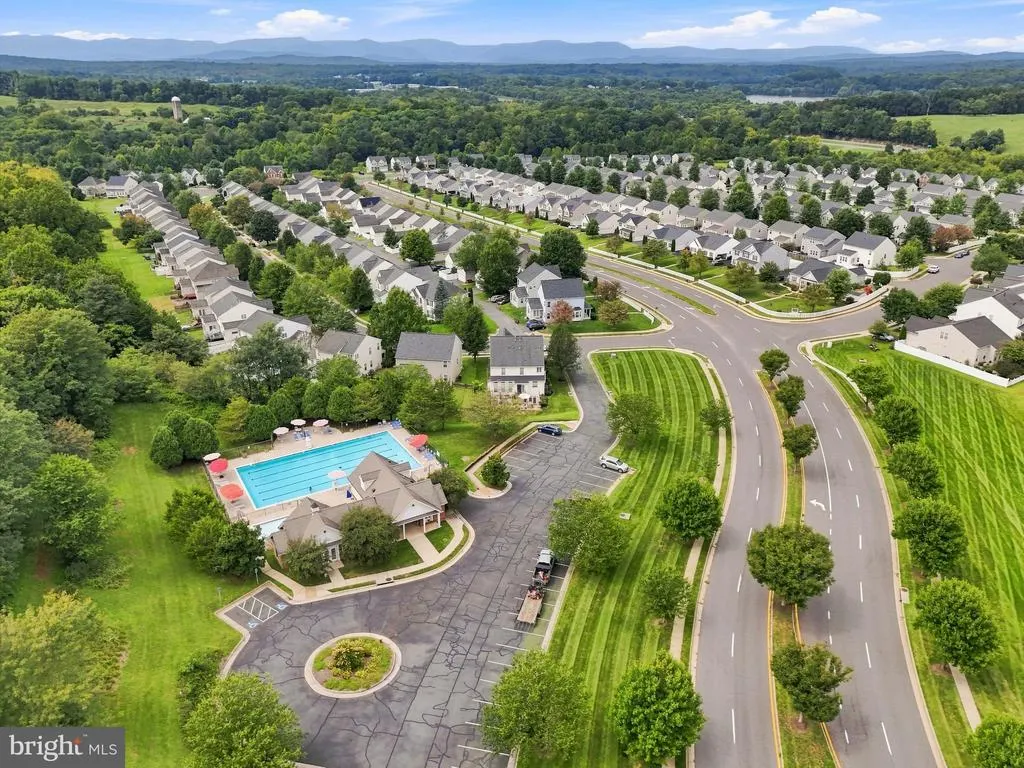
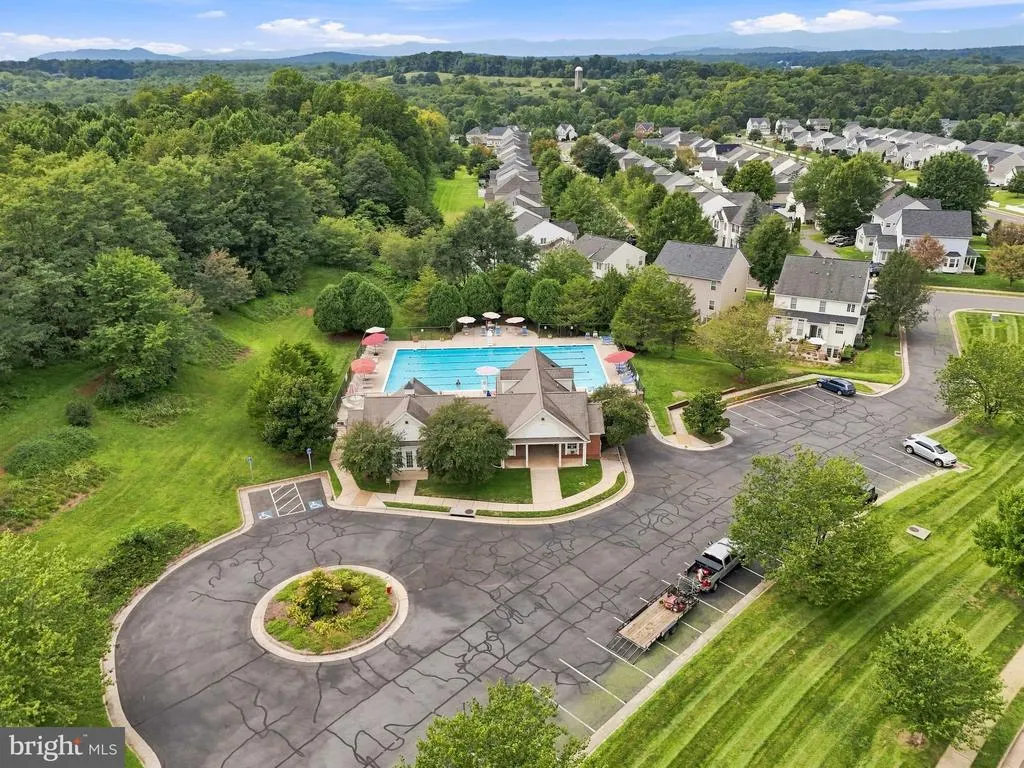
| Association Amenities | Club House,Jog/Walk Path,Pool - Outdoor |
| HOA | Yes |
| Subdivision Name | THREE FLAGS |
| Garage Y/N | Yes |
| Water Access Y/N | No |
| Other Structures | Above Grade,Below Grade |
| Full Baths | 2 |
| Status | ACTIVE |
| Directions | From the entrance of Three Flags,take a right onto Live Oak to house on Right with sign. |
| City | CULPEPER |
| Disclosures | Prop Disclosure |
| Association Name | THREE FLAGS ASSOCIATION |
| Senior Community Y/N | No |
| Lot Size Units | Square Feet |
| Lot Size Square Feet | 6534.00 |
| Tax Assessed Value | 444400.0 |
| Tax Annual Amount | 1911.0 |
| Structure Type | Detached |
| Floors In Unit Count | 1 |
| Condo/Coop Association fee Y/N | No |
| Bathrooms Full Main Level | 2 |
| Bathrooms Count Main Level | 2.00 |
| Price Per Sq Ft Total AG | 271.61 |
| Acceptable Financing | Cash,Conventional,FHA,Rural Development,USDA,VA,VHDA |
| Additional Parcels Y/N | No |
| Community Pool Features | In Ground |
| Vacation Rental Y/N | No |
| Virtual Tour | https://listings.strongarm.media/12047-Live-Oak-Dr-Culpeper-VA-22701-USA?mls= |
| Total SQFT | 1712 |
| Standard Status | Active |
| Year Built Source | Assessor |
| Tax Lot | 227 |
Interior Features
| Interior Amenities | Ceiling Fan(s),Dining Area,Entry Level Bedroom,Family Room Off Kitchen,Floor Plan - Open,Kitchen - Eat-In,Primary Bath(s),Pantry,Walk-in Closet(s),Window Treatments,Breakfast Area,Carpet,Combination |
|---|---|
| Heating Fuel | Natural Gas |
| Basement | Full,Heated,Interior Access,Outside Entrance,Poured Concrete,Rear Entrance,Rough Bath Plumb,Space For Rooms,Unfinished,Walkout Stairs |
| Flooring | Ceramic Tile,Concrete,Hardwood,Vinyl,Carpet |
| Total Fireplaces | 1 |
| Fireplace Features | Mantel(s),Fireplace - Glass Doors |
| Hot Water | Natural Gas |
| Basement (Y/N) | Yes |
| Heating Y/N | Yes |
| Fireplace Y/N | Yes |
| Above Grade Finished Area | 1712 |
| Central Air Y/N | Yes |
| Total Bedrooms | 3 |
| Entry Level | 1 |
| Room Type | Living Room,Dining Room,Primary Bedroom,Bedroom 2,Bedroom 3,Kitchen,Primary Bathroom,Full Bath |
| Main Level Bedrooms | 3 |
| Below Grade Finished Area Unit Type | Square Feet |
| LivingAreaSource | Assessor |
| Laundry Type | Main Floor |
| Below Grade Unfin Area Units | Square Feet |
| Below Grade Unfin SQFT Source | Assessor |
| Below Grade Finished Area Source | Assessor |
| Above Grade Finished Area Source | Assessor |
| Above Grade Finished Area Unit Type | Square Feet |
| Total Baths | 2 |
Exterior Features
| Exterior Amenities | Sidewalks,Street Lights |
|---|---|
| Pool | Yes - Community |
| Fencing | Vinyl |
| Lot Features | Landscaping,Open,Backs to Trees,Interior,Level,Rear Yard,Road Frontage |
| Water Source | Public |
| Total Parking Spaces | 2 |
| Garage Features | Garage - Front Entry,Garage Door Opener |
| Type of Parking | Attached Garage |
| Foundation Details | Concrete Perimeter |
| Spa | No |
| Water View Y/N | No |
| Lot Size Acres | 0.15 |
| Road Surface Type | Paved |
| Lot Size Source | Assessor |
| Waterfront Y/N | No |
| Door Features | Storm |
| Land Assessed Value | 110100.00 |
| Navigable Water Y/N | No |
| Water Oriented Y/N | No |
| # of Attached Garage Spaces | 2 |
Room Details
| Room | Dimensions | Level | Flooring | Details |
|---|---|---|---|---|
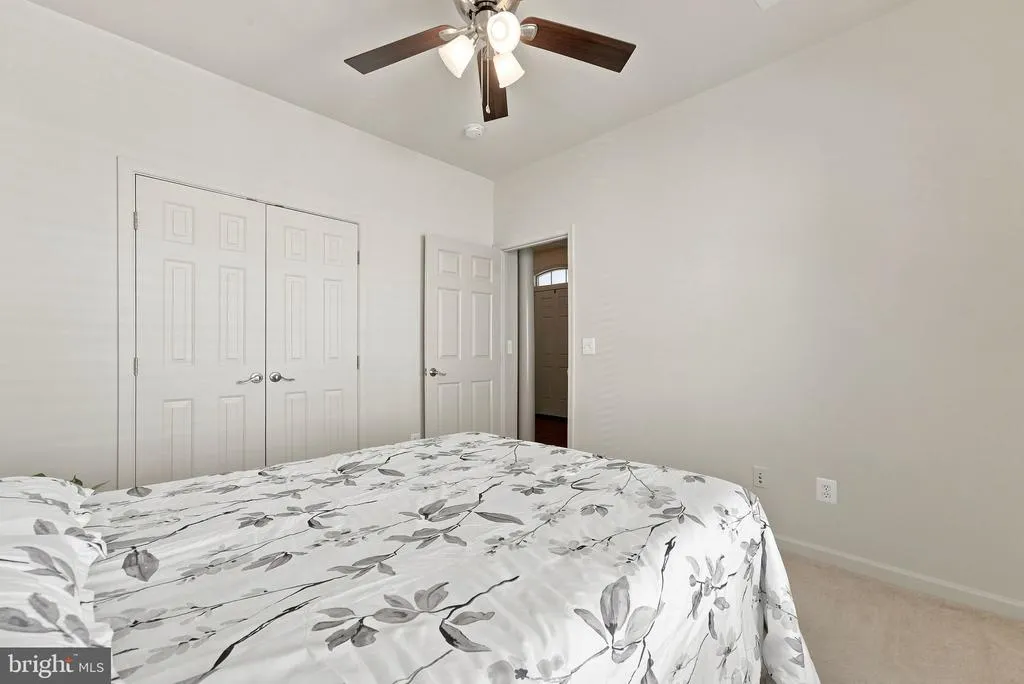
| Bedroom 2 | Main | Flooring - Carpet,Ceiling Fan(s) | ||
| Bedroom 3 | Main | Flooring - HardWood,Cathedral/Vaulted Ceiling,Ceiling Fan(s) | ||
| Dining Room | Main | Flooring - HardWood | ||
| Full Bath | Main | Flooring - Vinyl | ||
| Kitchen | Main | Kitchen - Eat-in,Kitchen - Gas Cooking,Pantry,Flooring - Vinyl,Breakfast Bar | ||
| Living Room | Main | Ceiling Fan(s),Fireplace - Gas,Flooring - HardWood,Cathedral/Vaulted Ceiling | ||
| Primary Bathroom | Main | Flooring - Ceramic Tile,Bathroom - Walk-In Shower,Double Sink | ||
| Primary Bedroom | Main | Flooring - Carpet,Cathedral/Vaulted Ceiling,Attached Bathroom |
Amenities
- Foreclosure
- Views
- Short Sale
- New Construction
- Adult 55+
- Lease To Own
- No HOA Fees
- Furnished
- Primary On Main
- Air Conditioning
- Seller Finance
- Green
- Fixer Upper
- Horse
- Golf
- Fireplace
- Deck
- Garage
- Basement
- Pool
Property vs Single Family Average in 22701
Price
Taxes
Year Built
 © BRIGHT, All Rights Reserved
