
Open House Sat, Sep 5th 12:00 PM - 2:00 PM - Primary on Main - Eco Friendly
Address
16635 Longstreet Drive, Williamsport, MD
Price
$ 395,900
Property Attributes
- MLS#MDWA2037208
- TypeSingle Family
- Listing Status ACTIVE
- CountyWASHINGTON
- CityWilliamsport
- NeighborhoodVan Lear
- Zip21795
- StyleRanch/Rambler
- Year Built1959
- Taxes$ 3921
- Price$ 395,900
- Bedrooms3
- Full Bathrooms3
- Half Bathrooms0
- Sqr Footage2690
- Lot Size0.34 Acres
Data Source:
Bright MLS
Property Description
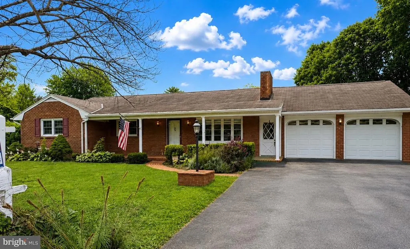
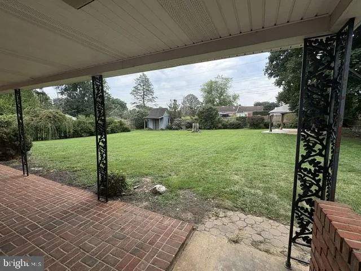
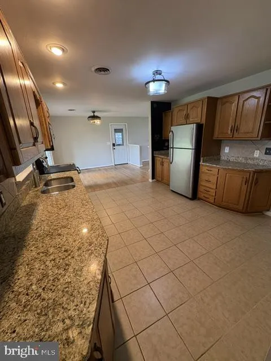
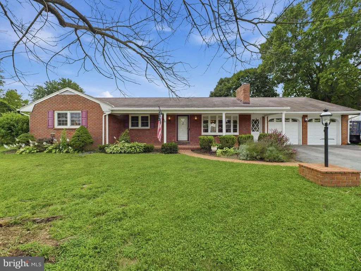
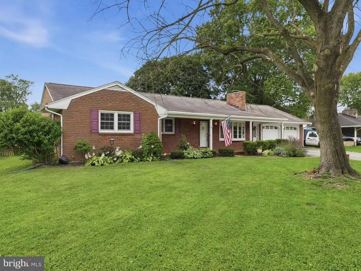
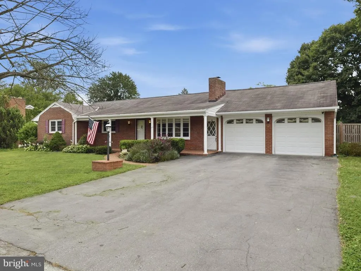
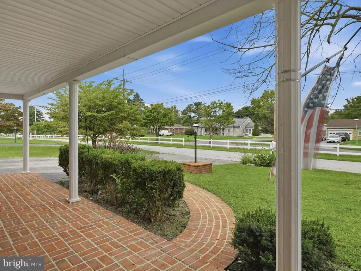
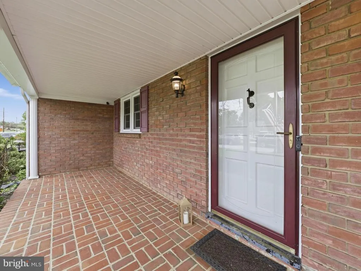
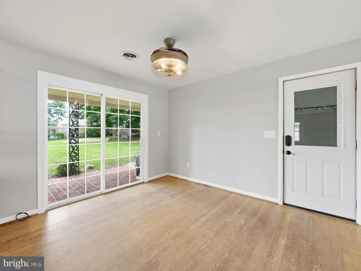
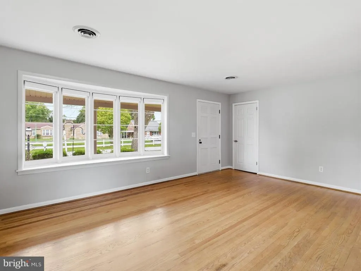
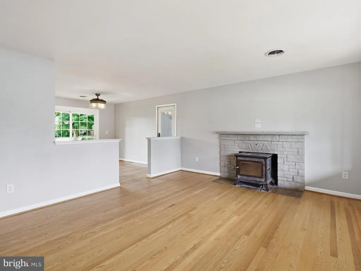
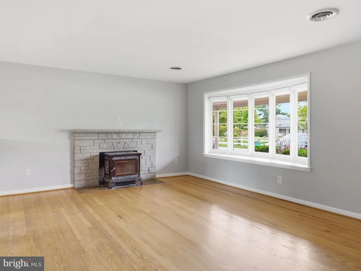
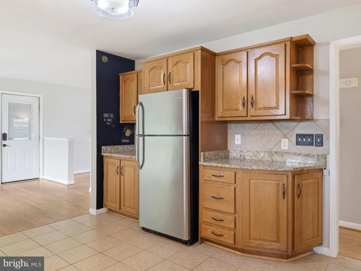
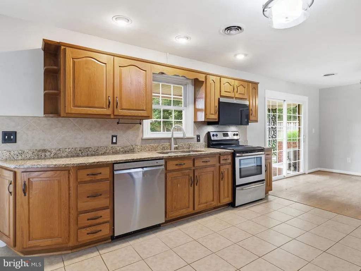
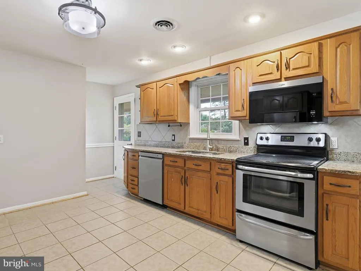
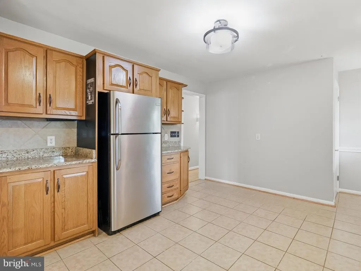
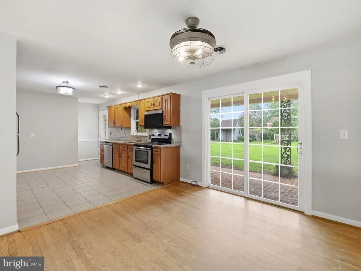
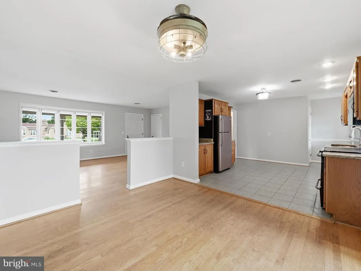
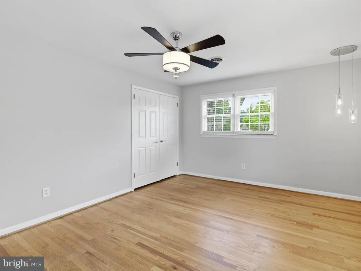
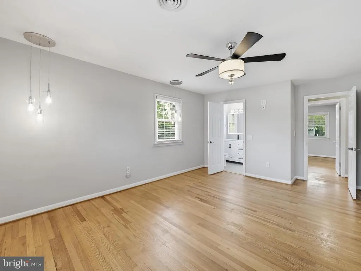
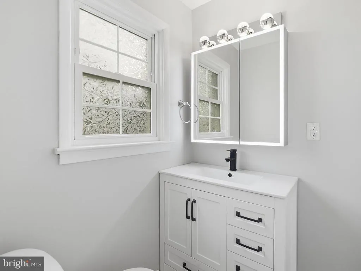
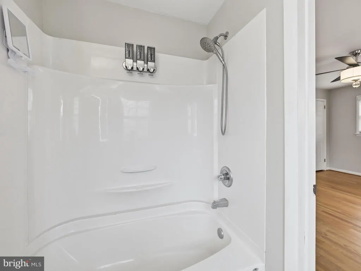
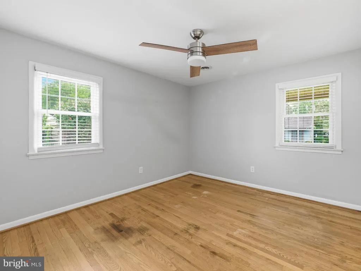
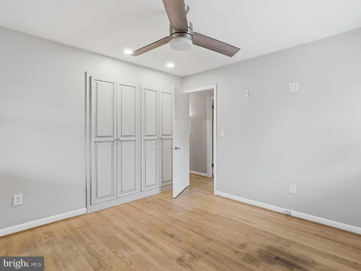
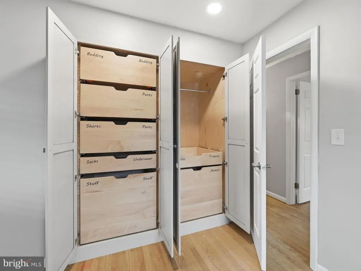
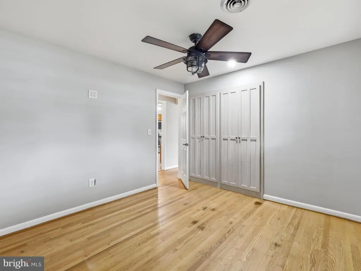
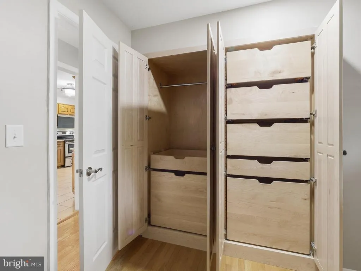
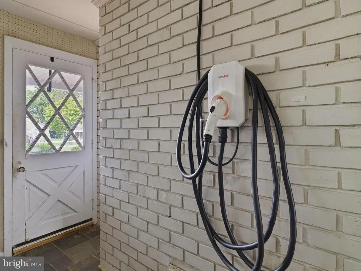
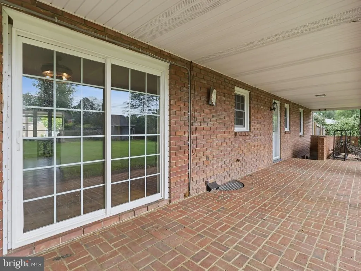
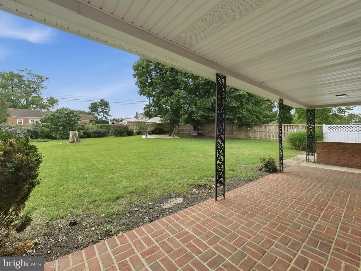
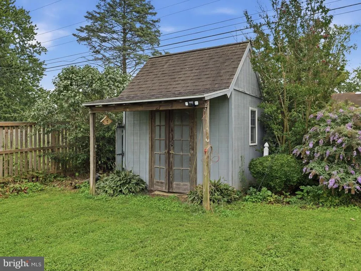
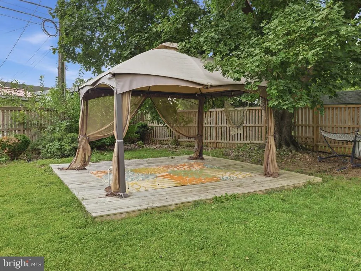
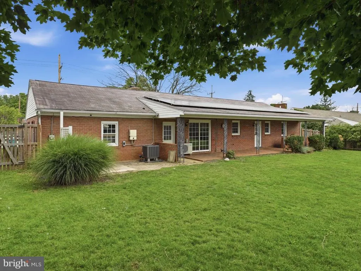
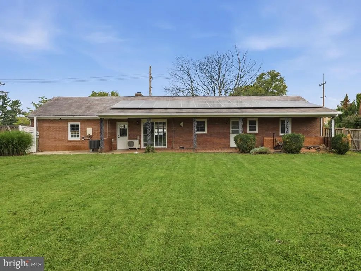
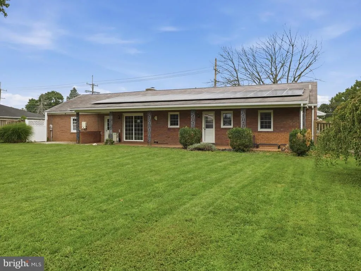
Professional Pictures to come 9/1.....Welcome to this beautifully updated ranch-style home that perfectly blends modern convenience with outdoor lifestyle living! Featuring paid-for solar panels, this energy-efficient property includes an electric vehicle charging station in the garage that is fully powered by the solar system. Inside, youll find thoughtful upgrades throughout, including an updated kitchen, inviting front porch, and Amish-built custom closet organizers in the bedroom closets that maximize both style and functionality. The fenced backyard offers the perfect space for entertaining, pets, or relaxing evenings at home. Outdoor enthusiasts will love the unbeatable location just minutes from the historic Chesapeake and Ohio Canal National Historical Park (C&O Canal) with access to over 100 miles of biking and walking trails, plus nearby opportunities for kayaking, fishing, and enjoying nature. Surrounded by popular local breweries and conveniently located with easy access to I-70 and I-81, this home is ideal for commuters looking to enjoy both adventure and convenience while coming home to comfort and efficiency.
| Price History | |
|---|---|
| 9/1/2026 | Listed $395,900 |
General Features
| Living Area | 2690 |
|---|---|
| Sewer | Public Sewer |
| Heating | Heat Pump(s) |
| Cooling | Central A/C |
| Possession | 0-30 Days CD |
| Zoning | RT |
| Garage Spaces | 2.00 |
| Architectural Style | Ranch/Rambler |
| Construction Materials | Brick |
| School District | WASHINGTON COUNTY PUBLIC SCHOOLS |
| Year Built | 1959 |
| Levels | 2 |
| Tax Year | 2026 |
| Ownership | Fee Simple |
| Cool Fuel | Electric |
| Section | 1 |
| Accessibility | Level Entry - Main |
| County | WASHINGTON |
| New Construction | No |
| Property Type | Residential |
| HOA | No |
| Subdivision Name | VAN LEAR |
| Garage Y/N | Yes |
| Water Access Y/N | No |
| Other Structures | Above Grade,Below Grade |
| Full Baths | 3 |
| Status | ACTIVE |
| Directions | Turn Left on Virginia Ave,Turn right on Van Lear Dr.,Turn Right on Longstreet Dr. |
| City | WILLIAMSPORT |
| Senior Community Y/N | No |
| Lot Size Units | Square Feet |
| Lot Size Square Feet | 15000.00 |
| Tax Assessed Value | 403233.0 |
| Tax Annual Amount | 3921.0 |
| Structure Type | Detached |
| Condo/Coop Association fee Y/N | No |
| Bathrooms Full Main Level | 2 |
| Bathrooms Count Main Level | 2.00 |
| Price Per Sq Ft Total AG | 274.93 |
| Vacation Rental Y/N | No |
| Total SQFT | 2880 |
| Standard Status | Active |
| Year Built Source | Assessor |
| Legal Subdivision | VAN LEAR |
| Tax Lot | 15 |
Interior Features
| Interior Amenities | Dining Area,Primary Bath(s),Upgraded Countertops,Wood Floors,Stove - Wood |
|---|---|
| Heating Fuel | Electric |
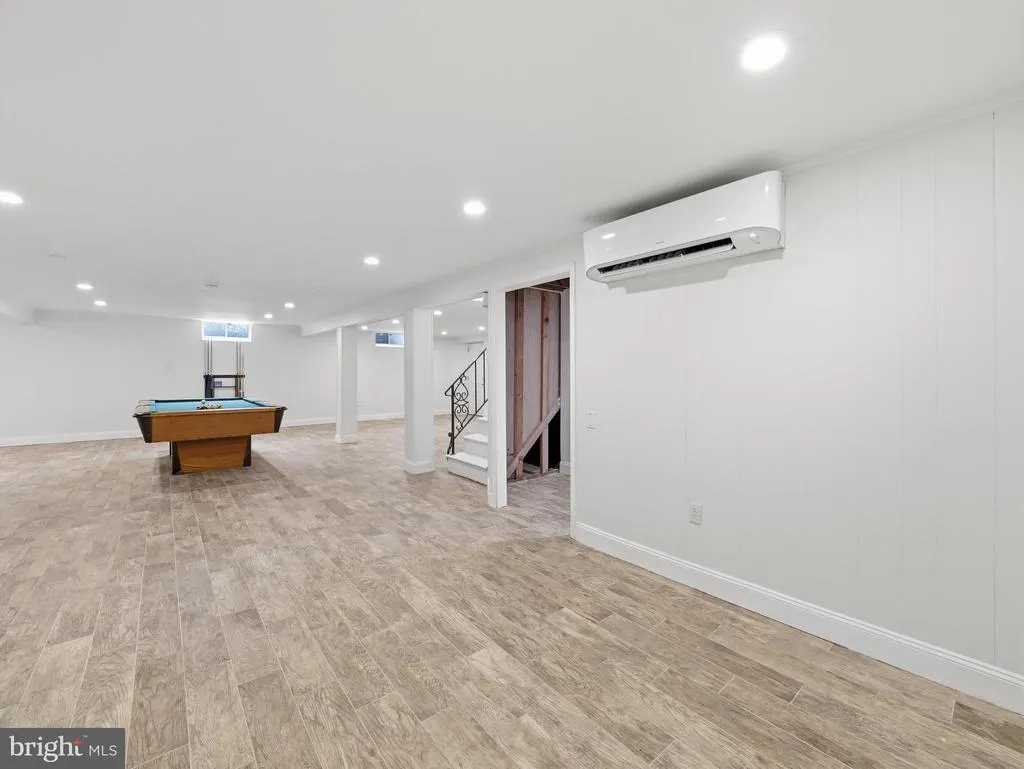
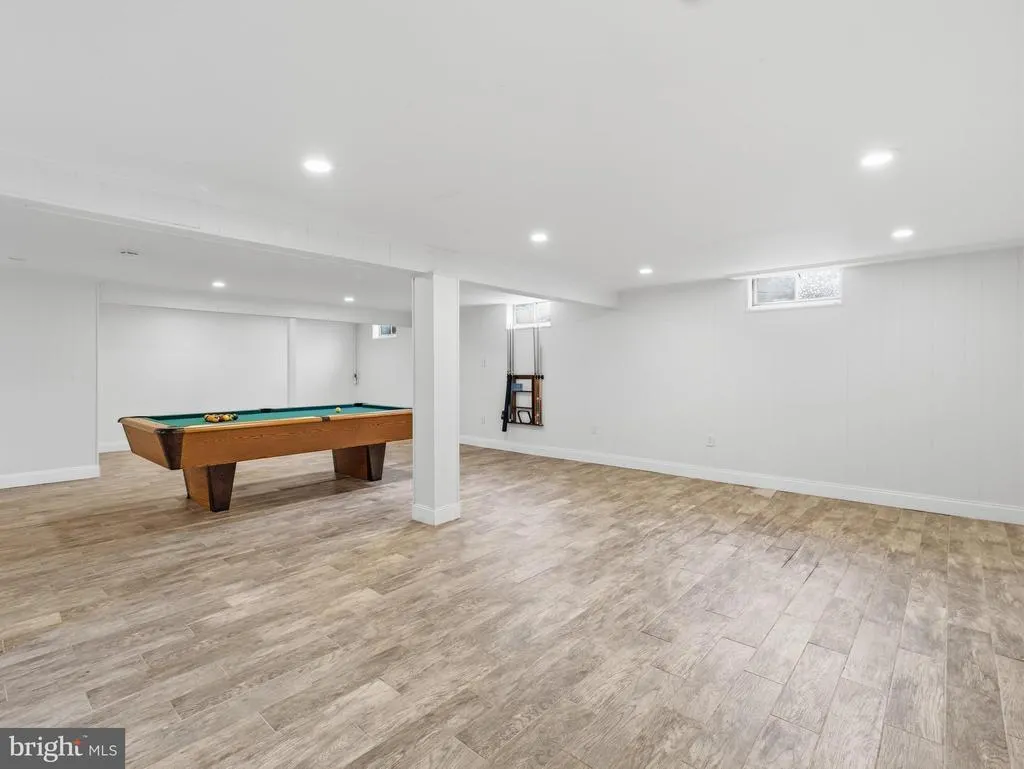
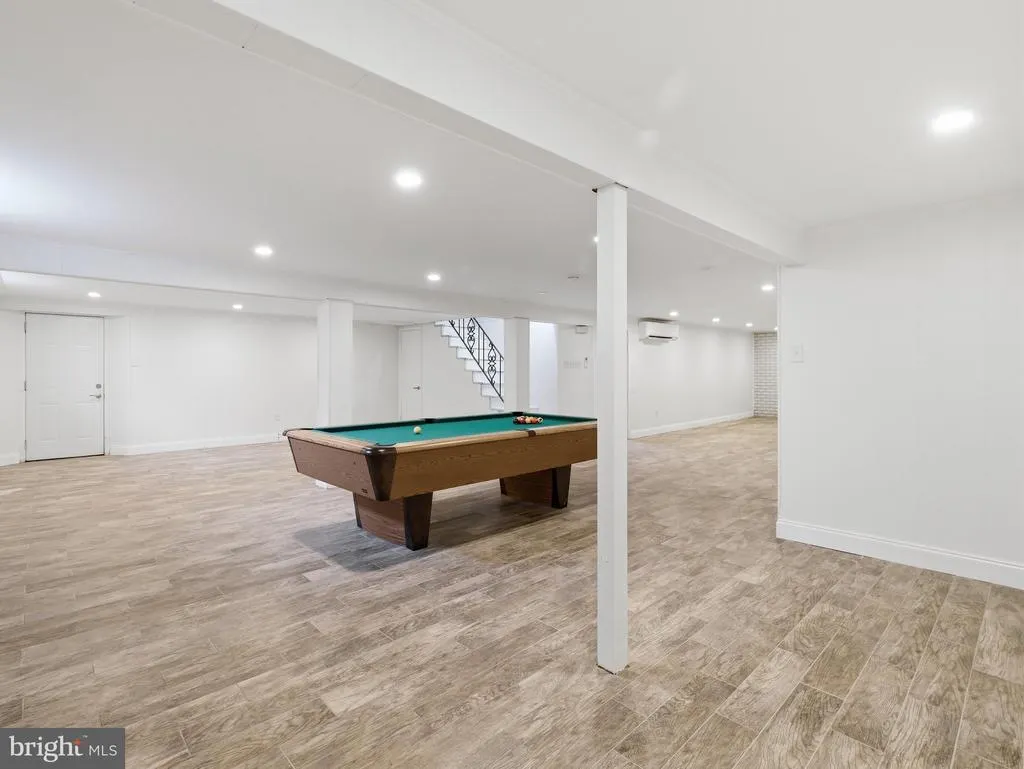
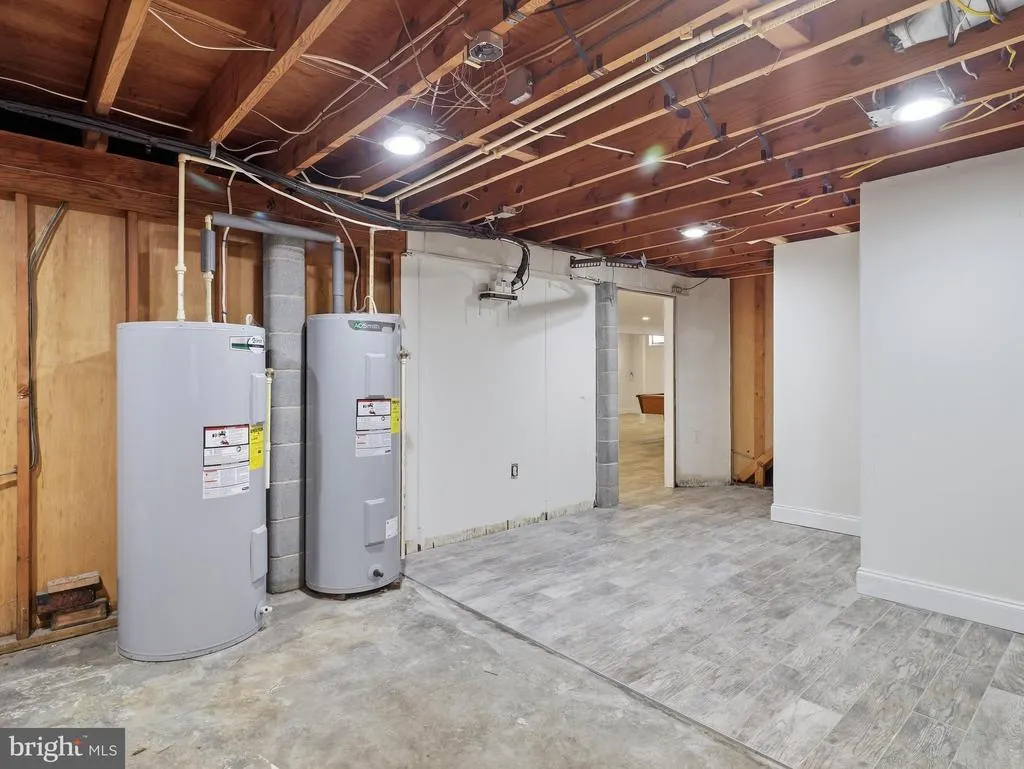
| Basement | Fully Finished |
| Total Fireplaces | 2 |
| Hot Water | Electric |
| Basement (Y/N) | Yes |
| Heating Y/N | Yes |
| Fireplace Y/N | Yes |
| Above Grade Finished Area | 1440 |
| Central Air Y/N | Yes |
| Total Bedrooms | 3 |
| Below Grade Finished Area | 1250 |
| Room Type | Living Room,Dining Room,Primary Bedroom,Bedroom 2,Bedroom 3,Kitchen,Game Room,Family Room,Laundry |
| Main Level Bedrooms | 3 |
| Below Grade Finished Area Unit Type | Square Feet |
| LivingAreaSource | Assessor |
| Below Grade Unfin Area Units | Square Feet |
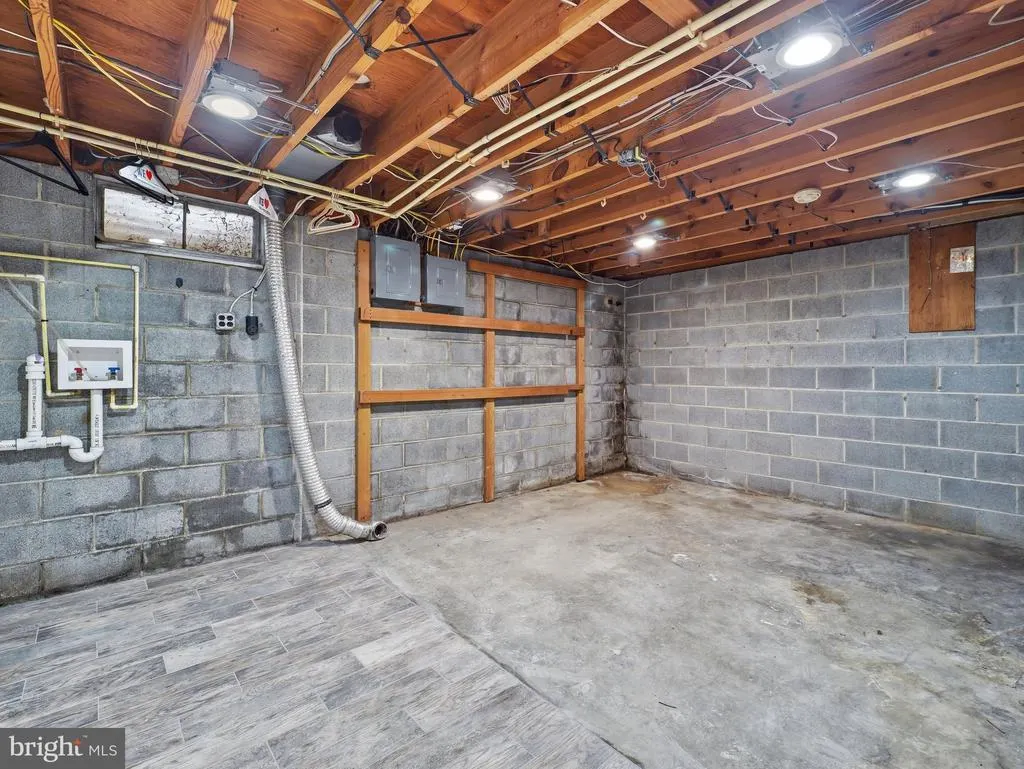
| Below Grade Unfin SQFT | 190 |
| Below Grade Unfin SQFT Source | Assessor |
| Below Grade Finished Area Source | Assessor |
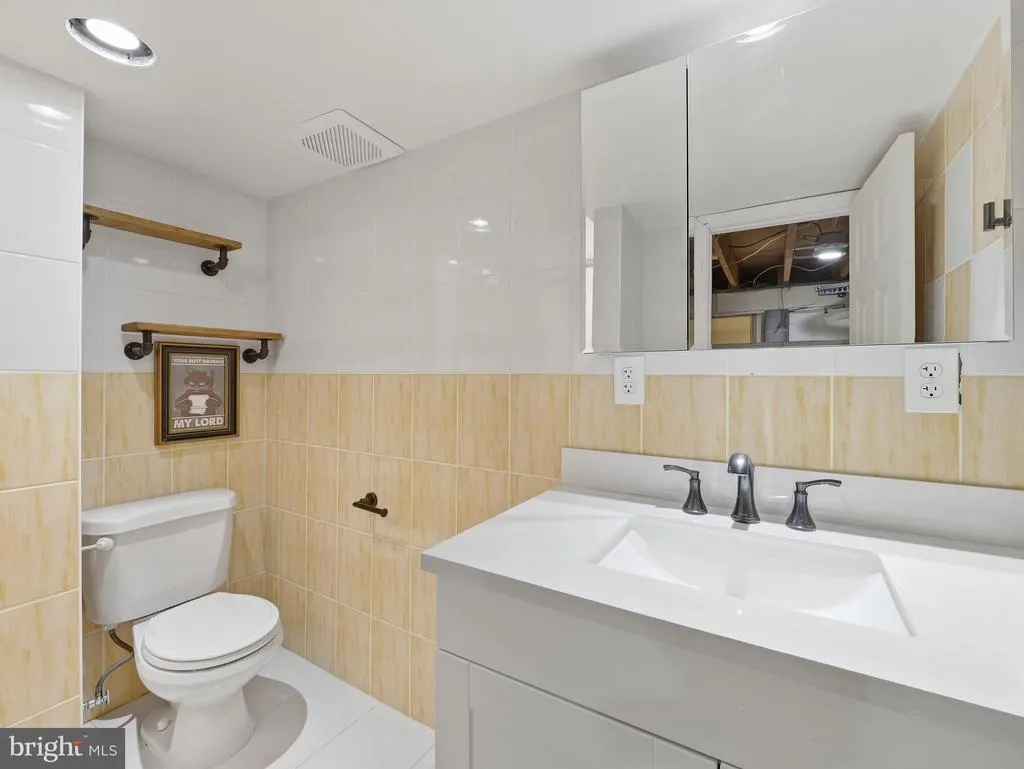
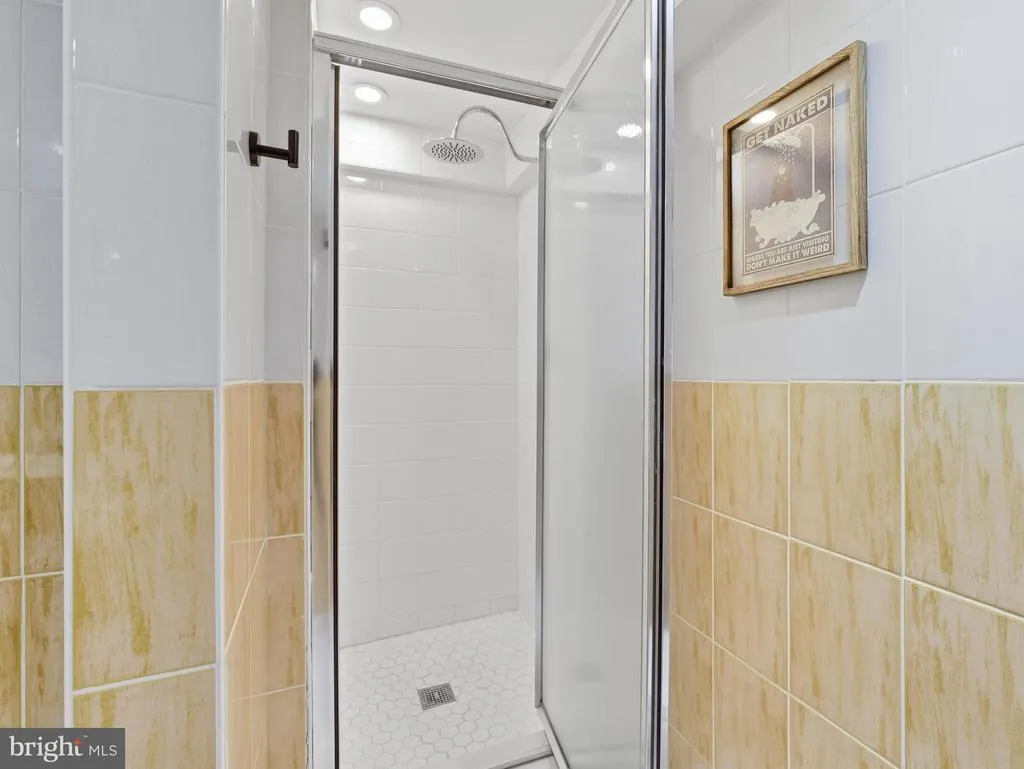
| Bathrooms Full Lower Level 1 | 1 |
| Bathrooms Full All Lower Levels | 1 |
| Bathrooms Count Lower Level 1 | 1.00 |
| Bathrooms Count All Lower Levels | 1 |
| Above Grade Finished Area Source | Assessor |
| Above Grade Finished Area Unit Type | Square Feet |
| Total Baths | 3 |
Exterior Features
| Pool | No Pool |
|---|---|
| Water Source | Public |
| Total Parking Spaces | 2 |
| Garage Features | Garage Door Opener |
| Type of Parking | Off Street,Attached Garage |
| Land Use Code | R |
| Foundation Details | Block |
| Water View Y/N | No |
| Lot Size Acres | 0.34 |
| Lot Size Source | Assessor |
| Waterfront Y/N | No |
| Land Assessed Value | 57500.00 |
| Navigable Water Y/N | No |
| Water Oriented Y/N | No |
| # of Attached Garage Spaces | 2 |
Room Details
| Room | Dimensions | Level | Flooring | Details |
|---|---|---|---|---|
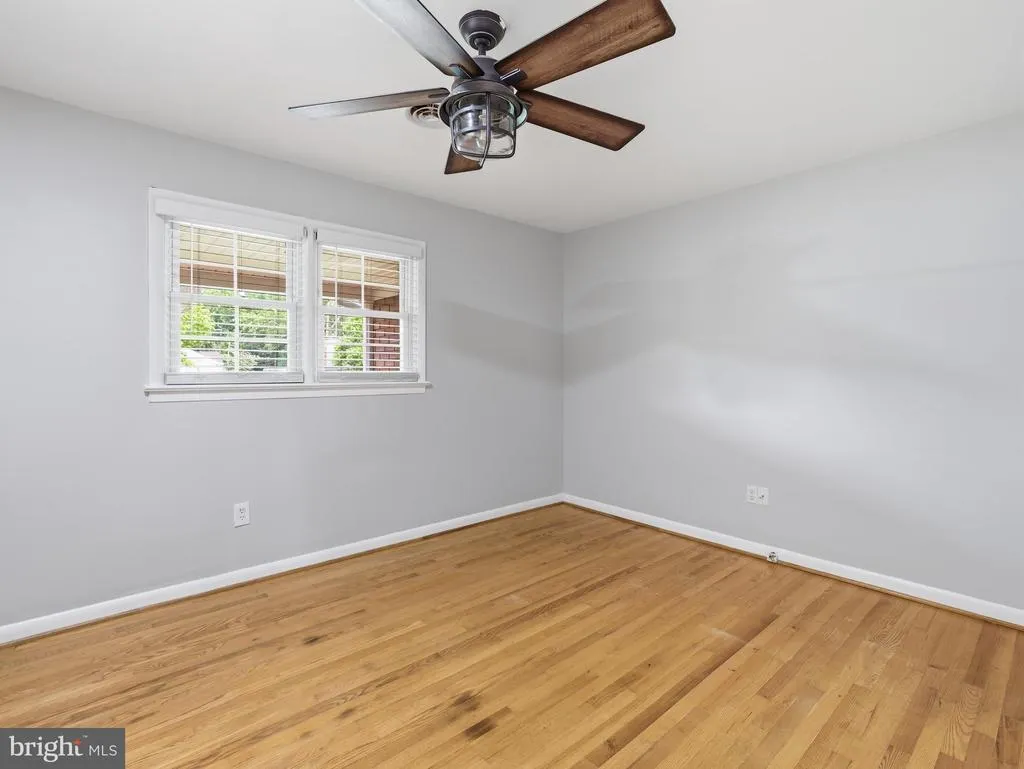
| Bedroom 2 | 12 X 11 | Main | Flooring - HardWood | |
| Bedroom 3 | 12 X 11 | Main | Flooring - HardWood | |
| Dining Room | 14 X 12 | Main | Flooring - HardWood | |
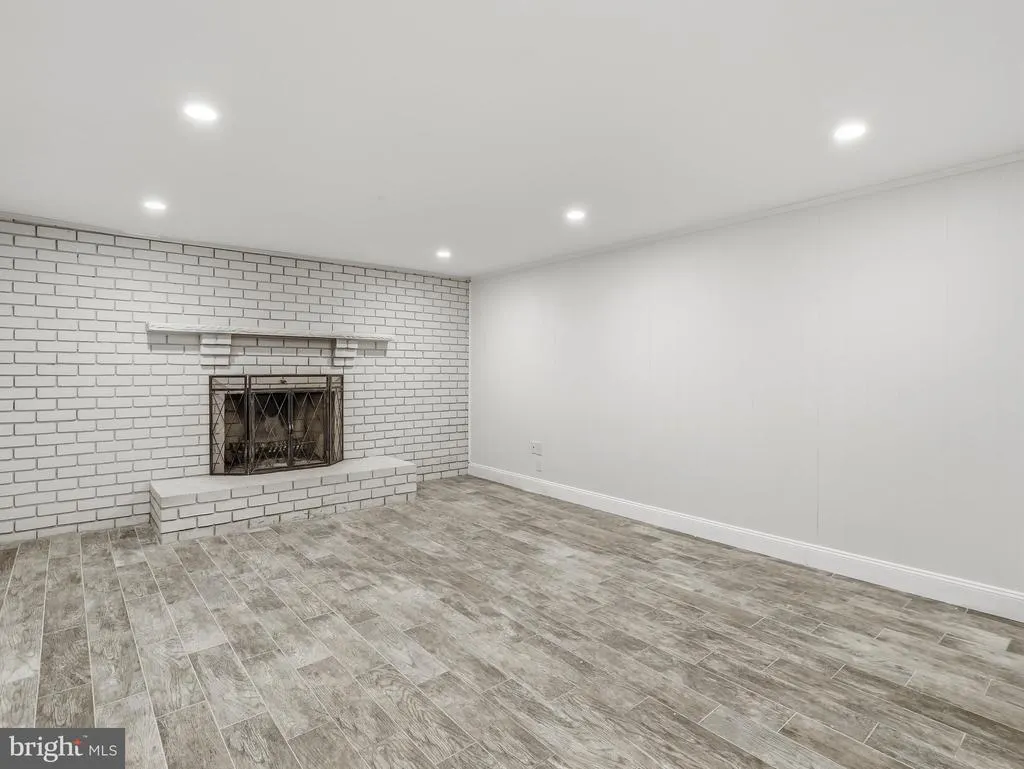
| Family Room | 23 X 12 | Lower 1 | Flooring - Carpet,Fireplace - Wood Burning | |
| Game Room | 32 X 24 | Lower 1 | Flooring - Tile/Brick | |
| Kitchen | 16 X 16 | Main | Flooring - Tile/Brick | |
| Laundry | 13 X 12 | Lower 1 | ||
| Living Room | 19 X 16 | Main | Flooring - HardWood,Wood Stove | |
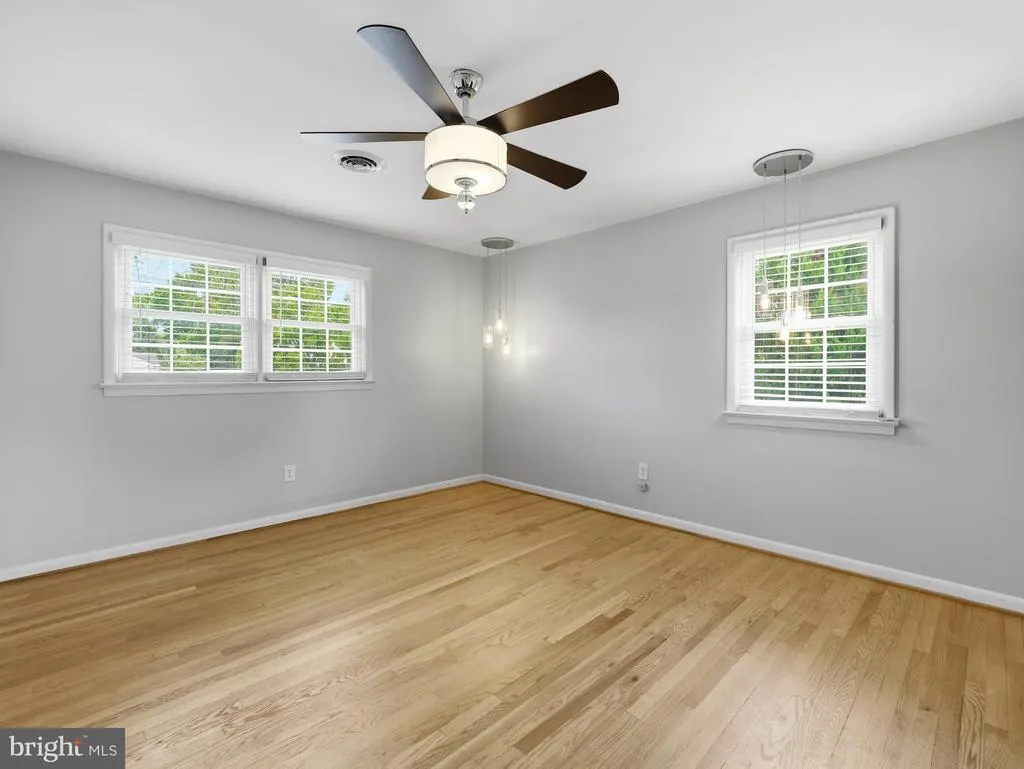
| Primary Bedroom | 15 X 12 | Main | Flooring - HardWood |
Amenities
- Foreclosure
- Views
- Short Sale
- New Construction
- Adult 55+
- Lease To Own
- No HOA Fees
- Furnished
- Primary On Main
- Air Conditioning
- Seller Finance
- Green
- Fixer Upper
- Horse
- Golf
- Fireplace
- Deck
- Garage
- Basement
- Pool
Property vs Single Family Average in 21795
Price
Taxes
Year Built
 © BRIGHT, All Rights Reserved
