
Open House Sun, Sep 6th 12:00 AM - 2:00 PM - Price Reduction - Golf Course - Primary on Main
Address
24 Fairway Is, Grasonville, MD
Price
$ 599,900
Property Attributes
- MLS#MDQA2017648
- TypeSingle Family
- Listing Status ACTIVE
- CountyQUEEN ANNES
- CityGrasonville
- NeighborhoodProspect Bay
- Zip21638
- StyleContemporary
- Year Built1986
- Taxes$ 5320
- Price$ 599,900
- Bedrooms3
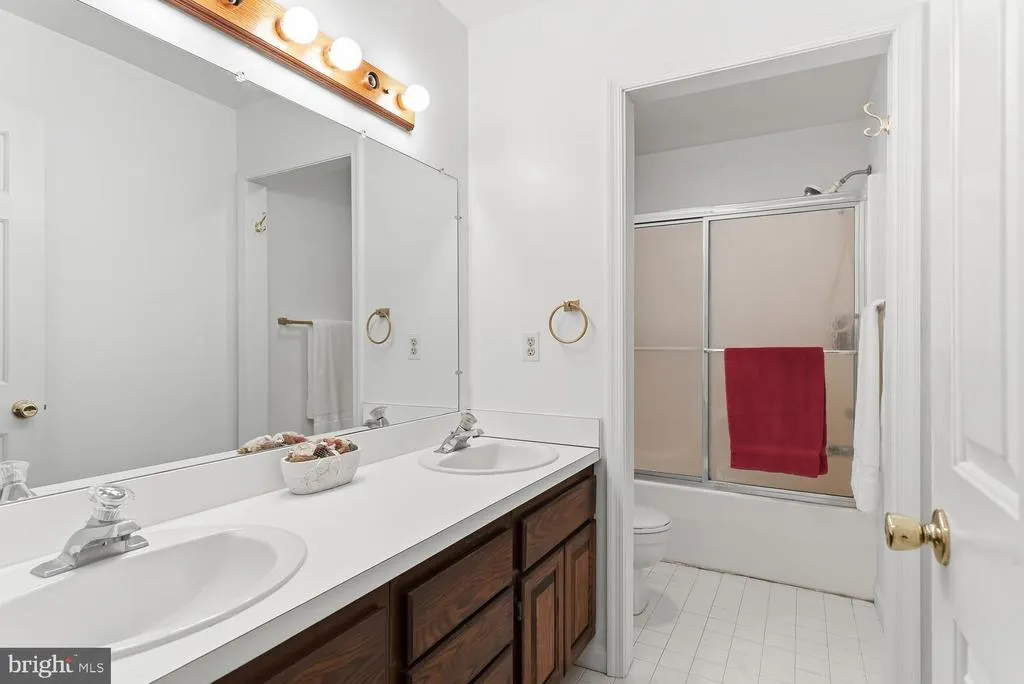
- Full Bathrooms2
- Half Bathrooms1
- Sqr Footage2850
- Lot Size1 Acres
Data Source:
Bright MLS
Property Description
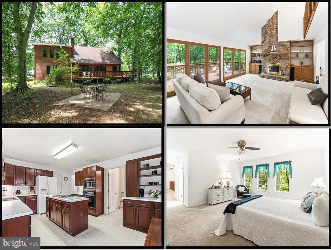
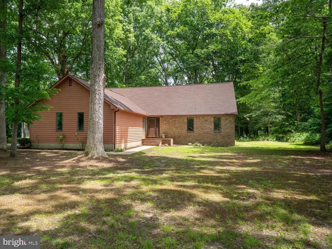
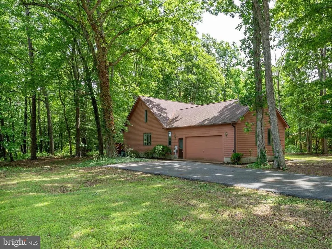
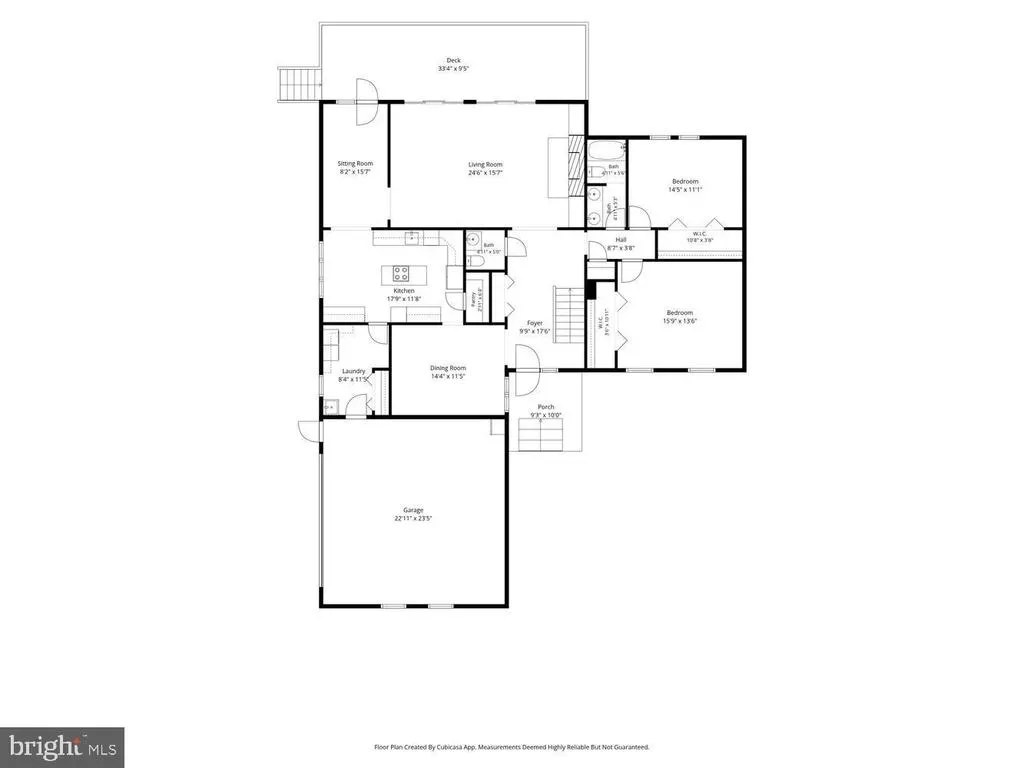
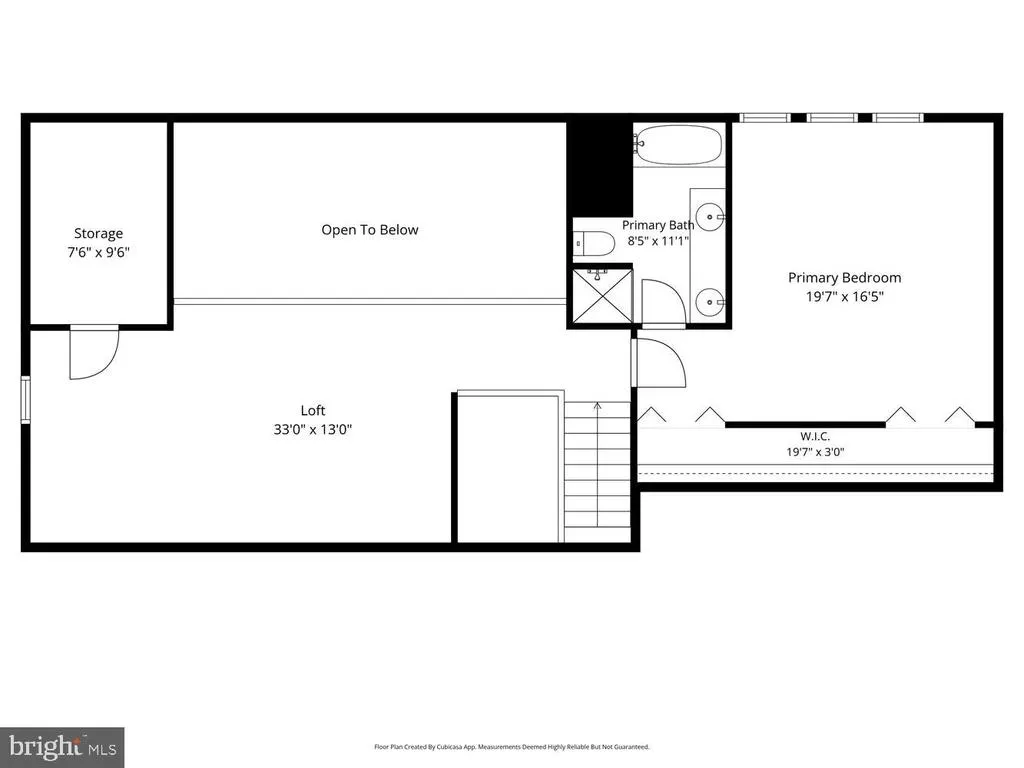
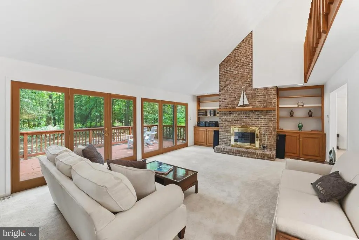
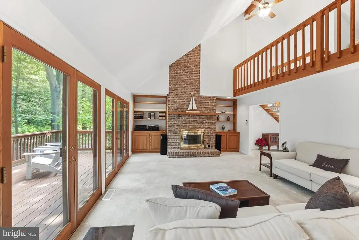
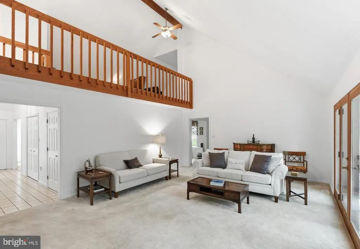
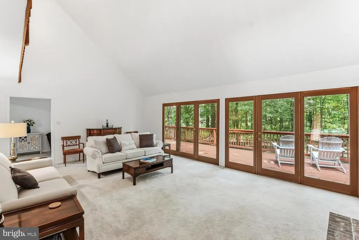
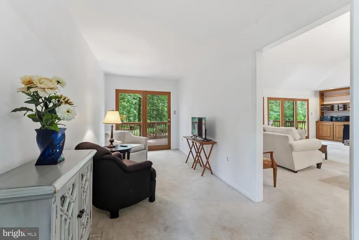
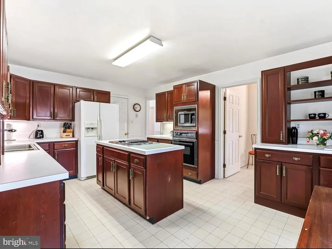
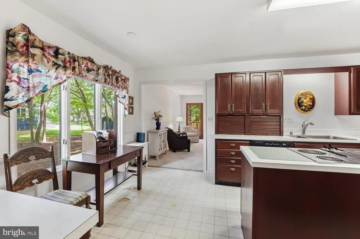
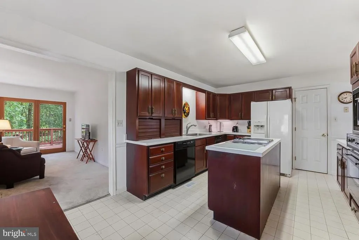
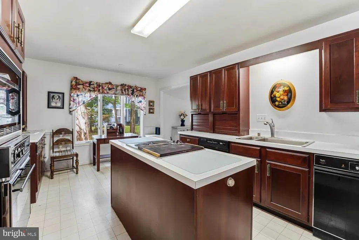
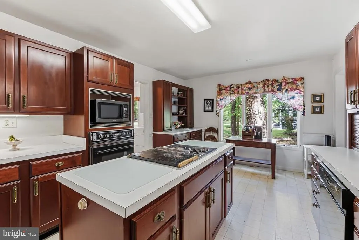
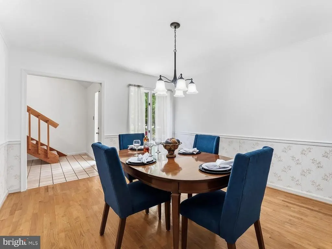
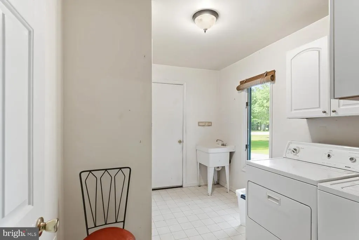
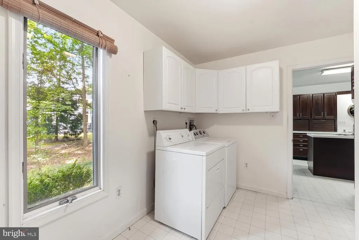
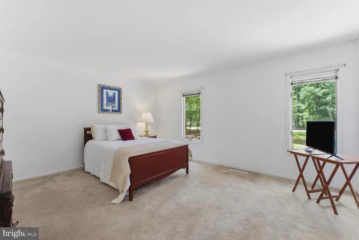
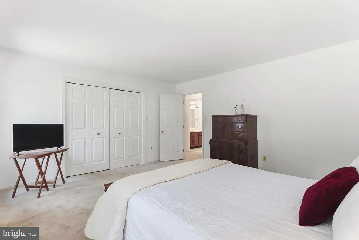
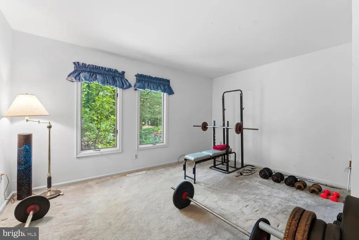
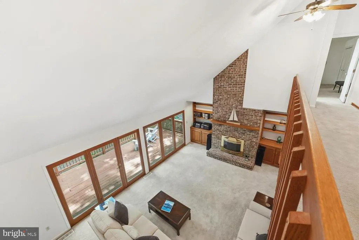
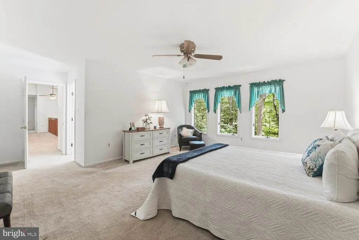
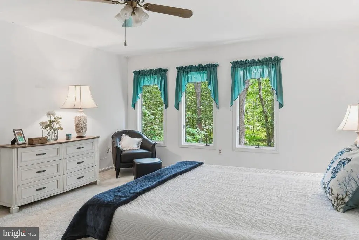
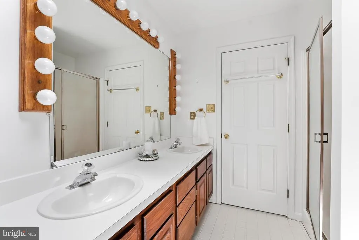
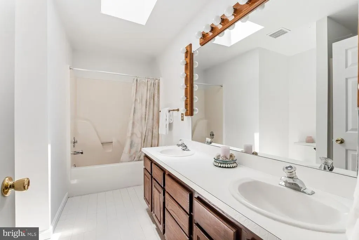
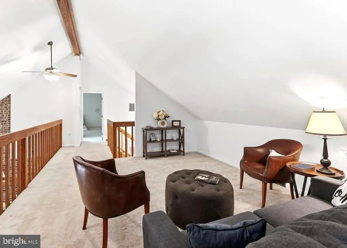
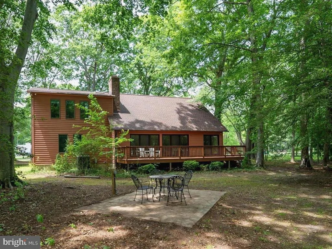
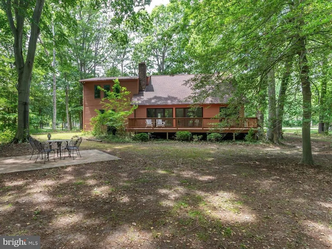
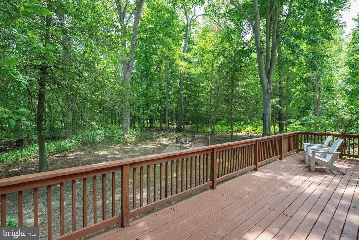
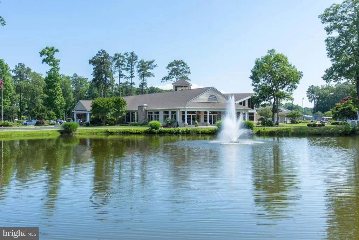
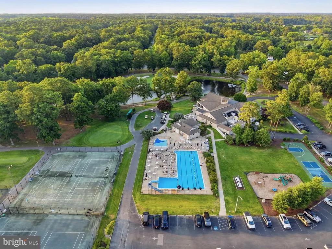
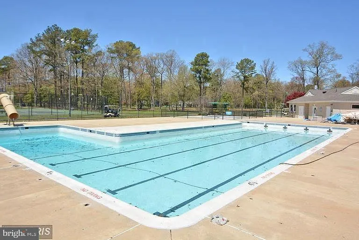
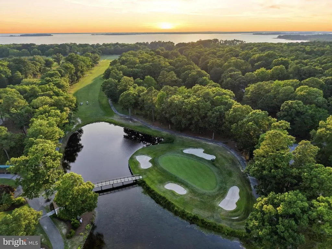
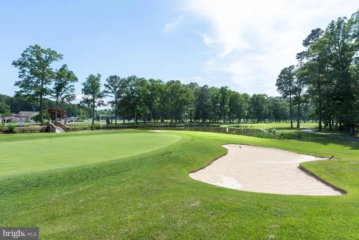
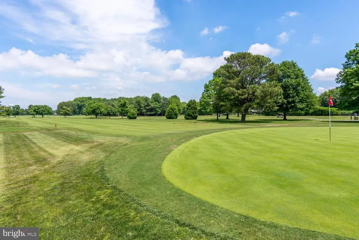
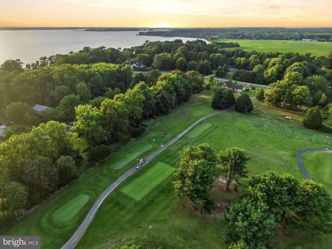
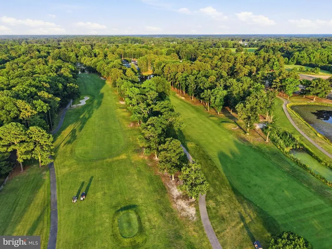
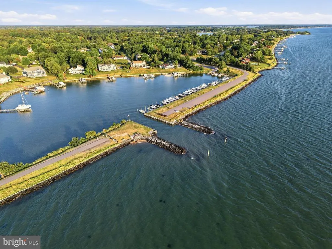
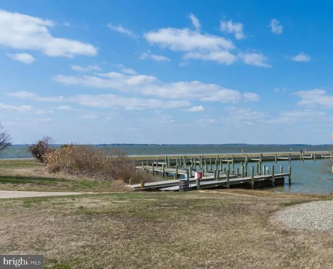
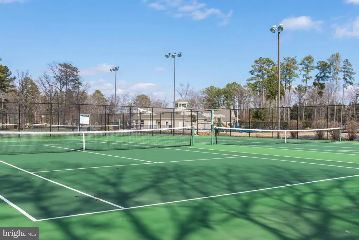
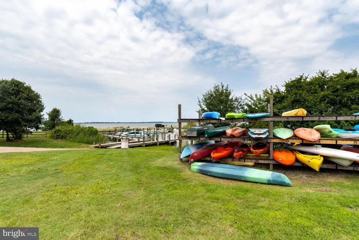
NEW PRICE A GREAT OPPORTUNITY IN PROSPECT BAY! Offering approximately 2,850 square feet of living space, this contemporary presents an opportunity to enjoy the Prospect Bay lifestyle at an attractive price point. Available for the first time since 1999, this well-loved home is ready for its next chapter. The spacious family room features a brick fireplace, cathedral ceiling and triple sliders opening to the deck and backyard. The kitchen offers lovely cabinetry, generous counter and storage space, and plenty of room for casual dining. Two bedrooms are conveniently located on the main level, along with a separate dining room and dedicated mudroom with laundry. Upstairs, the spacious primary suite offers privacy, while a loft overlooking the family room provides flexible space for a home office, sitting area, or additional living area. Oversized 2-car garage, plus deck overlooking the backyard. Located in Prospect Bay Golf & Country Club, where residents enjoy golf, swimming pool, tennis courts, boat ramp, and clubhouse with restaurant. Bring your ideas and make this home your own while enjoying all that Prospect Bay has to offer.
| Price History | |
|---|---|
| 6/16/2026 | Listed $685,000 |
| 7/29/2026 | 6$650,000 |
| 9/1/2026 | 8$599,900 |
General Features
| Living Area | 2850 |
|---|---|
| Sewer | Public Sewer |
| Heating | Heat Pump(s) |
| Cooling | Ceiling Fan(s),Central A/C,Heat Pump(s) |
| Possession | Settlement |
| Zoning | NC-1 |
| HOA Fee | 678.00 |
| Garage Spaces | 2.00 |
| Association Fee Includes | Management,Pool(s),Reserve Funds |
| Architectural Style | Contemporary |
| Construction Materials | Frame |
| School District | QUEEN ANNE'S COUNTY PUBLIC SCHOOLS |
| Year Built | 1986 |
| Levels | 2 |
| Other Fees | 150.00 |
| Tax Year | 2025 |
| Ownership | Fee Simple |
| Cool Fuel | Electric |
| Section | 1 |
| Accessibility | Other |
| Assoc Fee Paid Per | Monthly |
| County | QUEEN ANNES |
| New Construction | No |
| Property Type | Residential |
| Association Amenities | Boat Ramp,Club House,Golf Club,Golf Course,Party Room,Pickleball Courts,Pool - Outdoor,Swimming Pool,Tennis Courts,Tot Lots/Playground,Water/Lake Privileges |
| HOA | Yes |
| Subdivision Name | PROSPECT BAY |
| Garage Y/N | Yes |
| Water Access Y/N | Yes |
| Other Structures | Above Grade,Below Grade |
| Full Baths | 2 |
| Status | ACTIVE |
| Directions | Prospect Bay Golf and Country Club |
| City | GRASONVILLE |
| Other Fees Frequency | Quarterly |
| Association Name | PROSPECT BAY |
| Senior Community Y/N | No |
| Lot Size Units | Square Feet |
| Lot Size Square Feet | 43560.00 |
| Tax Assessed Value | 596633.0 |
| Tax Annual Amount | 5320.0 |
| Structure Type | Detached |
| Condo/Coop Association fee Y/N | No |
| Bathrooms Full Main Level | 1 |
| Bathrooms Count Main Level | 2.00 |
| Price Per Sq Ft Total AG | 210.49 |
| Vacation Rental Y/N | No |
| Total SQFT | 2850 |
| Standard Status | Active |
| Year Built Source | Assessor |
| Tax Lot | 12 |
Interior Features
| Interior Amenities | Built-Ins,Ceiling Fan(s),Entry Level Bedroom,Formal/Separate Dining Room,Pantry,Skylight(s),Wood Floors |
|---|---|
| Heating Fuel | Electric |
| Total Fireplaces | 1 |
| Fireplace Features | Mantel(s) |
| Hot Water | Electric |
| Basement (Y/N) | No |
| Heating Y/N | Yes |
| Fireplace Y/N | Yes |
| Above Grade Finished Area | 2850 |
| Half Baths | 1 |
| Central Air Y/N | Yes |
| Total Bedrooms | 3 |
| Main Level Bedrooms | 2 |
| Below Grade Finished Area Unit Type | Square Feet |
| LivingAreaSource | Assessor |
| Below Grade Unfin Area Units | Square Feet |
| Below Grade Unfin SQFT Source | Assessor |
| Below Grade Finished Area Source | Assessor |
| Bedrooms Count All Upper Levels | 1 |
| Bedrooms Count Upper Level 1 | 1 |
| Bathrooms Half Main Level | 1 |
| Bathrooms Full Upper Level 1 | 1 |
| Bathrooms Full All Upper Levels | 1 |
| Bathrooms Count Upper Level 1 | 1.00 |
| Bathrooms Count All Upper Levels | 1 |
| Above Grade Finished Area Source | Assessor |
| Above Grade Finished Area Unit Type | Square Feet |
| Total Baths | 3 |
Exterior Features
| Pool | Yes - Community |
|---|---|
| Water Source | Public |
| Total Parking Spaces | 2 |
| Garage Features | Garage - Side Entry,Garage Door Opener,Inside Access |
| Type of Parking | Attached Garage |
| Land Use Code | R |
| Foundation Details | Crawl Space,Concrete Perimeter |
| Water View Y/N | No |
| Lot Size Acres | 1.00 |
| Water Body Type | Bay |
| Lot Size Source | Assessor |
| Waterfront Y/N | No |
| Land Assessed Value | 250000.00 |
| Navigable Water Y/N | Yes |
| Water Oriented Y/N | Yes |
| # of Attached Garage Spaces | 2 |
Amenities
- Foreclosure
- Views
- Short Sale
- New Construction
- Adult 55+
- Lease To Own
- No HOA Fees
- Furnished
- Primary On Main
- Air Conditioning
- Seller Finance
- Green
- Fixer Upper
- Horse
- Golf
- Fireplace
- Deck
- Garage
- Basement
- Pool
Property vs Single Family Average in 21638
Price
Taxes
Year Built
Visits
 © BRIGHT, All Rights Reserved
