
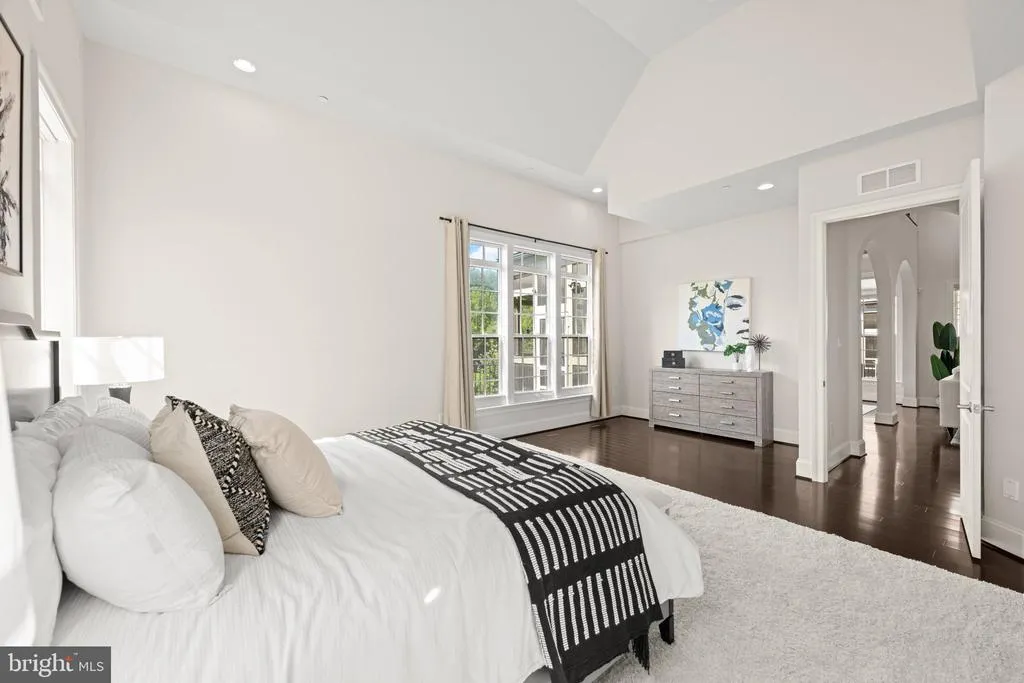
New Construction - Primary on Main

Address
457 Salk Circle, Gaithersburg, MD
Price
$ 2,069,000
Property Attributes
- MLS#MDMC2252836
- TypeSingle Family
- Listing Status ACTIVE
- CountyMONTGOMERY
- CityGaithersburg
- NeighborhoodCrown
- Zip20878
- StyleTransitional
- Year Built2016
- Taxes$ 23360
- Price$ 2,069,000
- Bedrooms4
- Full Bathrooms4
- Half Bathrooms1
- Sqr Footage7772
- Lot Size0.15 Acres
Data Source:
Bright MLS
Property Description
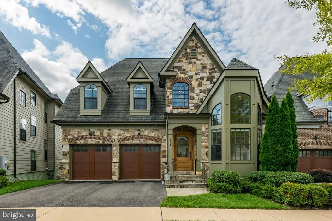
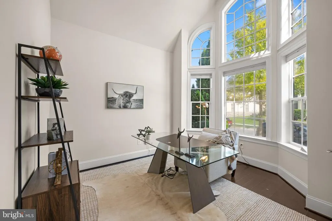
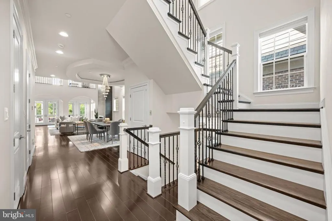
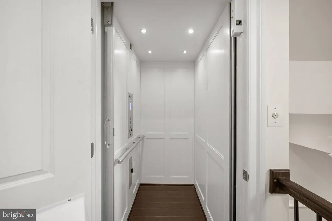
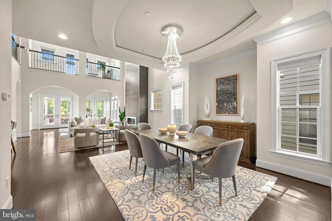
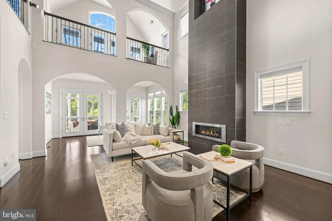
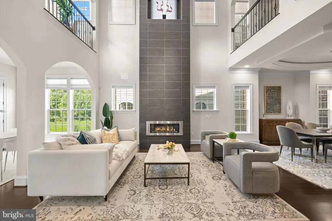
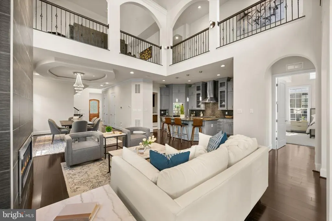
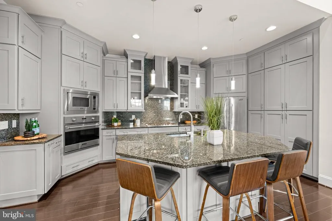
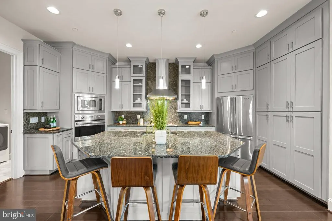
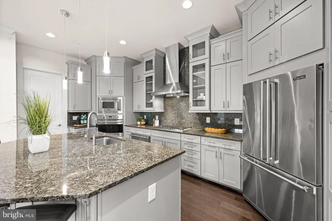
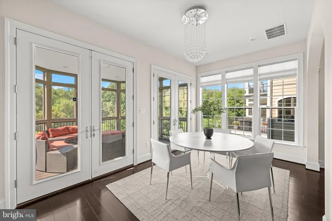
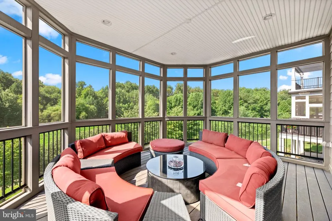
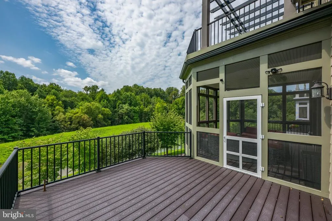
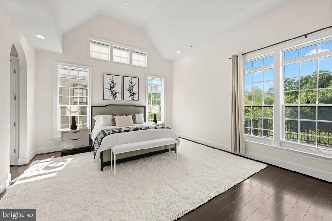
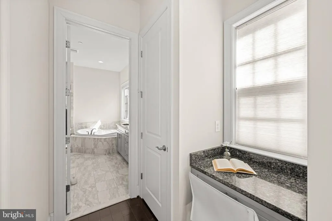
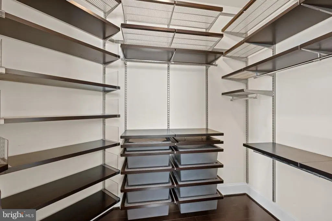
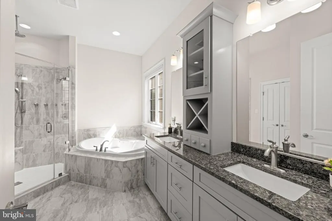
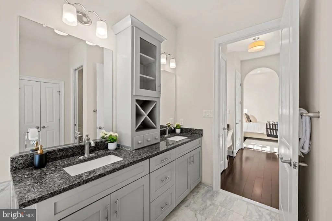
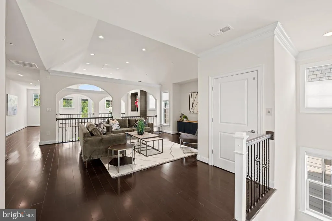
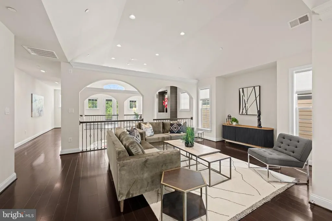
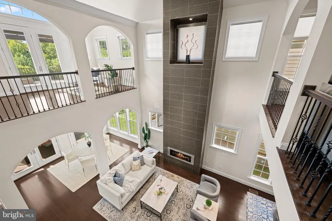
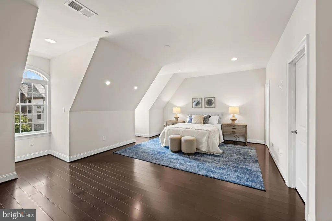
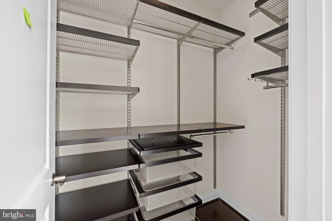
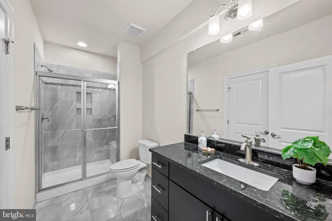
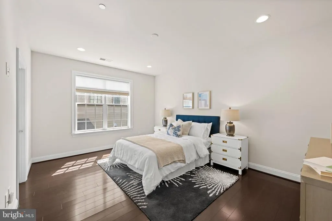
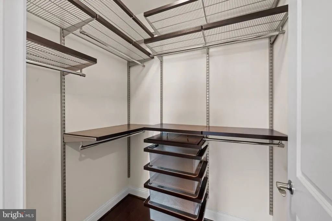
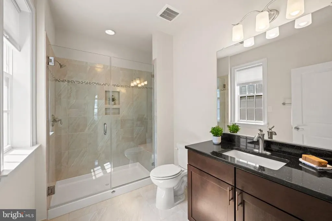
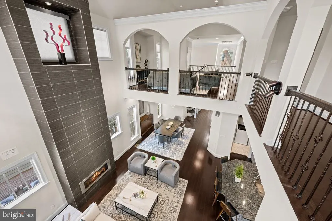
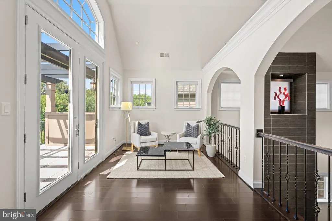
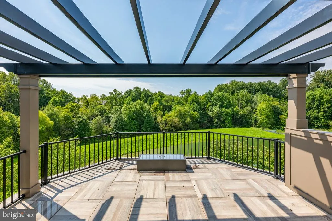
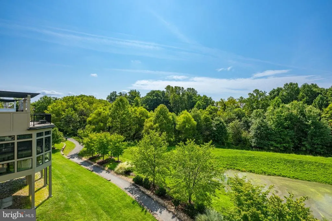
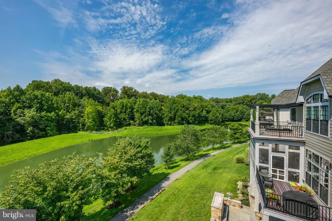
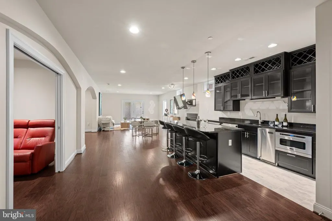
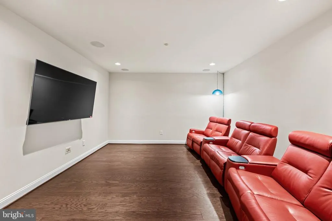
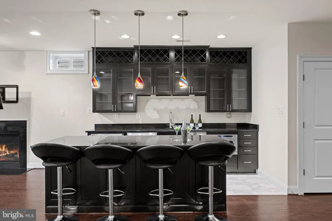
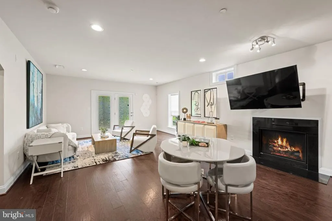
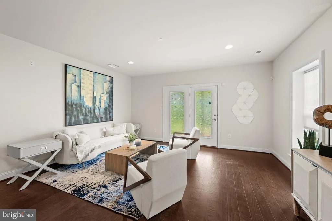
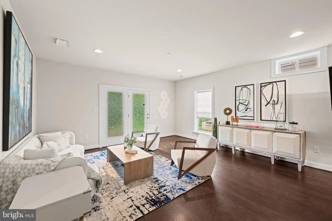
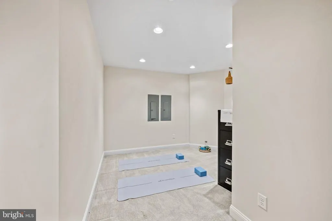
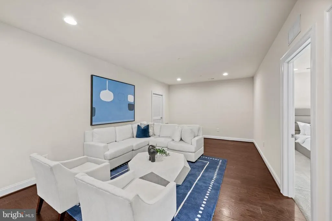
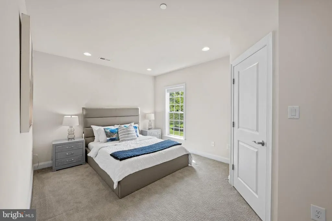
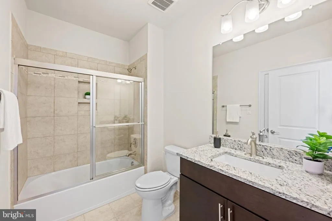
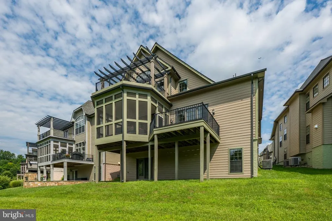
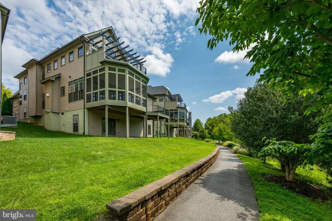
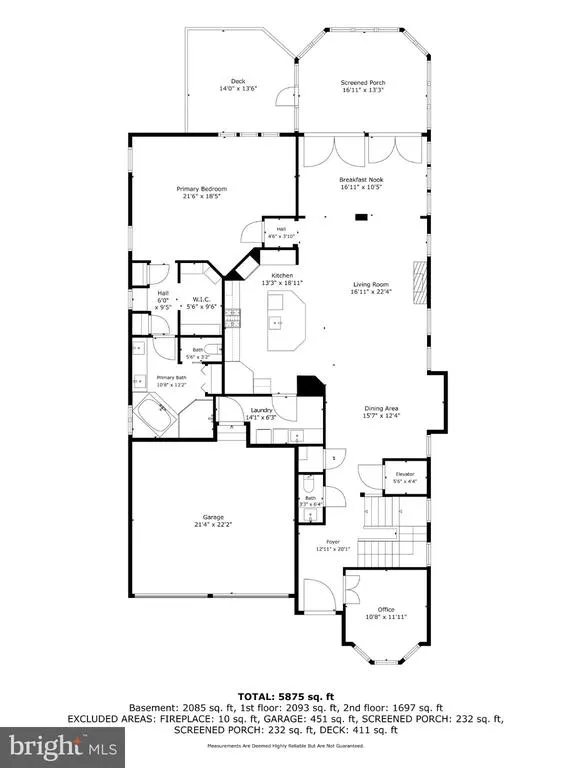
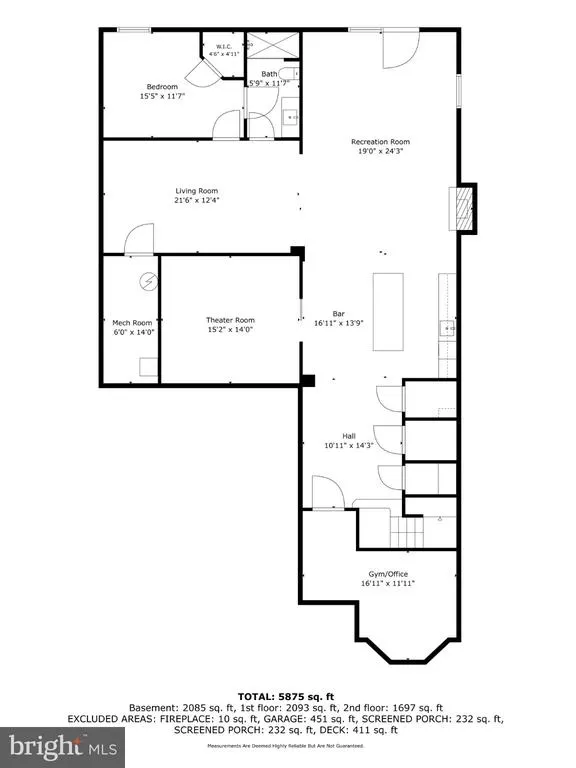
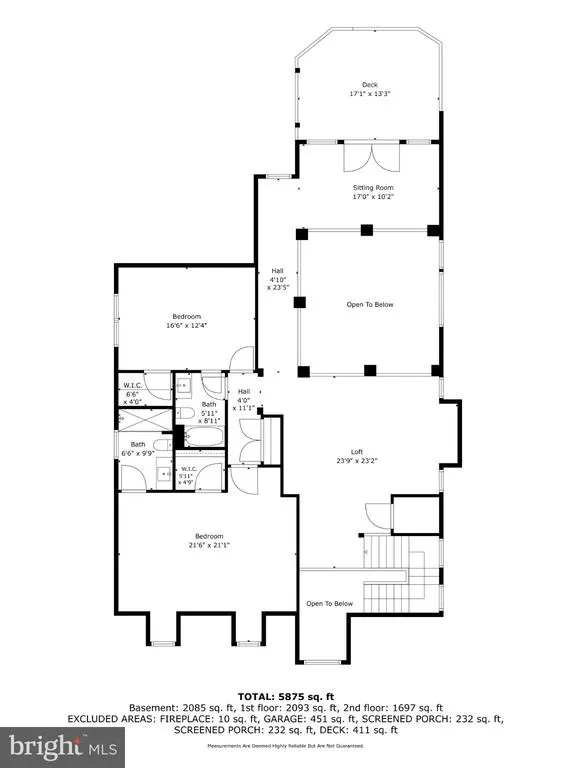
Welcome to 457 Salk Circle, a striking Wormald-built Estate Home showcasing award-winning architecture in the sought-after Crown community. A handsome stone faade opens to a dramatic interior with soaring two-story ceilings, architectural archways, an open upper-level gallery and a spectacular two-story stone-tiled gas fireplace. Offering 4 bedrooms and 4.5 baths, plus a flexible fifth bedroom option, the home spans three beautifully finished levels. Just off the entry, a private room provides an ideal home office or study. A rare elevator serving all three levels and main-level primary suite set this home apart. The primary suite features a spacious walk-in closet, dual vanities, jetted soaking tub and separate glass-enclosed shower. The gourmet kitchen features Viking appliances, double ovens, granite countertops, abundant cabinetry and an oversized island, opening seamlessly to the living and dining spaces. Outdoor living includes a screened porch with adjoining sun deck and an upper-level terrace. The walk-out lower level is an entertainers dream, with a second gas fireplace, custom bar with two wine refrigerators, media room, dining and gathering space, private bedroom and full bath, home gym and home theater. A two-car garage and abundant storage complete the home. Just a short walk from Crowns dining, shopping and entertainment, 457 Salk Circle offers dramatic architecture, exceptional space and the rare convenience of an elevator in one of Montgomery Countys most desirable communities. Please note: Square footage is estimated and calculated by an independent third party; information is deemed accurate but not guaranteed.
| Elementary School | Middle School | High School |
|---|---|---|
| Rosemont Elementary School | Forest Oak Middle School | Gaithersburg High School |
| Price History | |
|---|---|
| 8/31/2026 | Listed $2,069,000 |
General Features
| Living Area | 7772 |
|---|---|
| Sewer | Public Sewer |
| Heating | Forced Air,Heat Pump(s) |
| Cooling | Central A/C,Heat Pump(s) |
| Possession | Settlement |
| Roof | Shingle |
| Appliances | Cooktop,Cooktop - Down Draft,Dishwasher,Disposal,Dryer,Microwave,Oven - Double,Oven - Wall,Range Hood,Refrigerator,Washer,Water Heater |
| Zoning | MXD |
| HOA Fee | 190.00 |
| Garage Spaces | 2.00 |
| Association Fee Includes | Common Area Maintenance,Lawn Care Front,Lawn Care Rear,Lawn Care Side,Lawn Maintenance,Pool(s),Recreation Facility,Road Maintenance,Snow Removal,Trash |
| Patio/Porch Features | Deck(s),Screened,Terrace |
| Architectural Style | Transitional |
| Construction Materials | Brick,HardiPlank Type,Stone |
| School District | MONTGOMERY COUNTY PUBLIC SCHOOLS |
| Year Built | 2016 |
| Levels | 3 |
| Tax Year | 2026 |
| Ownership | Fee Simple |
| Cool Fuel | Electric |
| Accessibility | None |
| Assoc Fee Paid Per | Monthly |
| County | MONTGOMERY |
| New Construction | Yes |
| Property Type | Residential |
| Association Amenities | Bank / Banking On-site,Bar/Lounge,Bike Trail,Club House,Fitness Center,Meeting Room,Party Room,Pool - Outdoor,Recreational Center,Swimming Pool,Tennis Courts,Tot Lots/Playground |
| HOA | Yes |
| Subdivision Name | CROWN |
| Garage Y/N | Yes |
| Water Access Y/N | No |
| Other Structures | Above Grade,Below Grade |
| Full Baths | 4 |
| Status | ACTIVE |
| Directions | Located on Salk Circle. |
| City | GAITHERSBURG |
| Senior Community Y/N | No |
| Lot Size Units | Square Feet |
| Lot Size Square Feet | 6624.00 |
| Tax Assessed Value | 1766100.0 |
| Tax Annual Amount | 23360.0 |
| Home Warranty Y/N | No |
| Structure Type | Detached |
| Condo/Coop Association fee Y/N | No |
| Bathrooms Full Main Level | 1 |
| Bathrooms Count Main Level | 2.00 |
| Price Per Sq Ft Total AG | 339.35 |
| Construction Completed Y/N | Yes |
| Vacation Rental Y/N | No |
| Total SQFT | 8195 |
| Builder Name | WORMALD |
| Standard Status | Active |
| Year Built Source | Assessor |
| Legal Subdivision | CROWNFARM |
| Tax Lot | 28 |
Interior Features
| Interior Amenities | Breakfast Area,Crown Moldings,Dining Area,Family Room Off Kitchen,Floor Plan - Open,Kitchen - Gourmet,Kitchen - Island,Primary Bath(s),Recessed Lighting,Upgraded Countertops,Wood Floors |
|---|---|
| Heating Fuel | Electric,Natural Gas |
| Basement | Connecting Stairway,Daylight,Partial,Fully Finished,Heated,Improved |
| Total Fireplaces | 2 |
| Fireplace Features | Gas/Propane |
| Hot Water | 60+ Gallon Tank,Natural Gas |
| Basement (Y/N) | Yes |
| Heating Y/N | Yes |
| Window Features | Low-E,Screens |
| Fireplace Y/N | Yes |
| Above Grade Finished Area | 6097 |
| Half Baths | 1 |
| Central Air Y/N | Yes |
| Total Bedrooms | 4 |
| Below Grade Finished Area | 1675 |
| Main Level Bedrooms | 1 |
| Below Grade Finished Area Unit Type | Square Feet |
| LivingAreaSource | Assessor |
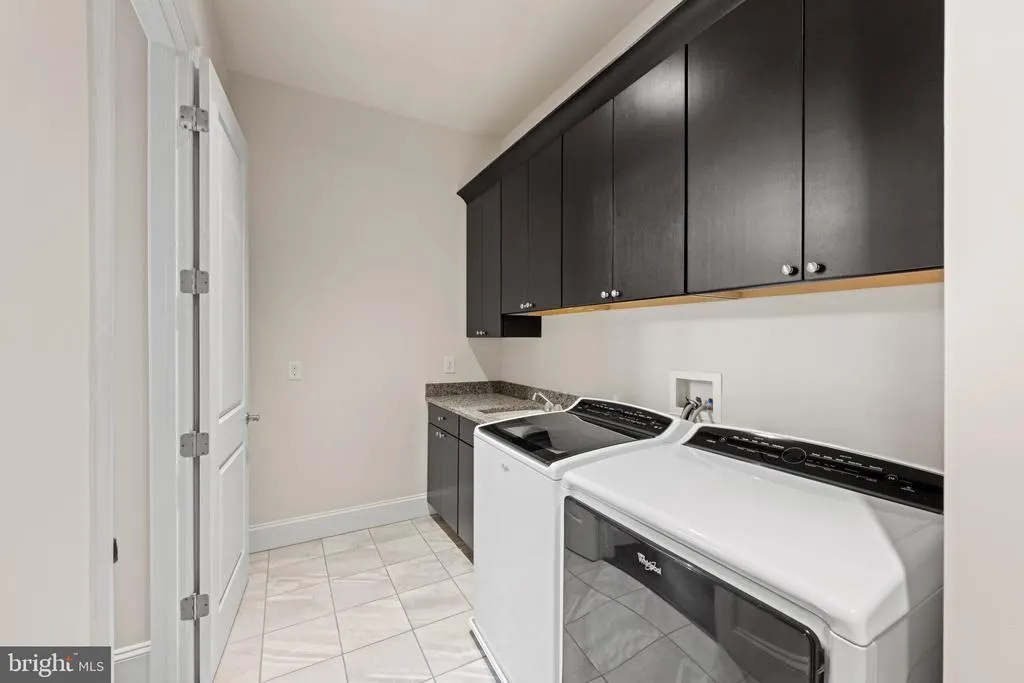
| Laundry Type | Has Laundry,Main Floor |
| Below Grade Unfin Area Units | Square Feet |
| Below Grade Unfin SQFT | 423 |
| Below Grade Unfin SQFT Source | Assessor |
| Below Grade Finished Area Source | Assessor |
| Bedrooms Count All Lower Levels | 1 |
| Bedrooms Count All Upper Levels | 2 |
| Bedrooms Count Lower Level 1 | 1 |
| Bedrooms Count Upper Level 1 | 2 |
| Bathrooms Half Main Level | 1 |
| Bathrooms Full Upper Level 1 | 2 |
| Bathrooms Full Lower Level 1 | 1 |
| Bathrooms Full All Upper Levels | 2 |
| Bathrooms Full All Lower Levels | 1 |
| Bathrooms Count Upper Level 1 | 2.00 |
| Bathrooms Count Lower Level 1 | 1.00 |
| Bathrooms Count All Upper Levels | 2 |
| Bathrooms Count All Lower Levels | 1 |
| Above Grade Finished Area Unit Type | Square Feet |
| Total Baths | 5 |
Exterior Features
| Pool | Yes - Community |
|---|---|
| Parking Features | Asphalt Driveway |
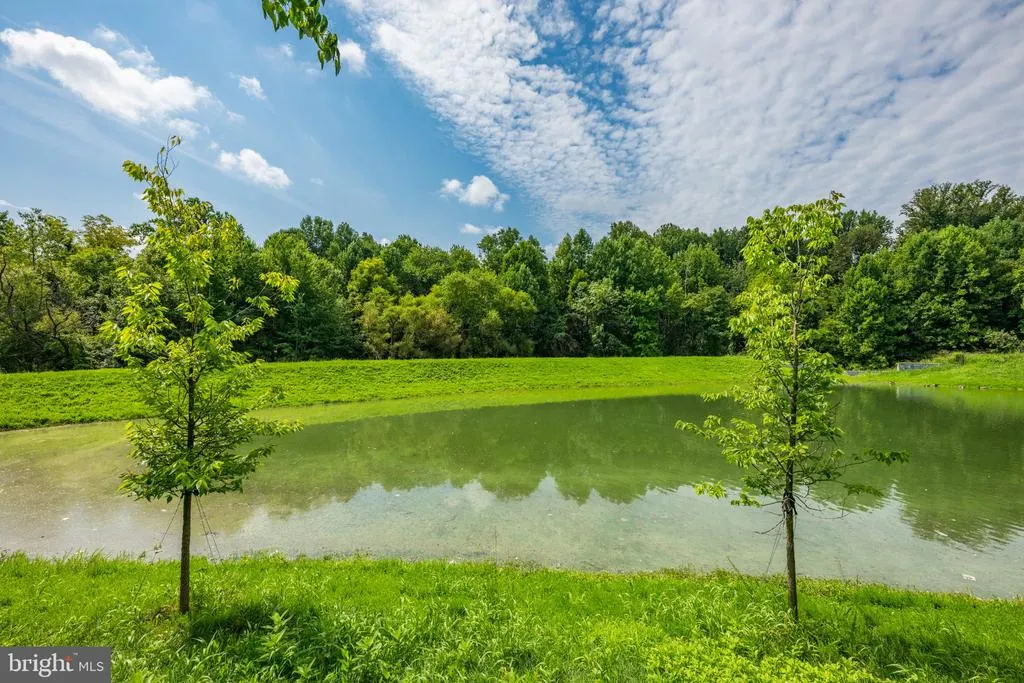
| Lot Features | Backs - Parkland,PUD |
| Water Source | Public |
| Inclusions | Parking Included In ListPrice,Parking Included In SalePrice |
| Total Parking Spaces | 2 |
| Garage Features | Garage - Front Entry,Garage Door Opener |
| Type of Parking | Attached Garage,Driveway |
| Foundation Details | Permanent |
| Water View Y/N | No |
| Lot Size Acres | 0.15 |
| Water Body Type | Pond |
| Lot Size Source | Assessor |
| Waterfront Y/N | No |
| Door Features | Sliding Glass |
| Builder Model | ESTATE HOME - REGENCY PARK PKG |
| Land Assessed Value | 407800.00 |
| Navigable Water Y/N | No |
| Water Oriented Y/N | Yes |
| # of Attached Garage Spaces | 2 |
Amenities
- Foreclosure
- Views
- Short Sale
- New Construction
- Adult 55+
- Lease To Own
- No HOA Fees
- Furnished
- Primary On Main
- Air Conditioning
- Seller Finance
- Green
- Fixer Upper
- Horse
- Golf
- Fireplace
- Deck
- Garage
- Basement
- Pool
Property vs Single Family Average in 20878
Price
Taxes
Year Built
 © BRIGHT, All Rights Reserved
