
Address
5630 Roundtree Lane, Columbia, MD
Price
$ 719,000
Property Attributes
- MLS#MDHW2073526
- TypeSingle Family
- Listing Status ACTIVE
- CountyHOWARD
- CityColumbia
- NeighborhoodLongridge Knolls
- Zip21045
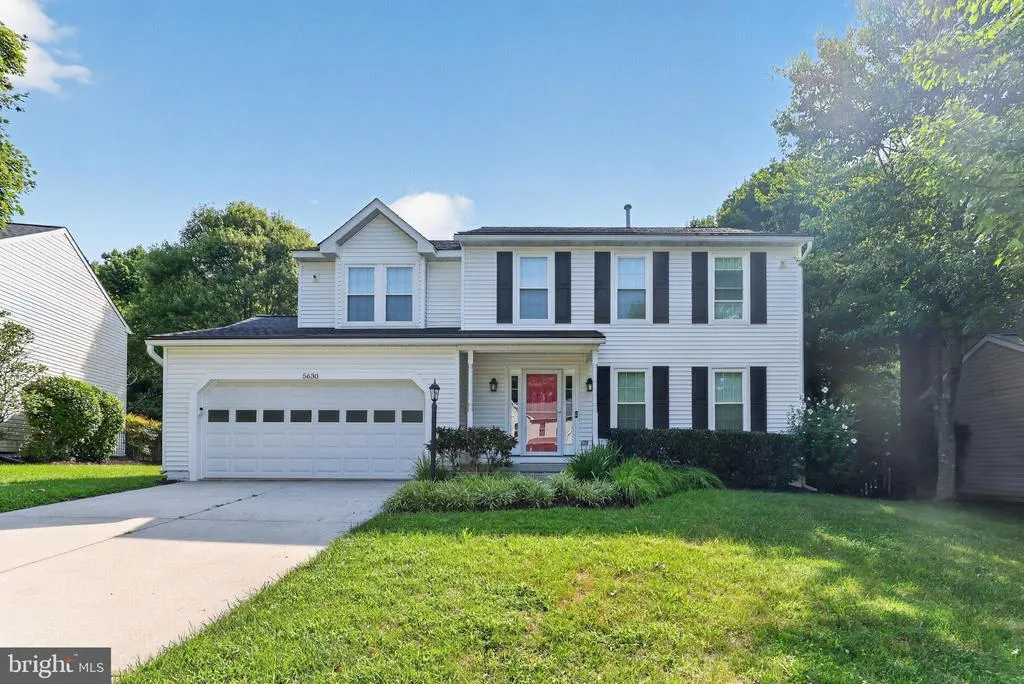
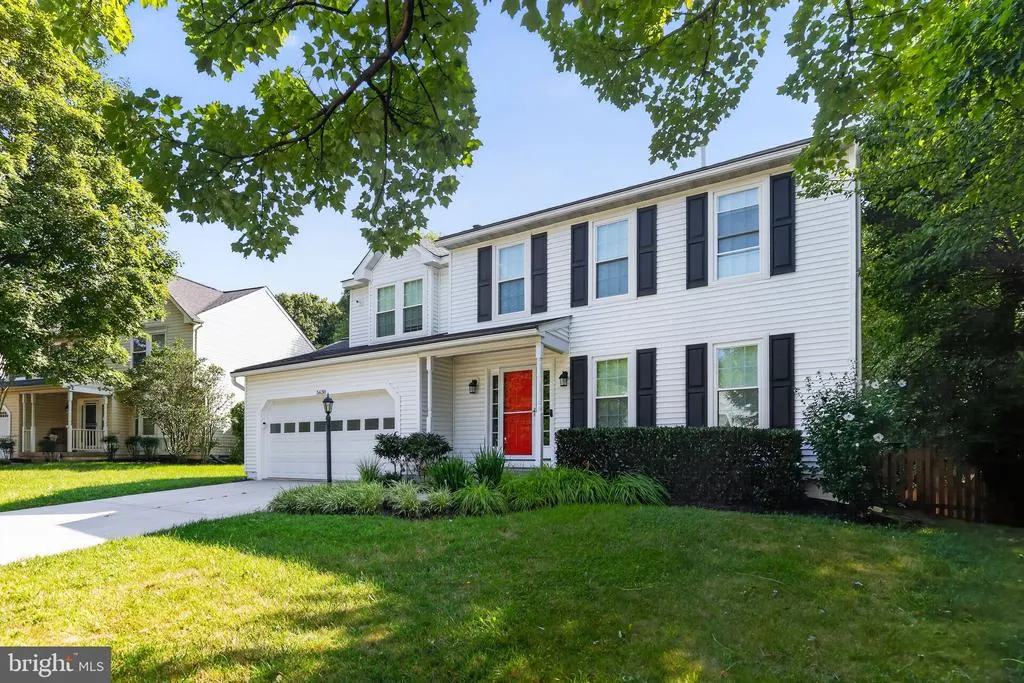
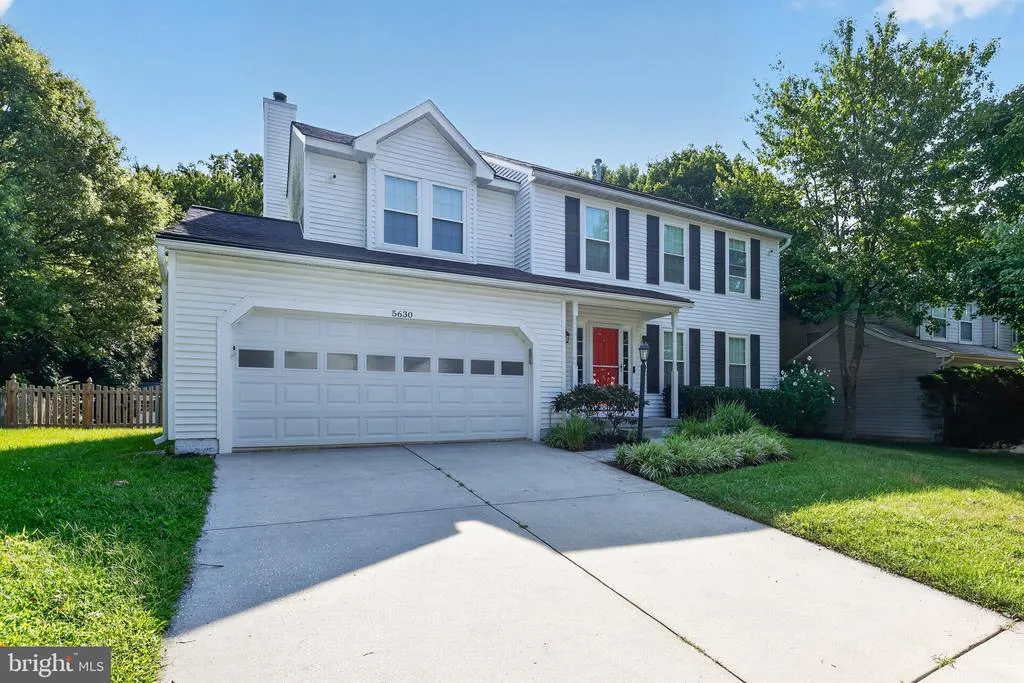
- StyleColonial
- Year Built1992
- Taxes$ 7105
- Price$ 719,000
- Bedrooms4
- Full Bathrooms2
- Half Bathrooms1
- Sqr Footage2078
- Lot Size0.19 Acres
Data Source:
Bright MLS
Property Description
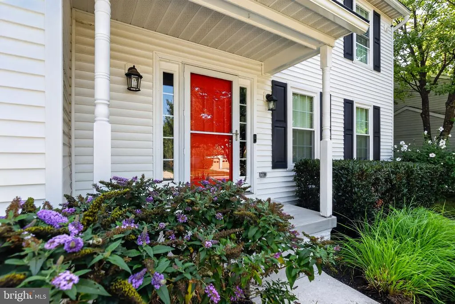
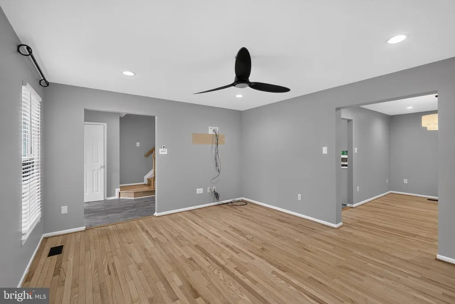
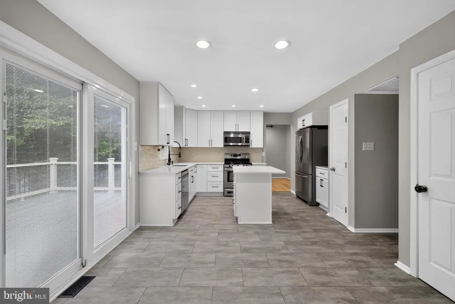
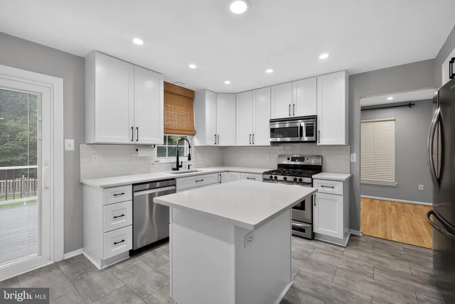
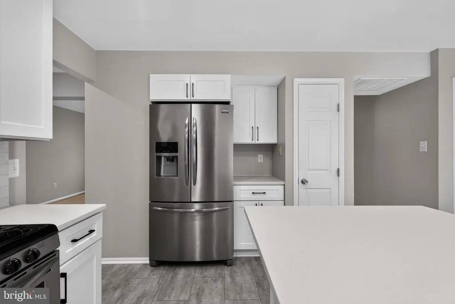
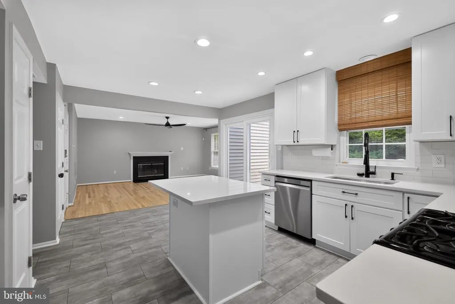
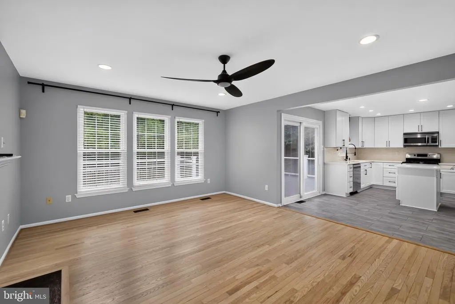
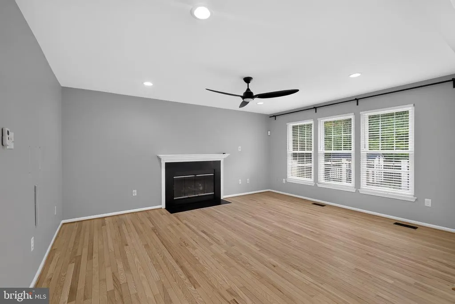
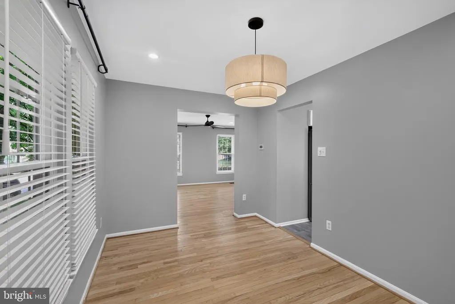
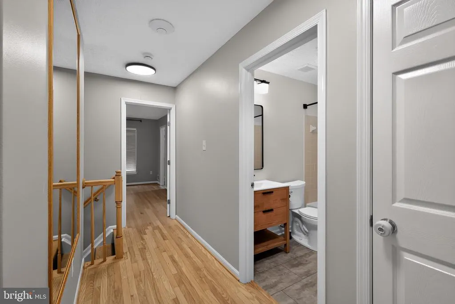
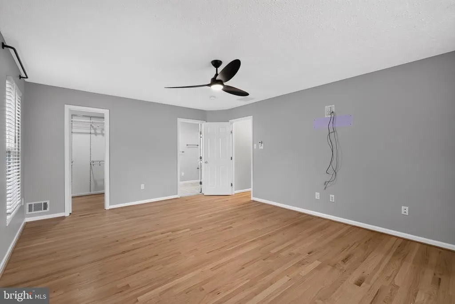
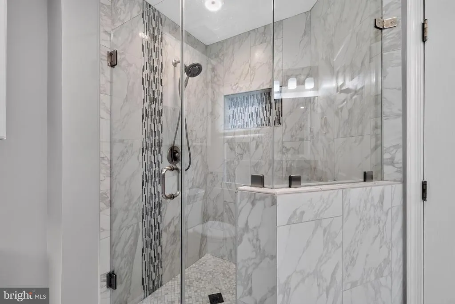
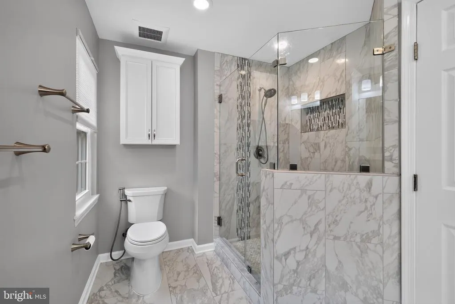
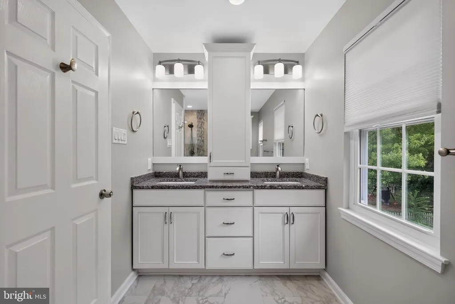
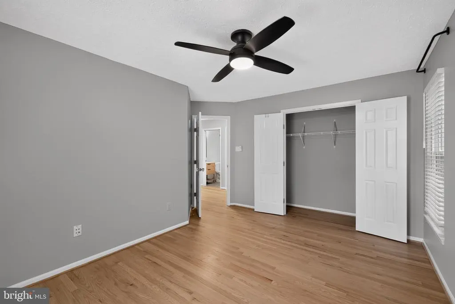
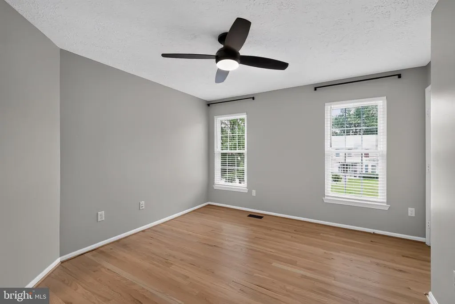
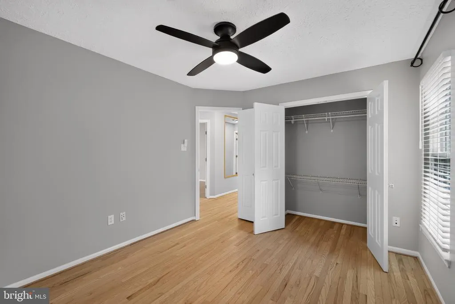
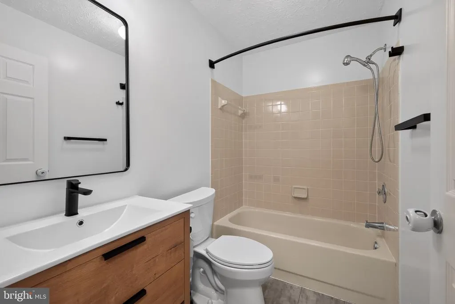
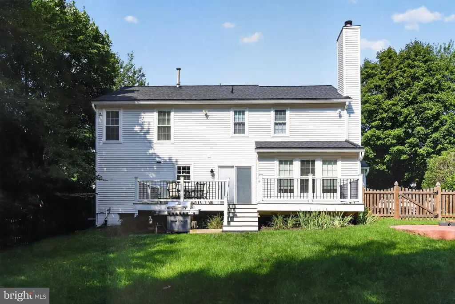
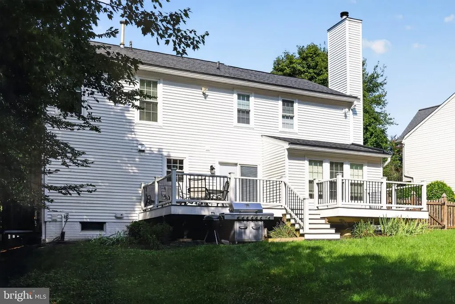
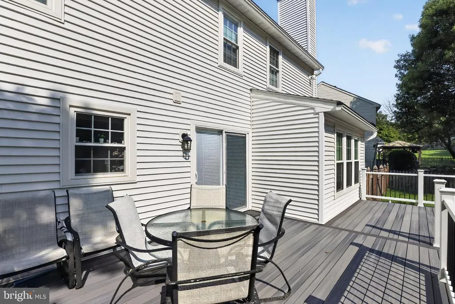
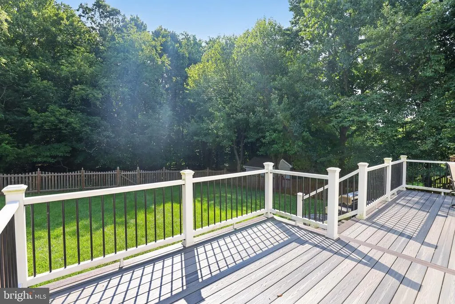
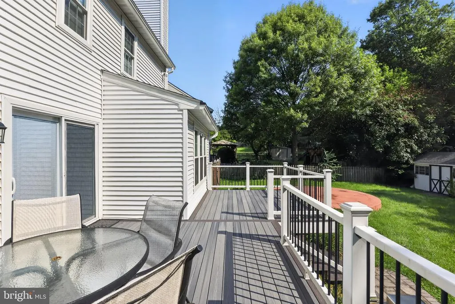
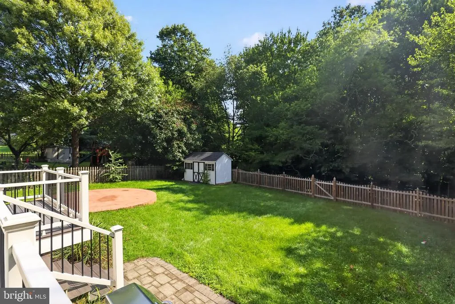
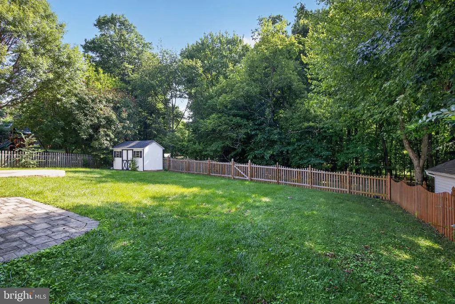
Welcome home to this beautifully updated Colonial, ideally situated in a desirable Columbia location! Meticulously maintained and truly move-in ready, this light-filled home offers a spacious, open layout along with an impressive list of thoughtful updates throughout. The beautifully renovated kitchen is designed for both everyday living and entertaining, featuring updated cabinetry and drawers, sink, faucet and hardware, stainless steel appliances, gas cooking, center island, and luxury plank tile flooringcreating a stylish and functional space with plenty of room to gather. Refinished hardwood floors enhance the main living areas, while newly installed oak hardwood flooring in all bedrooms adds warmth and character. New luxury vinyl tile in foyer adds an attractive and durable welcome into the home. New lighting and ceiling fans have also been added throughout the home. The beautifully renovated primary bath offers a luxurious retreat with upgraded tile, generous vanity space, double sinks, and an oversized walk-in shower. The additional bathrooms have also been refreshed with updated vanities, mirrors, toilets, accessories, and upgraded luxury vinyl tile flooring. Freshly painted throughout and filled with abundant natural light, this home offers a bright, welcoming feel and a floor plan designed for comfortable everyday living. Step outside to a fantastic backyard made for entertaining and relaxation, featuring a Trex deck overlooking a large, level, fully fenced yardperfect for gatherings, recreation, pets, or simply enjoying your own private outdoor space. Conveniently located near shopping, restaurants, everyday amenities, and major commuter routes, this beautifully maintained and extensively updated Columbia home offers the ideal combination of location, comfort, and move-in-ready condition. A wonderful opportunity and a must-see!
| Price History | |
|---|---|
| 8/31/2026 | Listed $719,000 |
General Features
| Living Area | 2078 |
|---|---|
| Sewer | Public Sewer |
| Heating | Forced Air |
| Cooling | Central A/C,Ceiling Fan(s) |
| Utilities | Natural Gas Available,Sewer Available,Water Available |
| Possession | 0-30 Days CD,31-60 Days CD,Coin w/Sell Sett,Negotiable |
| Roof | Asphalt |
| Appliances | Dishwasher,Disposal,Dryer,Icemaker,Oven/Range - Gas,Refrigerator,Washer,Built-In Microwave,Stainless Steel Appliances,Water Heater |
| Zoning | R12 |
| HOA Fee | 95.00 |
| Garage Spaces | 2.00 |
| Patio/Porch Features | Deck(s),Porch(es) |
| Architectural Style | Colonial |
| Construction Materials | Vinyl Siding |
| School District | HOWARD COUNTY PUBLIC SCHOOL SYSTEM |
| Year Built | 1992 |
| Levels | 3 |
| Tax Year | 2024 |
| Ownership | Fee Simple |
| Cool Fuel | Electric |
| Accessibility | None |
| Assoc Fee Paid Per | Annually |
| County | HOWARD |
| New Construction | No |
| Property Type | Residential |
| HOA | Yes |
| Subdivision Name | LONGRIDGE KNOLLS |
| Garage Y/N | Yes |
| Water Access Y/N | No |
| Other Structures | Above Grade,Below Grade |
| Full Baths | 2 |
| Status | ACTIVE |
| Directions | Use Gps. Lovely home on Roundtree |
| City | COLUMBIA |
| Association Name | LONGRIDGE KNOLLS |
| Senior Community Y/N | No |
| Lot Size Units | Square Feet |
| Lot Size Square Feet | 8407.00 |
| Tax Assessed Value | 630800.0 |
| Tax Annual Amount | 7105.0 |
| Home Warranty Y/N | Yes |
| Property Condition | Excellent |
| Structure Type | Detached |
| Condo/Coop Association fee Y/N | No |
| Bathrooms Count Main Level | 1.00 |
| Price Per Sq Ft Total AG | 346.01 |
| Acceptable Financing | Cash,Conventional,FHA,VA,Other |
| Vacation Rental Y/N | No |
| Total SQFT | 3058 |
| Standard Status | Active |
| Year Built Source | Estimated |
| Tax Lot | 9 |
Interior Features
| Interior Amenities | Kitchen - Island,Primary Bath(s),Window Treatments,Wood Floors,Bathroom - Tub Shower,Bathroom - Walk-In Shower,Breakfast Area,Ceiling Fan(s),Family Room Off Kitchen,Floor Plan - Open,Formal/Separate |
|---|---|
| Heating Fuel | Natural Gas |
| Basement | Full,Interior Access |
| Flooring | Hardwood,Ceramic Tile |
| Total Fireplaces | 1 |
| Hot Water | Natural Gas |
| Basement (Y/N) | Yes |
| Heating Y/N | Yes |
| Fireplace Y/N | Yes |
| Above Grade Finished Area | 2078 |
| Half Baths | 1 |
| Central Air Y/N | Yes |
| Total Bedrooms | 4 |
| Room Type | Living Room,Dining Room,Primary Bedroom,Bedroom 2,Bedroom 3,Bedroom 4,Kitchen,Family Room,Basement,Foyer |
| Below Grade Finished Area Unit Type | Square Feet |
| LivingAreaSource | Estimated |
| Below Grade Unfin Area Units | Square Feet |
| Below Grade Unfin SQFT | 980 |
| Below Grade Unfin SQFT Source | Estimated |
| Below Grade Finished Area Source | Estimated |
| Bedrooms Count All Upper Levels | 4 |
| Bedrooms Count Upper Level 1 | 4 |
| Bathrooms Half Main Level | 1 |
| Bathrooms Full Upper Level 1 | 2 |
| Bathrooms Full All Upper Levels | 2 |
| Bathrooms Count Upper Level 1 | 2.00 |
| Bathrooms Count All Upper Levels | 2 |
| Above Grade Finished Area Source | Estimated |
| Above Grade Finished Area Unit Type | Square Feet |
| Total Baths | 3 |
Exterior Features
| Exterior Amenities | Sidewalks |
|---|---|
| Pool | No Pool |
| Fencing | Rear,Partially |
| Parking Features | Asphalt Driveway |
| Lot Features | Backs to Trees,Front Yard,Landscaping,Level,Private,Rear Yard,SideYard(s) |
| Water Source | Public |
| Total Parking Spaces | 4 |
| Garage Features | Garage Door Opener |
| Type of Parking | Attached Garage,Driveway |
| Land Use Code | R |
| Foundation Details | Concrete Perimeter |
| Water View Y/N | No |
| Lot Size Acres | 0.19 |
| Lot Size Source | Estimated |
| Waterfront Y/N | No |
| Navigable Water Y/N | No |
| Water Oriented Y/N | No |
| # of Attached Garage Spaces | 2 |
Room Details
| Room | Dimensions | Level | Flooring | Details |
|---|---|---|---|---|
| Basement | Lower 1 | |||
| Bedroom 2 | Upper 1 | Flooring - HardWood | ||
| Bedroom 3 | Upper 1 | Flooring - HardWood | ||
| Bedroom 4 | Upper 1 | Flooring - HardWood | ||
| Dining Room | Main | Flooring - HardWood | ||
| Family Room | Main | Flooring - HardWood,Fireplace - Gas | ||
| Foyer | Main | |||
| Kitchen | Main | Island,Kitchen - Eat-in,Kitchen - Gas Cooking | ||
| Living Room | Main | Flooring - HardWood | ||
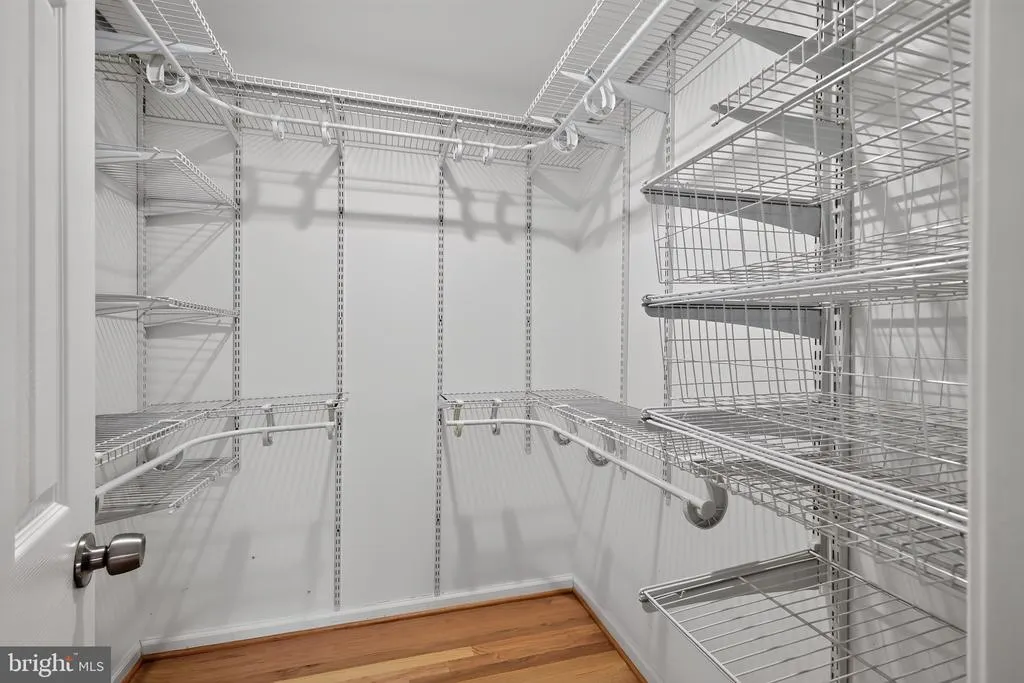
| Primary Bedroom | Upper 1 | Flooring - HardWood,Walk-In Closet(s) |
Amenities
- Foreclosure
- Views
- Short Sale
- New Construction
- Adult 55+
- Lease To Own
- No HOA Fees
- Furnished
- Primary On Main
- Air Conditioning
- Seller Finance
- Green
- Fixer Upper
- Horse
- Golf
- Fireplace
- Deck
- Garage
- Basement
- Pool
Property vs Single Family Average in 21045
Price
Taxes
Year Built
 © BRIGHT, All Rights Reserved
