
Open House Fri, Sep 4th 5:00 PM - 7:00 PM - Eco Friendly
Address
1412 Bankert Terrace, Abingdon, MD
Price
$ 550,000
Property Attributes
- MLS#MDHR2059558
- TypeSingle Family
- Listing Status ACTIVE
- CountyHARFORD
- CityAbingdon
- NeighborhoodPomeroy Manor
- Zip21009
- StyleColonial
- Year Built2005
- Taxes$ 4251
- Price$ 550,000
- Bedrooms5
- Full Bathrooms3
- Half Bathrooms1
- Sqr Footage2338
- Lot Size0.31 Acres
Data Source:
Bright MLS
Property Description
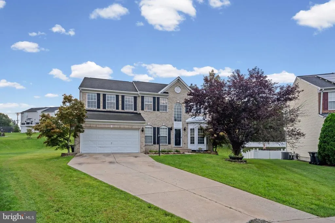
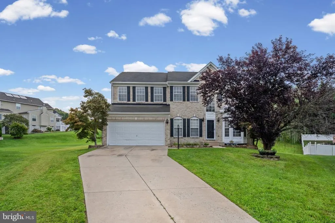
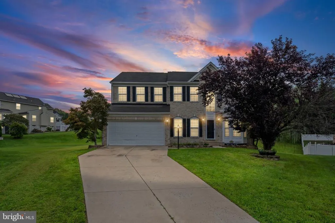
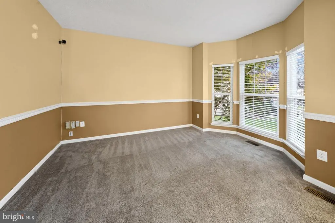
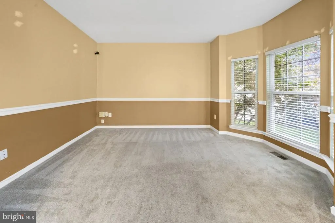
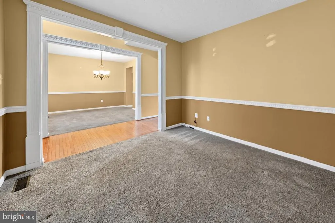
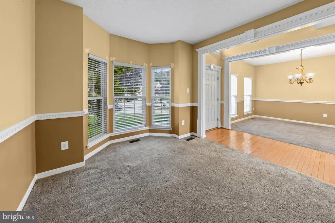
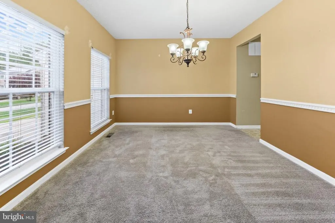
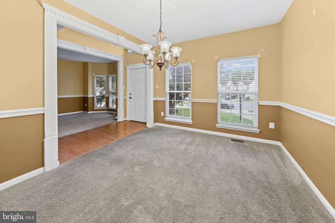
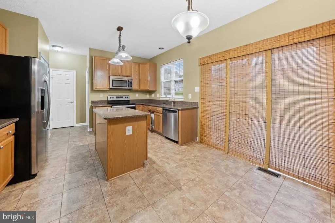
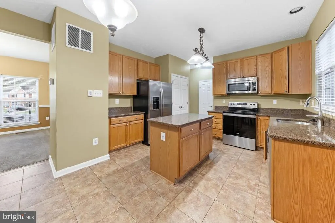
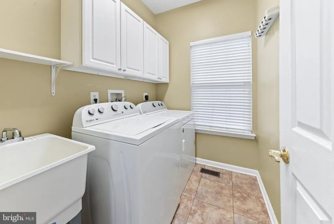
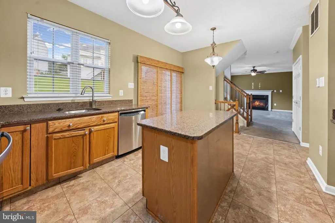
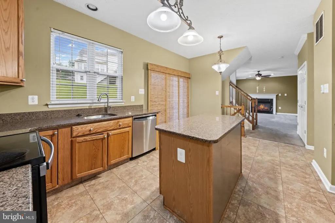
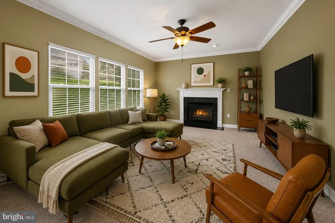
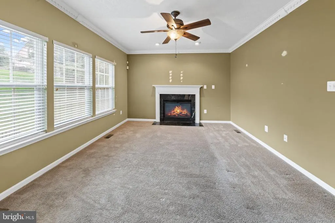
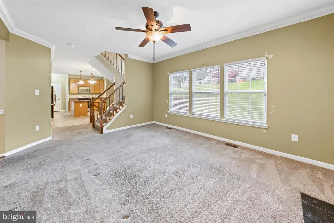
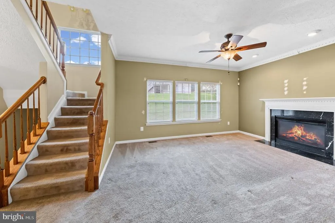
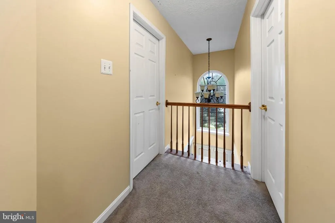
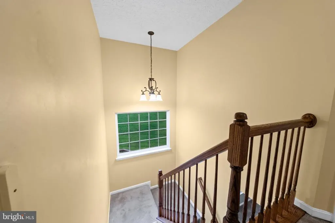
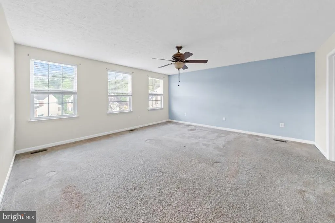
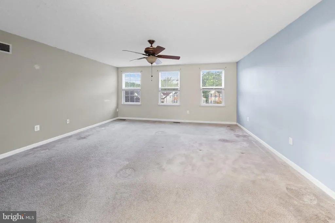
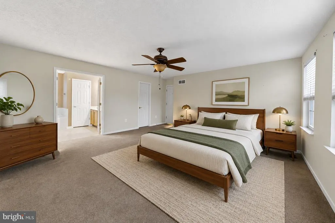
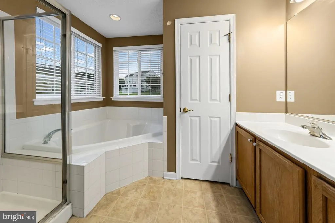
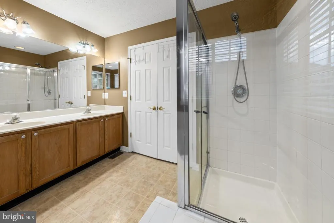
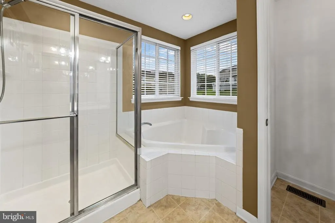
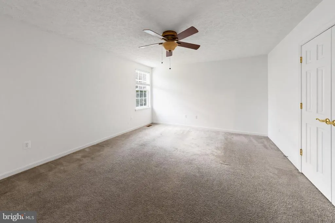
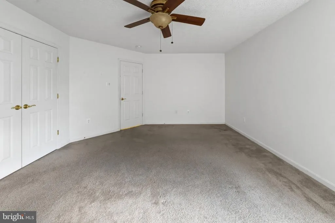
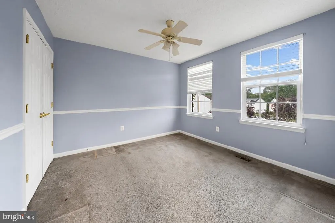
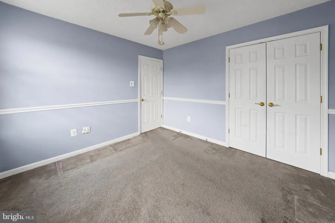
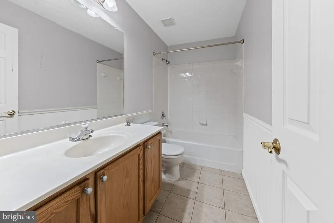
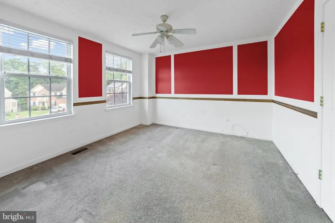
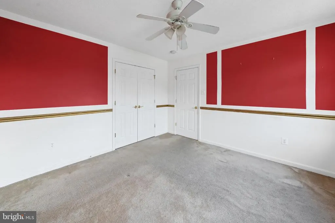
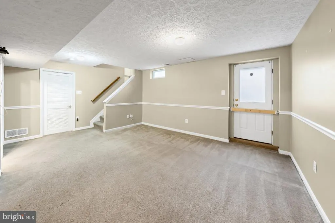
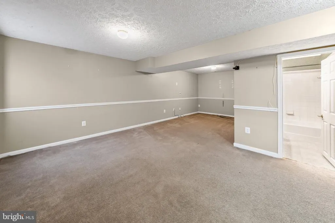
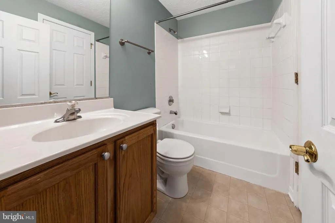
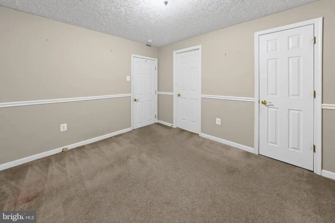
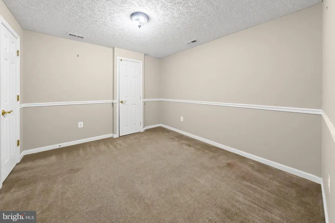
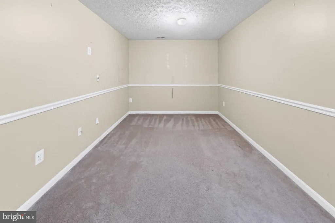
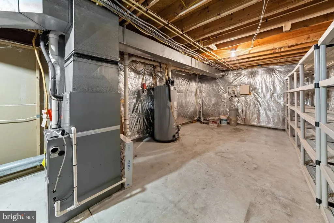
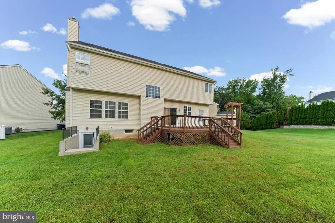
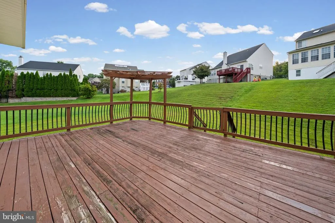
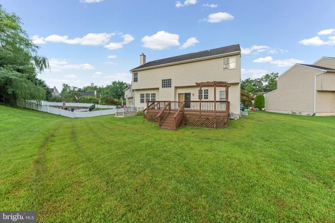
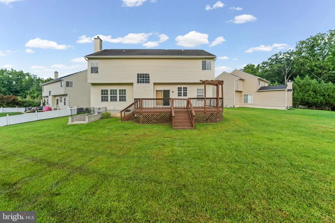
Nestled in the charming Pomeroy Manor subdivision, this stunning Colonial-style home offers a perfect blend of comfort and elegance. Built in 2005, this detached residence boasts over 3600 square feet of thoughtfully designed living space, featuring a traditional floor plan that invites warmth and togetherness. Step inside to discover five spacious bedrooms and three and a half bathrooms, providing ample room for relaxation and privacy. The heart of the home is the cozy living area, complete with a fireplace that sets the perfect ambiance for gatherings or quiet evenings. The kitchen comes equipped with essential appliances, including a refrigerator, washer, and dryer, making daily living a breeze. Enjoy the convenience of a full, partially finished basement with an outside entrance, offering endless possibilities for a home gym, playroom, or additional storage. The replacement windows throughout the home ensure energy efficiency while allowing natural light to flood the space. Set on a generous 0.31-acre lot, the property features an attached front-entry garage and off-street parking, providing easy access and convenience. Located in a serene suburban setting, this home is perfect for those seeking a peaceful retreat while remaining close to local amenities. With its inviting atmosphere and functional layout, this property is ready to become your dream home. Experience the perfect blend of comfort and style in Pomeroy Manor! Being Sold AS IS! Staged photos AI Generated
| Price History | |
|---|---|
| 9/1/2026 | Listed $550,000 |
General Features
| Living Area | 2338 |
|---|---|
| Sewer | Public Sewer |
| Heating | Forced Air |
| Cooling | Central A/C |
| Possession | Settlement |
| Roof | Architectural Shingle |
| Appliances | Dryer,Washer,Refrigerator |
| Zoning | R2 |
| HOA Fee | 175.00 |
| Garage Spaces | 2.00 |
| Architectural Style | Colonial |
| Construction Materials | Brick,Combination |
| School District | HARFORD COUNTY PUBLIC SCHOOLS |
| Year Built | 2005 |
| Levels | 3 |
| Tax Year | 2026 |
| Ownership | Fee Simple |
| Cool Fuel | Electric |
| Accessibility | None |
| Assoc Fee Paid Per | Semi-Annually |
| County | HARFORD |
| New Construction | No |
| Property Type | Residential |
| HOA | Yes |
| Subdivision Name | POMEROY MANOR |
| Garage Y/N | Yes |
| Water Access Y/N | No |
| Other Structures | Above Grade,Below Grade |
| Full Baths | 3 |
| Status | ACTIVE |
| Directions | Per GPS |
| City | ABINGDON |
| Senior Community Y/N | No |
| Lot Size Units | Square Feet |
| Lot Size Square Feet | 13634.00 |
| Tax Assessed Value | 424600.0 |
| Tax Annual Amount | 4251.0 |
| Home Warranty Y/N | No |
| Structure Type | Detached |
| Condo/Coop Association fee Y/N | No |
| Bathrooms Count Main Level | 1.00 |
| Price Per Sq Ft Total AG | 235.24 |
| Lease Considered Y/N | No |
| Vacation Rental Y/N | No |
| Virtual Tour | https://tour.yrnphotography.com/order/04357b3e-017f-49c9-13f2-08df03981384?version=11_020&branding=false |
| Total SQFT | 3621 |
| Location Type | Suburban |
| Standard Status | Active |
| Year Built Source | Assessor |
| Legal Subdivision | POMEROY MANOR |
| Tax Lot | 20 |
| Association Recreation Fee | No |
Interior Features
| Interior Amenities | Floor Plan - Traditional |
|---|---|
| Heating Fuel | Natural Gas |
| Basement | Full,Outside Entrance,Partially Finished,Rear Entrance |
| Total Fireplaces | 1 |
| Hot Water | Natural Gas |
| Basement (Y/N) | Yes |
| Heating Y/N | Yes |
| Window Features | Replacement |
| Fireplace Y/N | Yes |
| Above Grade Finished Area | 2338 |
| Half Baths | 1 |
| Central Air Y/N | Yes |
| Total Bedrooms | 5 |
| Room Type | Living Room,Dining Room,Kitchen,Family Room |
| Below Grade Finished Area Unit Type | Square Feet |
| LivingAreaSource | Assessor |
| Below Grade Unfin Area Units | Square Feet |
| Below Grade Unfin SQFT | 1283 |
| Below Grade Unfin SQFT Source | Assessor |
| Below Grade Finished Area Source | Assessor |
| Bedrooms Count All Lower Levels | 1 |
| Bedrooms Count All Upper Levels | 4 |
| Bedrooms Count Lower Level 1 | 1 |
| Bedrooms Count Upper Level 1 | 4 |
| Bathrooms Half Main Level | 1 |
| Bathrooms Full Upper Level 1 | 2 |
| Bathrooms Full Lower Level 1 | 1 |
| Bathrooms Full All Upper Levels | 2 |
| Bathrooms Full All Lower Levels | 1 |
| Bathrooms Count Upper Level 1 | 2.00 |
| Bathrooms Count Lower Level 1 | 1.00 |
| Bathrooms Count All Upper Levels | 2 |
| Bathrooms Count All Lower Levels | 1 |
| Above Grade Finished Area Source | Assessor |
| Above Grade Finished Area Unit Type | Square Feet |
| Total Baths | 4 |
Exterior Features
| Pool | No Pool |
|---|---|
| Water Source | Public |
| Total Parking Spaces | 2 |
| Garage Features | Garage - Front Entry |
| Type of Parking | Attached Garage,Off Street |
| Foundation Details | Slab |
| Water View Y/N | No |
| Lot Size Acres | 0.31 |
| Lot Size Source | Assessor |
| Waterfront Y/N | No |
| Horse Y/N | No |
| Land Assessed Value | 98100.00 |
| Navigable Water Y/N | No |
| Water Oriented Y/N | No |
| # of Attached Garage Spaces | 2 |
Room Details
| Room | Dimensions | Level | Flooring | Details |
|---|---|---|---|---|
| Dining Room | Main | |||
| Family Room | Lower 1 | |||
| Family Room | Main | |||
| Kitchen | Main | |||
| Living Room | Main |
Amenities
- Foreclosure
- Views
- Short Sale
- New Construction
- Adult 55+
- Lease To Own
- No HOA Fees
- Furnished
- Primary On Main
- Air Conditioning
- Seller Finance
- Green
- Fixer Upper
- Horse
- Golf
- Fireplace
- Deck
- Garage
- Basement
- Pool
Property vs Single Family Average in 21009
Price
Taxes
Year Built
 © BRIGHT, All Rights Reserved
