
Primary on Main
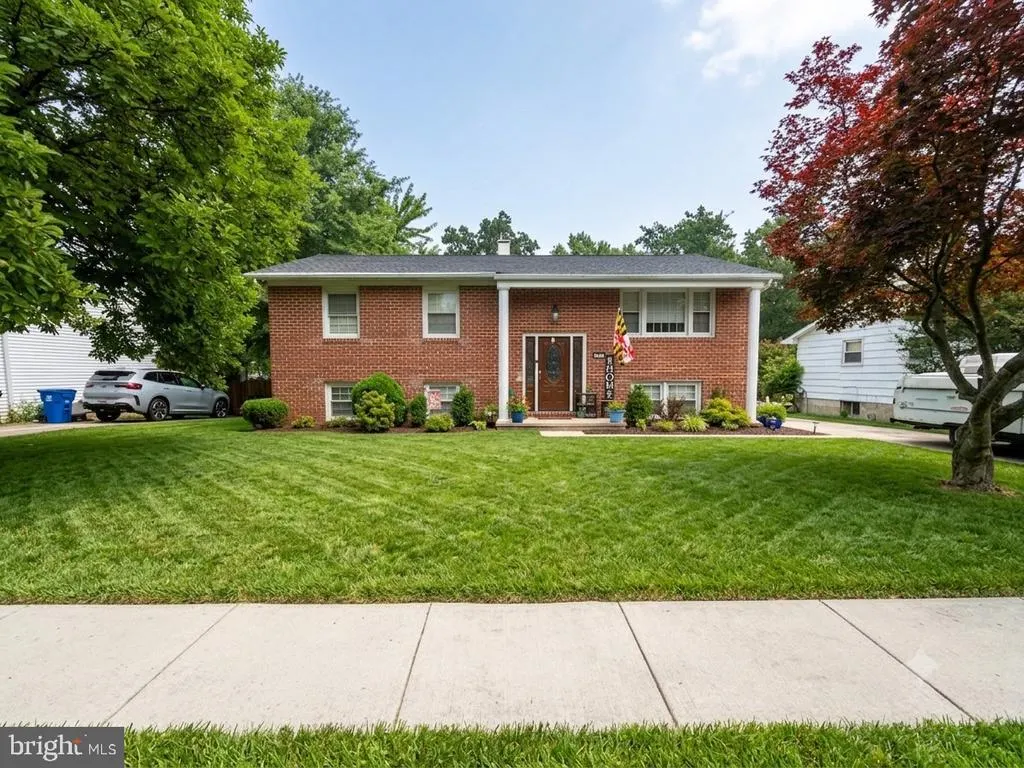
Address
111 Sacred Heart Lane, Reisterstown, MD
Price
$ 460,000
Property Attributes
- MLS#MDBC2170116
- TypeSingle Family
- Listing Status ACTIVE
- CountyBALTIMORE
- CityReisterstown
- NeighborhoodChatsworth Grove
- Zip21136
- StyleSplit Foyer
- Year Built1965
- Taxes$ 3725
- Price$ 460,000
- Bedrooms5
- Full Bathrooms3
- Half Bathrooms0
- Sqr Footage2062
- Lot Size0.26 Acres
Data Source:
Bright MLS
Property Description
Welcome to this beautifully restored 5-bedroom, 3-bathroom split foyer tucked away on a spacious lot in Reisterstown. This home has undergone a full renovation, offering modern finishes, functional living spaces, and a layout perfect for families, guests, or multi-generational living. The main level features a fully updated kitchen with quartz countertops, stainless steel appliances, and crisp cabinetry. The adjoining living and dining areas showcase luxury vinyl plank flooring, creating a bright and seamless flow throughout. The primary bedroom includes its own attached full shower, providing a private and convenient en-suite setup. Two additional bedrooms and a second full bathroom complete the upper level. The lower level offers a large carpeted family room, perfect for movie nights or entertaining. Youll also find two additional bedrooms and a third full bathroom, ideal for extended family, guests, or home office flexibility. Outside, the property sits on a generous lot with a fully fenced backyarda perfect space for hosting gatherings, barbecues, or simply enjoying the outdoors. Location is everything, and this home sits within easy walking distance of historic downtown Reisterstown. It is nestled in a vibrant, close-knit community where you will constantly see neighbors out and aboutfrom fitness enthusiasts running and families pushing strollers, to pet owners walking their dogs, and a sea of trick-or-treaters filling the streets on Halloween. This move-in ready home perfectly combines modern upgrades and comfortable living with an active, welcoming community. Dont miss it!
| Price History | |
|---|---|
| 7/21/2026 | Listed $460,000 |
General Features
| Living Area | 2062 |
|---|---|
| Sewer | Public Sewer |
| Heating | Forced Air |
| Cooling | Central A/C |
| Possession | 0-30 Days CD |
| Roof | Architectural Shingle |
| Zoning | R |
| Architectural Style | Split Foyer |
| Construction Materials | Brick |
| School District | BALTIMORE COUNTY PUBLIC SCHOOLS |
| Year Built | 1965 |
| Levels | 2 |
| Tax Year | 2025 |
| Ownership | Fee Simple |
| Cool Fuel | Electric |
| Section | 2 |
| Accessibility | None |
| County | BALTIMORE |
| New Construction | No |
| Property Type | Residential |
| HOA | No |
| Subdivision Name | CHATSWORTH GROVE |
| Garage Y/N | No |
| Water Access Y/N | No |
| Other Structures | Above Grade,Below Grade |
| Full Baths | 3 |
| Status | ACTIVE |
| Directions | Take I‑695 to I‑795 North toward Owings Mills.Take Exit 9A for MD‑140 East toward Reisterstown. Continue on Westminster Pike (MD‑140 East) as it leads straight into historic downtown Reisterstown and |
| City | REISTERSTOWN |
| Senior Community Y/N | No |
| Lot Size Units | Square Feet |
| Lot Size Square Feet | 11298.00 |
| Tax Assessed Value | 359067.0 |
| Tax Annual Amount | 3725.0 |
| Home Warranty Y/N | No |
| Structure Type | Detached |
| Condo/Coop Association fee Y/N | No |
| Bathrooms Full Main Level | 2 |
| Bathrooms Count Main Level | 2.00 |
| Price Per Sq Ft Total AG | 364.5 |
| Acceptable Financing | FHA,Conventional,Cash,VA,Other |
| Vacation Rental Y/N | No |
| Total SQFT | 2062 |
| Standard Status | Active |
| Year Built Source | Assessor |
| Legal Subdivision | CHATSWORTH GROVE |
| Tax Lot | 6 |
Interior Features
| Heating Fuel | Natural Gas |
|---|---|
| Flooring | Carpet,Luxury Vinyl Plank |
| Hot Water | Natural Gas |
| Basement (Y/N) | No |
| Heating Y/N | Yes |
| Fireplace Y/N | No |
| Above Grade Finished Area | 1262 |
| Central Air Y/N | Yes |
| Total Bedrooms | 5 |
| Below Grade Finished Area | 800 |
| Room Type | Other |
| Main Level Bedrooms | 3 |
| Below Grade Finished Area Unit Type | Square Feet |
| LivingAreaSource | Assessor |
| Below Grade Unfin Area Units | Square Feet |
| Below Grade Unfin SQFT Source | Assessor |
| Below Grade Finished Area Source | Assessor |
| Bedrooms Count All Lower Levels | 2 |
| Bedrooms Count Lower Level 1 | 2 |
| Bathrooms Full Lower Level 1 | 1 |
| Bathrooms Full All Lower Levels | 1 |
| Bathrooms Count Lower Level 1 | 1.00 |
| Bathrooms Count All Lower Levels | 1 |
| Above Grade Finished Area Source | Assessor |
| Above Grade Finished Area Unit Type | Square Feet |
| Total Baths | 3 |
Exterior Features
| Pool | No Pool |
|---|---|
| Water Source | Public |
| Type of Parking | Driveway |
| Land Use Code | R |
| Foundation Details | Brick/Mortar |
| Water View Y/N | No |
| Lot Dimensions | 1.00 x |
| Lot Size Acres | 0.26 |
| Lot Size Source | Assessor |
| Waterfront Y/N | No |
| Land Assessed Value | 114600.00 |
| Navigable Water Y/N | No |
| Water Oriented Y/N | No |
| LotDimensionsSource | Assessor |
Room Details
| Room | Dimensions | Level | Flooring | Details |
|---|---|---|---|---|
| Other | Lower 1 |
Amenities
- Foreclosure
- Views
- Short Sale
- New Construction
- Adult 55+
- Lease To Own
- No HOA Fees
- Furnished
- Primary On Main
- Air Conditioning
- Seller Finance
- Green
- Fixer Upper
- Horse
- Golf
- Fireplace
- Deck
- Garage
- Basement
- Pool
Property vs Single Family Average in 21136
Price
Taxes
Year Built
Visits
 © BRIGHT, All Rights Reserved
