
New Construction
Address
1842 Primrose Road Nw, Washington, DC
Price
$ 780,000
Property Attributes
- MLS#DCDC2280882
- TypeSingle Family
- Listing Status ACTIVE
- CountyWASHINGTON
- CityWashington
- NeighborhoodColonial Village
- Zip20012
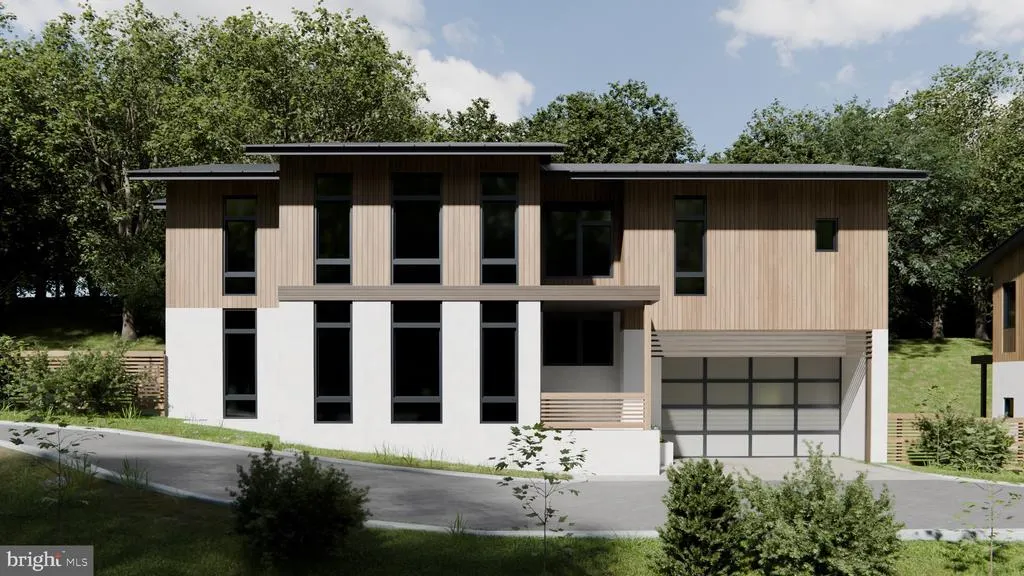
- StyleMid-Century Modern
- Price$ 780,000
- Bedrooms5
- Full Bathrooms5
- Half Bathrooms1
- Sqr Footage5166
- Lot Size0.16 Acres
Data Source:
Bright MLS
Property Description
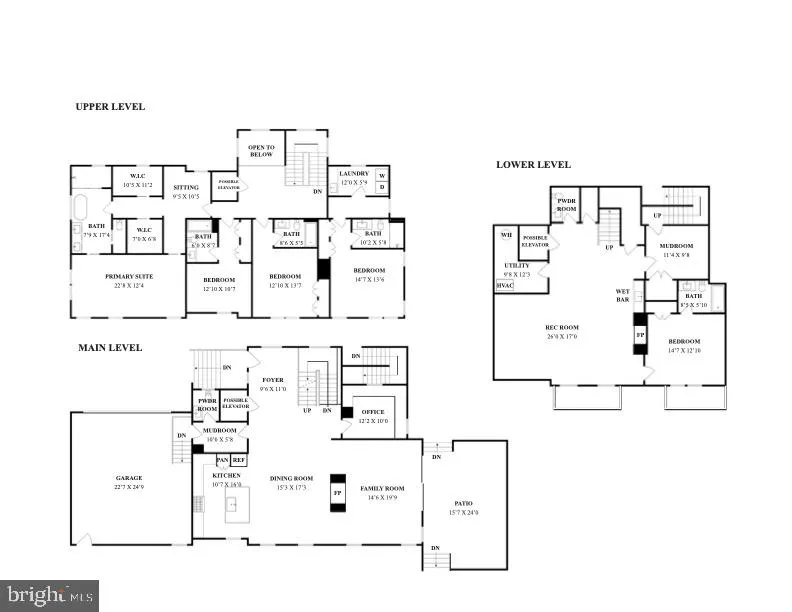
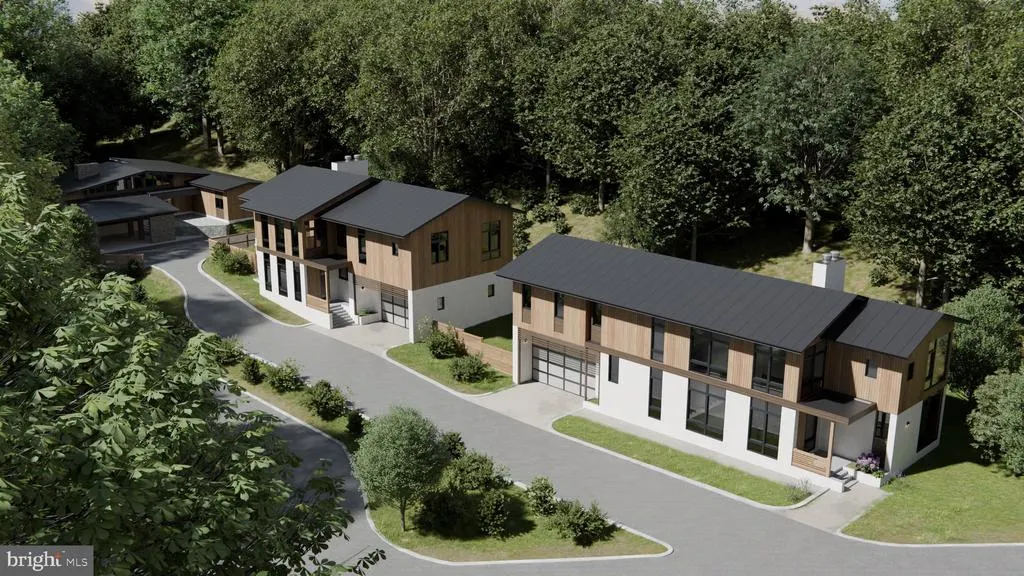
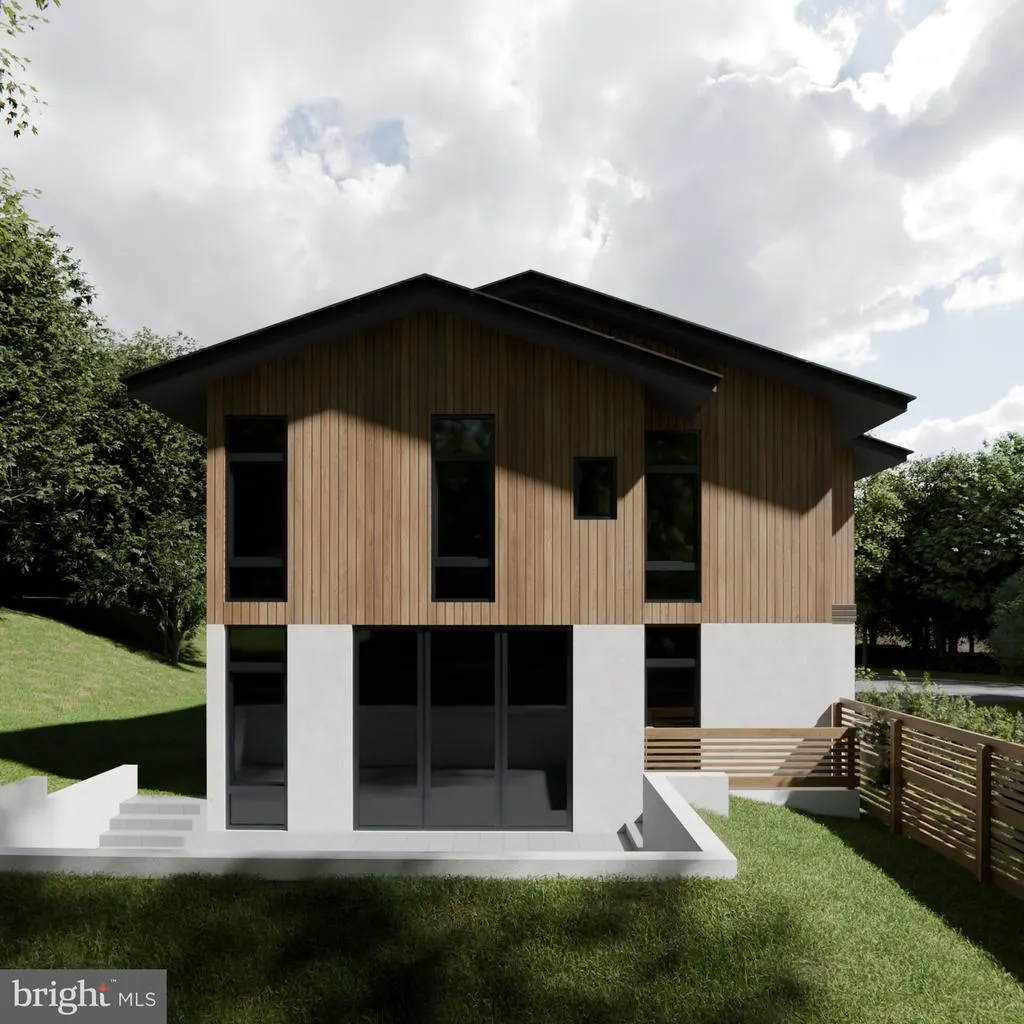
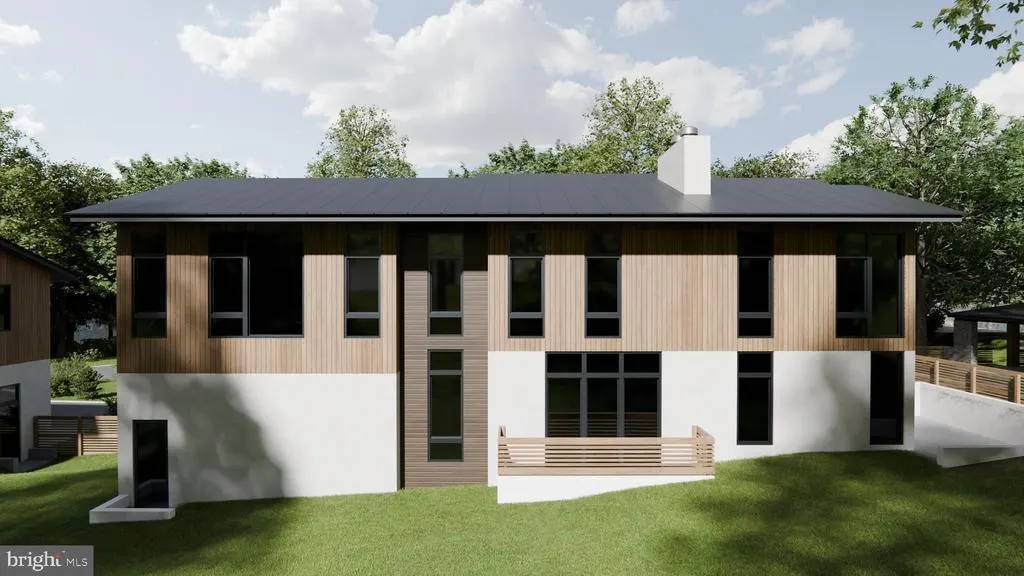
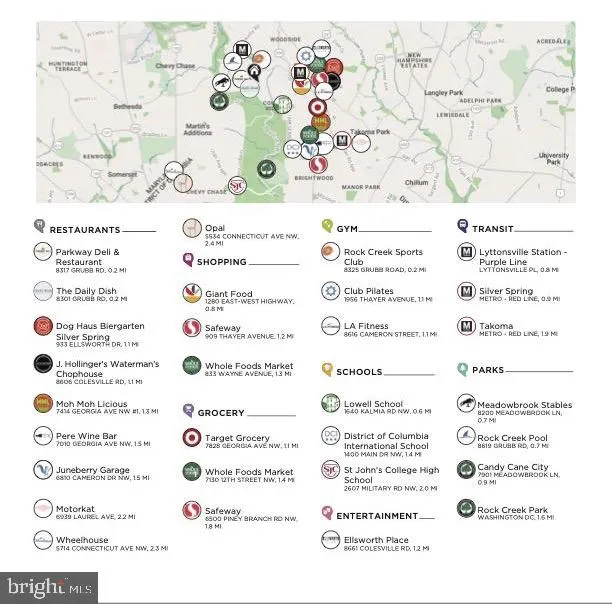
Permit-ready, you can break ground on day one post-closing! Whether you are a builder, architect, or a future homeowner, this site provides a unique opportunity to craft a one-of-a-kind home tailored to your vision in one of Washingtons most desirable and serene Upper Northwest neighborhoods. This luxury home sits on a 7,089 sq ft lot (.16 acres) with plans for a 5,889 sq ft home including five bedrooms across three finished levels, a residential elevator, and a two-car garage. Set directly against Rock Creek Park, you have on-site access to the park and its trails - an extraordinary setting that feels remarkably private while remaining just a short walk from the shops, dining, and everyday conveniences of Rock Creek Shopping Center. The accomplished team of Teass Warren Architects, CAS Engineering, Onyx Structural, KK Engineering, and Studio AKA created a design blending sophisticated modern architecture with the mid-century characteristics found in this distinctive pocket of Colonial Village. 1844 Primrose St NW is also for sale. Do not miss the opportunity to acquire two exceptional lots, each priced under $800,000! This setting is nearly impossible to replicate in Washington: new construction where the numbers on acquisition-construction-and after retail value balance out, direct access to Rock Creek Park, remarkable privacy, and walkability to neighborhood dining and shopping.
| Price History | |
|---|---|
| 8/31/2026 | Listed $780,000 |
General Features
| Living Area | 5166 |
|---|---|
| Sewer | Public Hook/Up Avail |
| Heating | Other |
| Cooling | Other |
| Possession | Settlement |
| Zoning | R1A |
| Garage Spaces | 2.00 |
| Architectural Style | Mid-Century Modern |
| Construction Materials | HardiPlank Type,Stucco,Wood Siding |
| School District | DISTRICT OF COLUMBIA PUBLIC SCHOOLS |
| Levels | 3 |
| Tax Year | 2026 |
| Ownership | Fee Simple |
| Cool Fuel | Other |
| Accessibility | Elevator |
| County | WASHINGTON |
| New Construction | Yes |
| Property Type | Residential |
| HOA | No |
| Subdivision Name | COLONIAL VILLAGE |
| Garage Y/N | Yes |
| Water Access Y/N | No |
| Other Structures | Above Grade,Below Grade |
| Full Baths | 5 |
| Status | ACTIVE |
| Directions | GPS |
| City | WASHINGTON |
| Senior Community Y/N | No |
| Lot Size Units | Square Feet |
| Lot Size Square Feet | 7096.00 |
| Tax Assessed Value | 0.0 |
| Tax Annual Amount | 0.0 |
| Property Condition | Excellent |
| Structure Type | Detached |
| Condo/Coop Association fee Y/N | No |
| Bathrooms Count Main Level | 1.00 |
| Price Per Sq Ft Total AG | 209.4 |
| Additional Parcels Y/N | No |
| Construction Completed Y/N | No |
| Vacation Rental Y/N | No |
| Total SQFT | 5166 |
| Standard Status | Active |
| Legal Subdivision | Colonial Village |
Interior Features
| Heating Fuel | Other |
|---|---|
| Basement | Fully Finished |
| Hot Water | Other |
| Basement (Y/N) | Yes |
| Heating Y/N | Yes |
| Above Grade Finished Area | 3725 |
| Half Baths | 1 |
| Central Air Y/N | No |
| Total Bedrooms | 5 |
| Below Grade Finished Area | 1441 |
| Below Grade Finished Area Unit Type | Square Feet |
| LivingAreaSource | Estimated |
| Below Grade Finished Area Source | Estimated |
| Bedrooms Count All Lower Levels | 1 |
| Bedrooms Count All Upper Levels | 4 |
| Bedrooms Count Lower Level 1 | 1 |
| Bedrooms Count Upper Level 1 | 4 |
| Bathrooms Half Main Level | 1 |
| Bathrooms Full Upper Level 1 | 4 |
| Bathrooms Full Lower Level 1 | 1 |
| Bathrooms Full All Upper Levels | 4 |
| Bathrooms Full All Lower Levels | 1 |
| Bathrooms Count Upper Level 1 | 4.00 |
| Bathrooms Count Lower Level 1 | 1.00 |
| Bathrooms Count All Upper Levels | 4 |
| Bathrooms Count All Lower Levels | 1 |
| Above Grade Finished Area Source | Estimated |
| Above Grade Finished Area Unit Type | Square Feet |
| Total Baths | 6 |
Exterior Features
| Pool | Yes - Community |
|---|---|
| Water Source | Public Hook-up Available |
| Total Parking Spaces | 2 |
| Garage Features | Garage - Front Entry,Additional Storage Area |
| Type of Parking | Attached Garage,Driveway |
| Foundation Details | Other |
| Water View Y/N | No |
| Lot Dimensions | 0.00 x 0.00 |
| Lot Size Acres | 0.16 |
| Lot Size Source | Assessor |
| Waterfront Y/N | No |
| Soil Types | Unknown |
| Navigable Water Y/N | No |
| Water Oriented Y/N | No |
| # of Attached Garage Spaces | 2 |
| LotDimensionsSource | Assessor |
Amenities
- Foreclosure
- Views
- Short Sale
- New Construction
- Adult 55+
- Lease To Own
- No HOA Fees
- Furnished
- Primary On Main
- Air Conditioning
- Seller Finance
- Green
- Fixer Upper
- Horse
- Golf
- Fireplace
- Deck
- Garage
- Basement
- Pool
Property vs Single Family Average in 20012
Price
 © BRIGHT, All Rights Reserved
