
Views
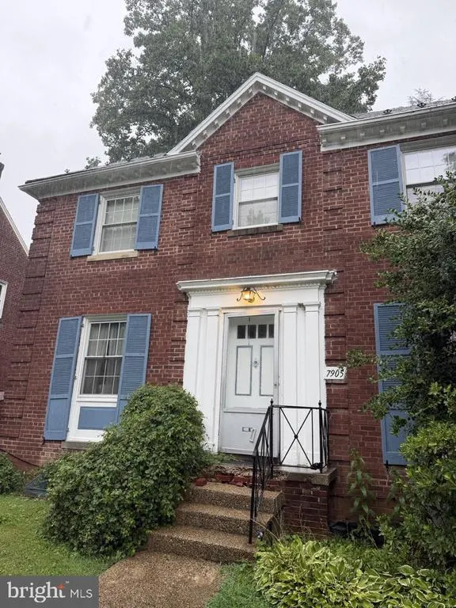
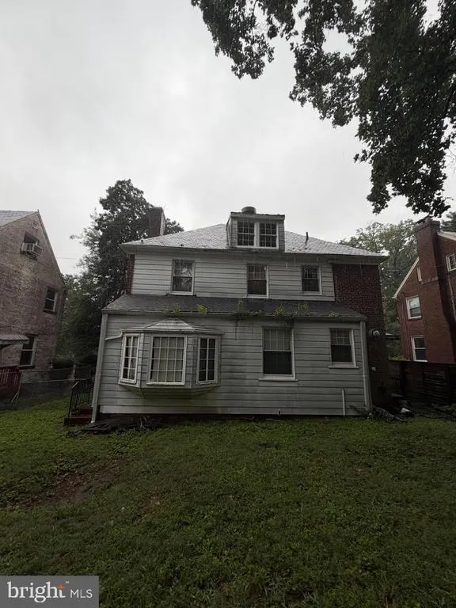
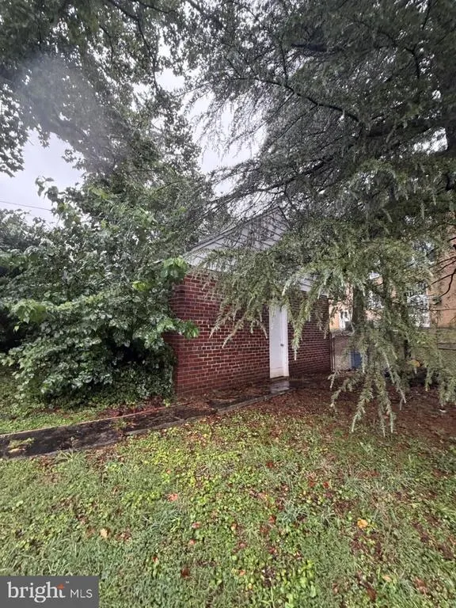
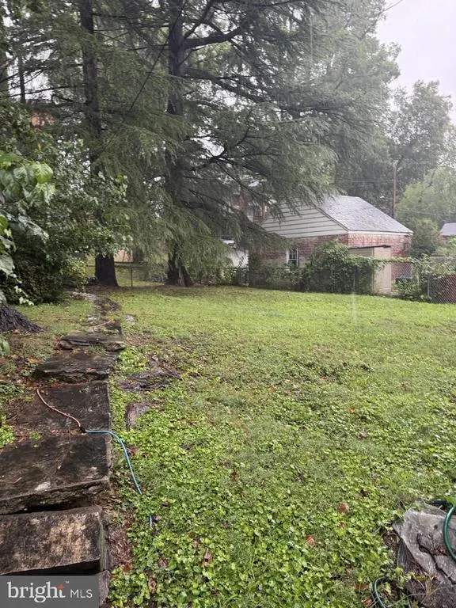
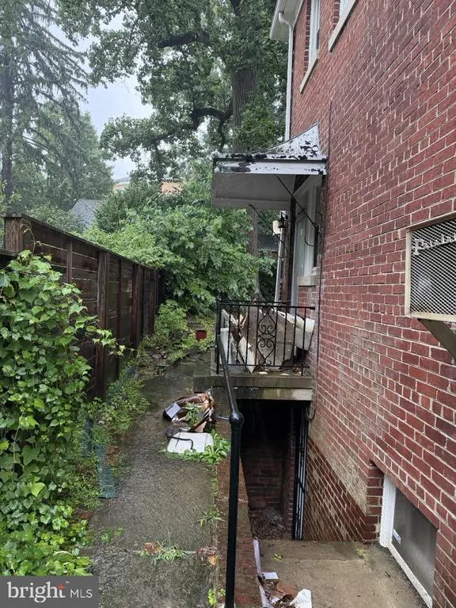
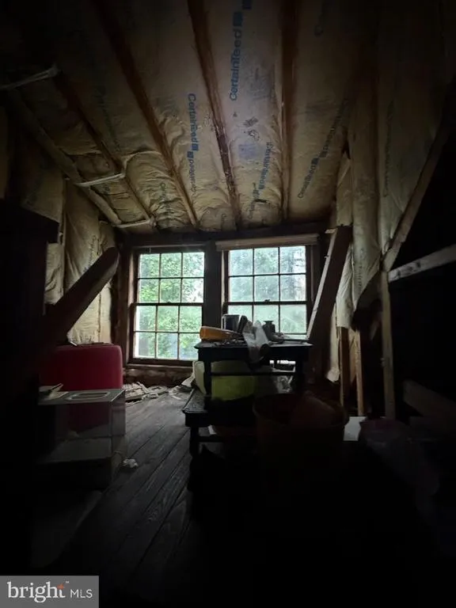
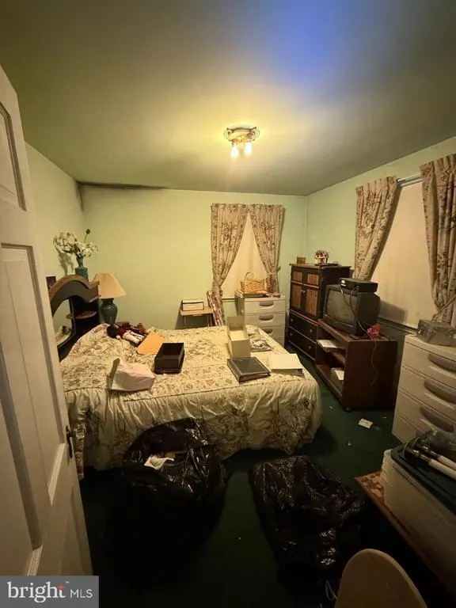
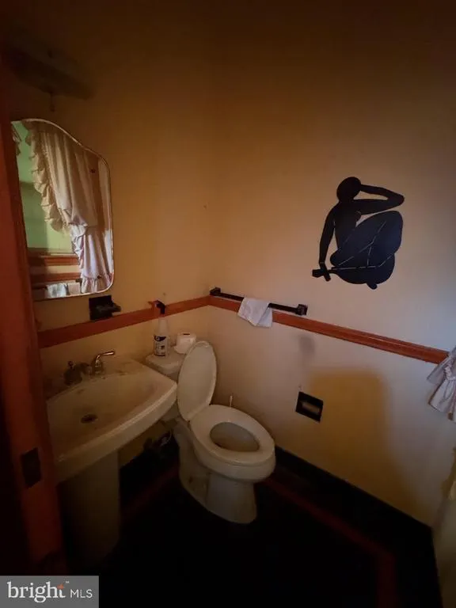
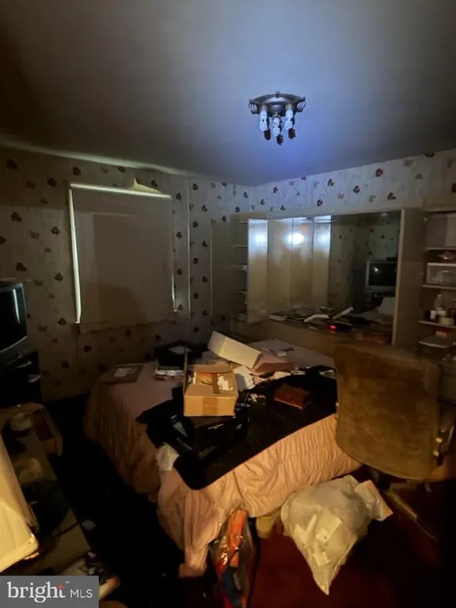
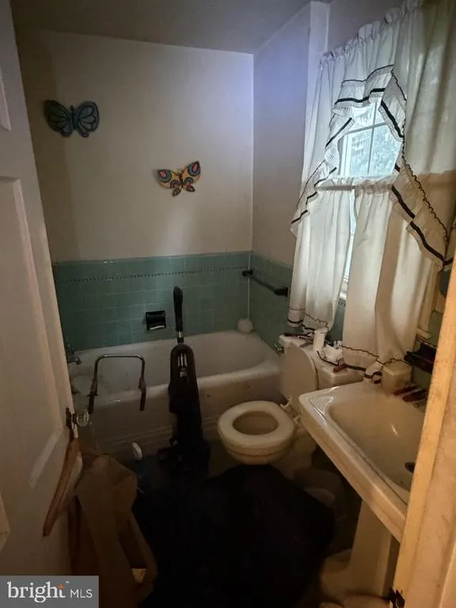
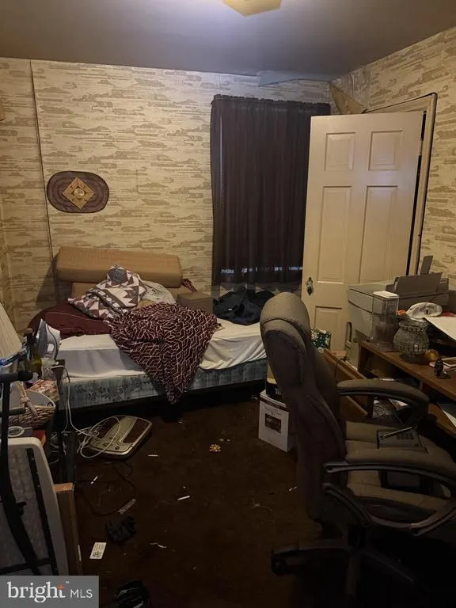
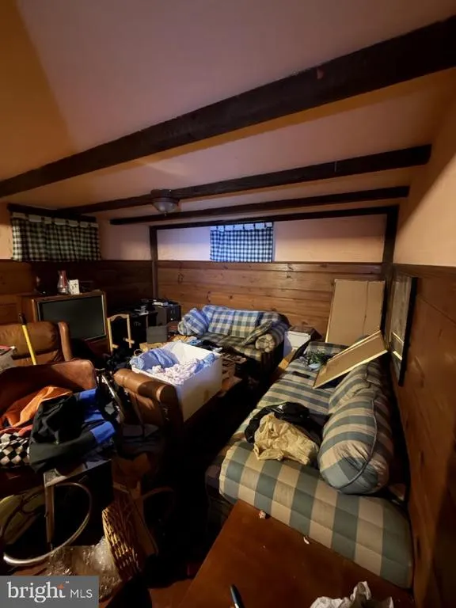
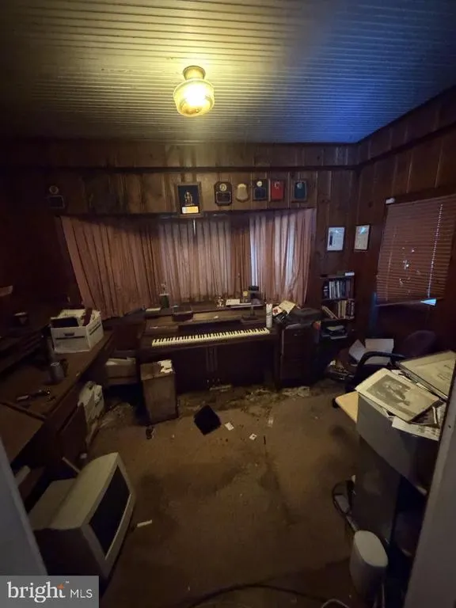
Address
7905 13th Street Nw, Washington, DC
Price
$ 800,000
Property Attributes
- MLS#DCDC2278038
- TypeSingle Family
- Listing Status ACTIVE
- CountyWASHINGTON
- CityWashington
- NeighborhoodLogan Circle
- Zip20012
- StyleColonial
- Year Built1937
- Taxes$ 3240
- Price$ 800,000
- Bedrooms3
- Full Bathrooms2
- Half Bathrooms1
- Sqr Footage2375
- Lot Size0.14 Acres
Data Source:
Bright MLS
Property Description
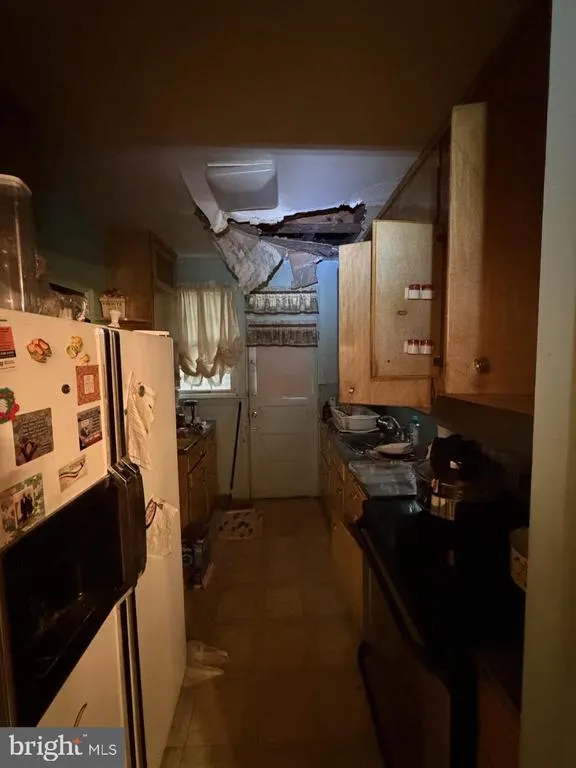
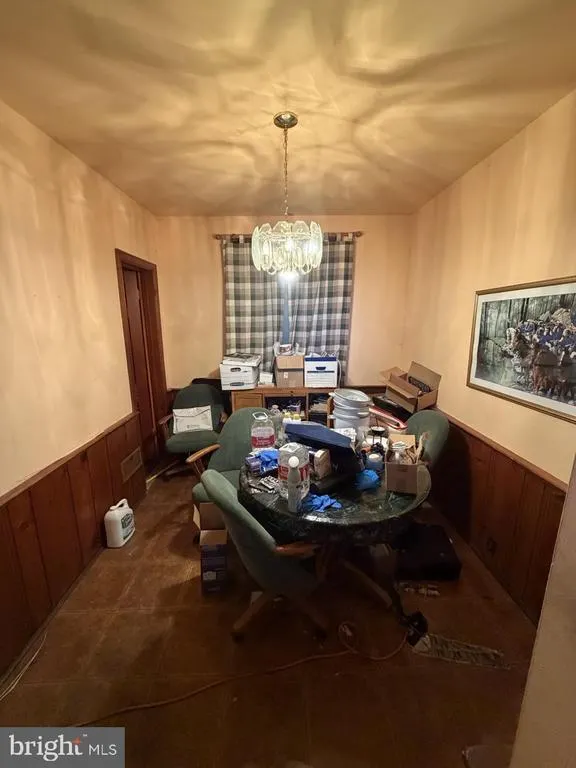
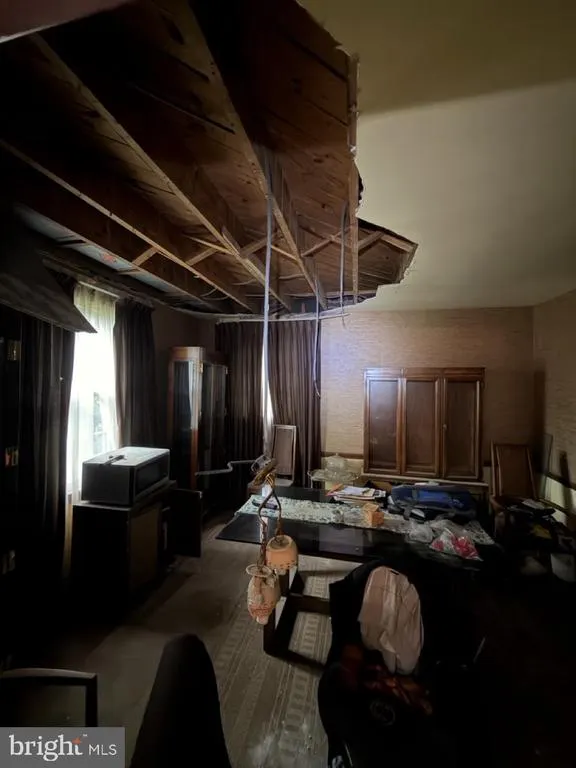
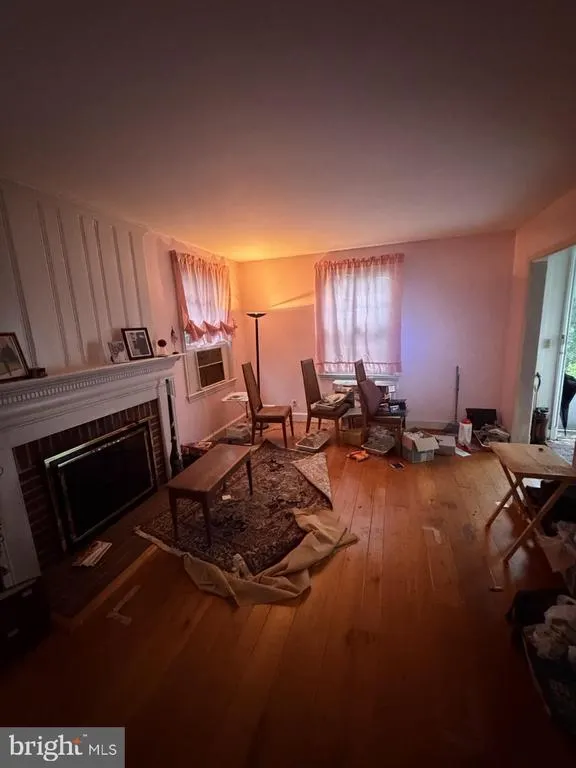
Investor opportunity in Washington, DC! 7905 13th St NW presents a compelling chance to acquire property in an established Northwest DC location. Ideal for investors seeking a value-add opportunity, long-term hold, or next project. Bring your vision and explore the potential this property has to offer.
| Price History | |
|---|---|
| 8/17/2026 | Listed $800,000 |
General Features
| Living Area | 2375 |
|---|---|
| Sewer | Public Sewer |
| Heating | Heat Pump(s) |
| Cooling | Central A/C |
| Utilities | Other |
| Possession | Settlement |
| Zoning | RESIDENTIAL |
| Garage Spaces | 1.00 |
| Architectural Style | Colonial |
| Construction Materials | Brick |
| School District | DISTRICT OF COLUMBIA PUBLIC SCHOOLS |
| Year Built | 1937 |
| View | City |
| Levels | 3 |
| Tax Year | 2026 |
| Ownership | Fee Simple |
| Cool Fuel | Electric |
| Accessibility | None |
| County | WASHINGTON |
| New Construction | No |
| Property Type | Residential |
| HOA | No |
| Subdivision Name | LOGAN CIRCLE |
| Garage Y/N | Yes |
| Water Access Y/N | No |
| Other Structures | Above Grade,Below Grade |
| Full Baths | 2 |
| Status | ACTIVE |
| Directions | GPS |
| City | WASHINGTON |
| Senior Community Y/N | No |
| Lot Size Units | Square Feet |
| Lot Size Square Feet | 5940.00 |
| Tax Assessed Value | 981490.0 |
| Tax Annual Amount | 3240.0 |
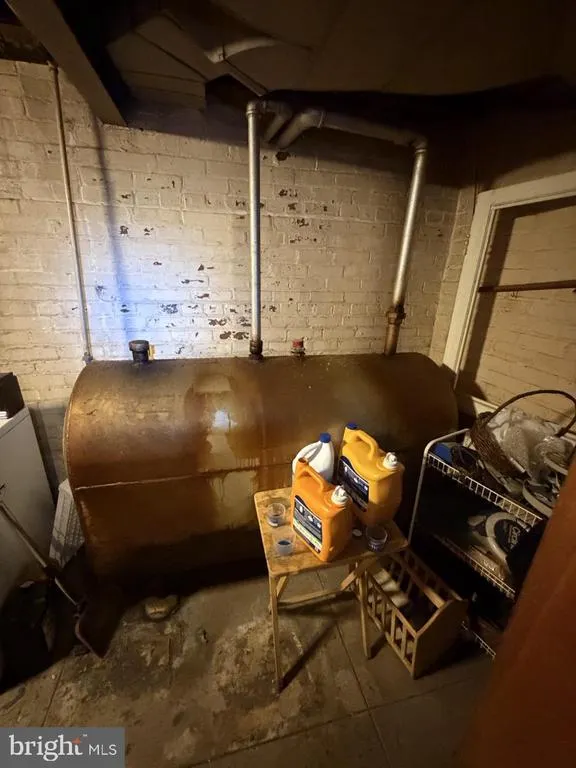
| Property Condition | Below Average |
| Structure Type | Detached |
| Condo/Coop Association fee Y/N | No |
| Bathrooms Count Main Level | 1.00 |
| Price Per Sq Ft Total AG | 451.47 |
| Acceptable Financing | Other |
| Vacation Rental Y/N | No |
| Total SQFT | 2588 |
| Standard Status | Active |
| Year Built Source | Assessor |
| Legal Subdivision | Shepherd Park |
| Tax Lot | 10 |
Interior Features
| Heating Fuel | Electric |
|---|---|
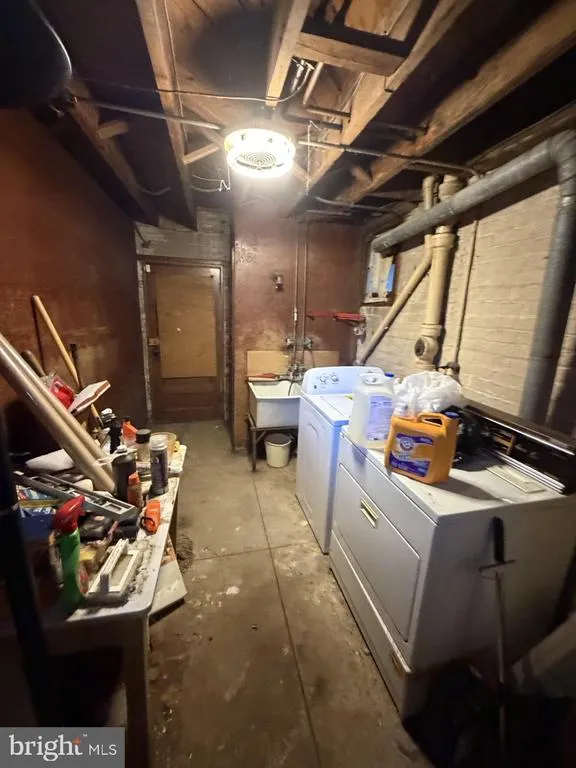
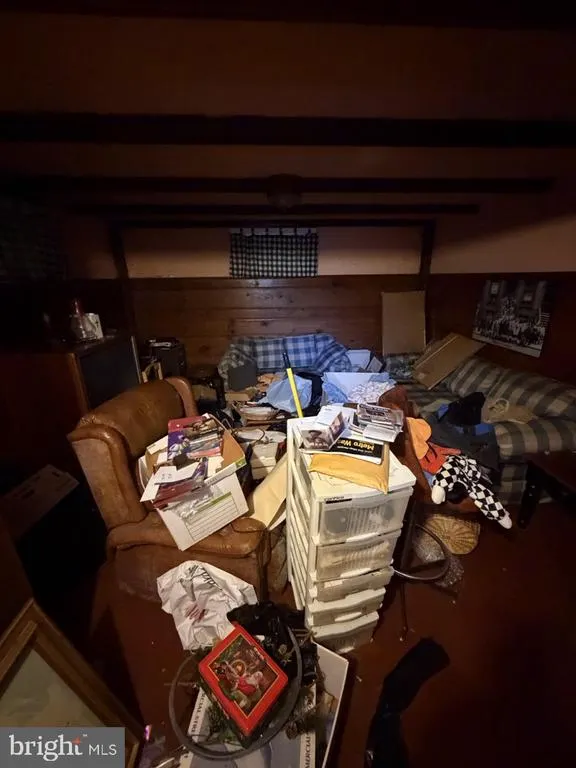
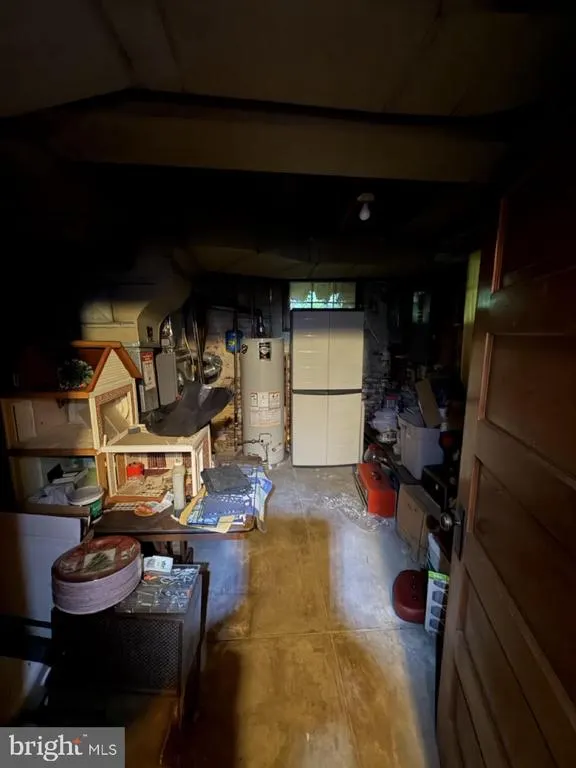
| Basement | Daylight,Partial,Heated,Partially Finished,Workshop |
| Flooring | Other |
| Total Fireplaces | 1 |
| Hot Water | Electric |
| Basement (Y/N) | Yes |
| Heating Y/N | Yes |
| Fireplace Y/N | Yes |
| Above Grade Finished Area | 1772 |
| Half Baths | 1 |
| Central Air Y/N | Yes |
| Total Bedrooms | 3 |
| Below Grade Finished Area | 603 |
| Below Grade Finished Area Unit Type | Square Feet |
| LivingAreaSource | Assessor |
| Laundry Type | Basement |
| Below Grade Unfin Area Units | Square Feet |
| Below Grade Unfin SQFT | 213 |
| Below Grade Unfin SQFT Source | Assessor |
| Below Grade Finished Area Source | Assessor |
| Bedrooms Count All Upper Levels | 3 |
| Bedrooms Count Upper Level 1 | 3 |
| Bathrooms Half Main Level | 1 |
| Bathrooms Full Upper Level 1 | 2 |
| Bathrooms Full All Upper Levels | 2 |
| Bathrooms Count Upper Level 1 | 2.00 |
| Bathrooms Count All Upper Levels | 2 |
| Above Grade Finished Area Source | Assessor |
| Above Grade Finished Area Unit Type | Square Feet |
| Total Baths | 3 |
Exterior Features
| Pool | No Pool |
|---|---|
| Fencing | Wood |
| Parking Features | Free |
| Lot Features | Front Yard,Rear Yard,SideYard(s) |
| Water Source | Public |
| Inclusions | Sold as-is. Seller reserves the right to remove any family heirlooms prior to settlement. |
| Total Parking Spaces | 3 |
| Garage Features | Additional Storage Area |
| Type of Parking | Driveway,Detached Garage |
| Foundation Details | Brick/Mortar |
| Water View Y/N | No |
| Lot Size Acres | 0.14 |
| Road Surface Type | Paved |
| Lot Size Source | Assessor |
| Waterfront Y/N | No |
| Soil Types | Unknown |
| Road Responsibility | City/County |
| Land Assessed Value | 506740.00 |
| Navigable Water Y/N | No |
| Water Oriented Y/N | No |
| # of Detached Garage Spaces | 1 |
Amenities
- Foreclosure
- Views
- Short Sale
- New Construction
- Adult 55+
- Lease To Own
- No HOA Fees
- Furnished
- Primary On Main
- Air Conditioning
- Seller Finance
- Green
- Fixer Upper
- Horse
- Golf
- Fireplace
- Deck
- Garage
- Basement
- Pool
Property vs Single Family Average in 20012
Price
Taxes
Year Built
Visits
 © BRIGHT, All Rights Reserved
